
URB. HACIENDA MARGARITA Calle Carreta #86, Luquillo, PR 00773
Local realty services provided by:Tomlin St Cyr Real Estate Services ERA Powered
Listed by: deysi garcia fernandez
Office: she builds realty
MLS#:PR9124060
Source:MFRMLS
Price summary
- Price:$1,100,000
- Price per sq. ft.:$220
- Monthly HOA dues:$150
About this home
Offered below its appraised value of $1,500,000, with an appraisal on file. Discover this beautifully remodeled contemporary residence in the gated Hacienda Margarita community of Luquillo. Set on a 6,325 m² lot (approximately 1.56 acres), the two-level home offers approximately 4,800 sq. ft. of living space, 4 bedrooms, and 4 full bathrooms. Two primary suites—one on each level—feature walk-in closets.
Ocean views, expansive covered terraces, and tropical surroundings provide an inviting setting for indoor-outdoor living. The home features high-end finishes, custom cabinetry, a full power generator, and a water cistern. HOA fee: $50. Beaches, El Yunque National Forest, marinas, golf courses, and dining are nearby. Impeccably maintained and in excellent condition, the property is vacant and available for immediate showings. The seller will consider serious, well-supported offers.
Contact an agent
Home facts
- Year built:1995
- Subdivision & Development:HACIENDA MARGARITA
- Listing ID #:PR9124060
- Added:18 day(s) ago
- Updated:September 28, 2026 at 04:02 PM
Rooms and interior
- Bedrooms:4
- Total bathrooms:4
- Full bathrooms:4
- Flooring:Marble, Terrazzo, Tile
- Dining Description:Formal Dining Room, Living Room/Dining Room Combo
- Kitchen Description:Built-In Oven, Dishwasher, Kitchen/Family Room Combo, Microwave, Refrigerator, Stone Counters
- Bedroom Description:High Ceilings, Primary Bedroom Main Floor, Primary Bedroom Upstairs, Split Bedroom, Walk-In Closet(s)
- Basement Description:Concrete Perimeter
- Living area:4,800 sq. ft.
Heating and cooling
- Cooling:Mini-Split Unit(s)
Structure and exterior
- Roof:Concrete
- Year built:1995
- Building area:4,800 sq. ft.
- Lot area:1.56 Acres
- Lot Features:Landscaped, Mountainous, Near Golf Course, Near Marina, Paved, Private
- Architectural Style:Contemporary, Custom, Elevated
- Construction Materials:Block, Concrete, Stucco
- Exterior Features:Balcony, Covered Porch/Patio, Garden, Lighting, Patio, Private Mailbox, Rear Porch, Wrap Around
- Foundation Description:Concrete Perimeter, Slab
- Levels:2 Story
Utilities
- Water:Public
- Sewer:Public, Septic Tank
Finances and disclosures
- Price:$1,100,000
- Price per sq. ft.:$220
Features and amenities
- Appliances:Built-in Oven, Compressor, Dishwasher, Dryer, Electric Water Heater, Fuel Tank(s), Generator, Irrigation Equipment, Microwave, Refrigerator, Washer
- Laundry features:Dryer, Inside, Laundry Room, Washer
- Amenities:BB/HS Internet Available, Cable Available, Cable Connected, Compressor, Fuel Tank(s), Generator, High Ceilings, Irrigation Equipment, Kitchen/Family Room Combo, Living Room/Dining Room Combo, Open Floorplan, Primary Bedroom Main Floor, Primary Bedroom Upstairs, Split Bedroom, Stone Counters, Tray Ceiling(s), Vaulted Ceiling(s), Walk-In Closet(s), Window Treatments
- Pool features:Public Pool
Parking
- Parking description:2 Car Carport, Attached Garage
- Garage:Yes
- Garage spaces:2
- Carport spaces:2
 The information being provided by Stellar Mls is for the consumer's personal, non-commercial use and may not be used for any purpose other than to identify prospective properties consumer may be interested in purchasing. Any information relating to real estate for sale referenced on this web site comes from the Internet Data Exchange (IDX) program of the Stellar Mls. Tomlin St Cyr Real Estate Services ERA Powered is not a Multiple Listing Service (MLS), nor does it offer MLS access. This website is a service of Tomlin St Cyr Real Estate Services ERA Powered, a broker participant of Stellar Mls. This web site may reference real estate listing(s) held by a brokerage firm other than the broker and/or agent who owns this web site.
The accuracy of all information, regardless of source, including but not limited to open house information, square footages and lot sizes, is deemed reliable but not guaranteed and should be personally verified through personal inspection by and/or with the appropriate professionals. The data contained herein is copyrighted by Stellar Mls and is protected by all applicable copyright laws. Any unauthorized dissemination of this information is in violation of copyright laws and is strictly prohibited.
Properties in listings may have been sold or may no longer be available.
Copyright 2026 Stellar Mls. All rights reserved.
The information being provided by Stellar Mls is for the consumer's personal, non-commercial use and may not be used for any purpose other than to identify prospective properties consumer may be interested in purchasing. Any information relating to real estate for sale referenced on this web site comes from the Internet Data Exchange (IDX) program of the Stellar Mls. Tomlin St Cyr Real Estate Services ERA Powered is not a Multiple Listing Service (MLS), nor does it offer MLS access. This website is a service of Tomlin St Cyr Real Estate Services ERA Powered, a broker participant of Stellar Mls. This web site may reference real estate listing(s) held by a brokerage firm other than the broker and/or agent who owns this web site.
The accuracy of all information, regardless of source, including but not limited to open house information, square footages and lot sizes, is deemed reliable but not guaranteed and should be personally verified through personal inspection by and/or with the appropriate professionals. The data contained herein is copyrighted by Stellar Mls and is protected by all applicable copyright laws. Any unauthorized dissemination of this information is in violation of copyright laws and is strictly prohibited.
Properties in listings may have been sold or may no longer be available.
Copyright 2026 Stellar Mls. All rights reserved.New listings near URB. HACIENDA MARGARITA Calle Carreta #86
- New
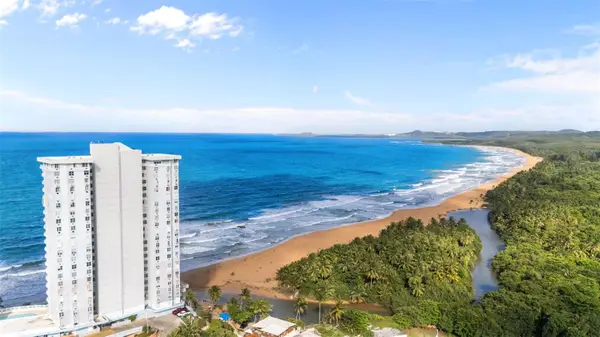 $255,000Active1 beds 1 baths746 sq. ft.
Esperanza St Cond. Sandy Hills #18-H, LUQUILLO, PR 00773
MLS# PR9124378Listed by: RICARDO MARQUEZ - New
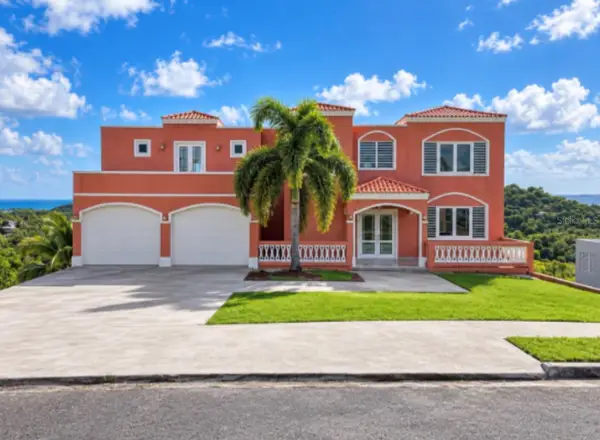 $794,500Active4 beds 5 baths3,181 sq. ft.
22 Mansiones De Terralinda, LUQUILLO, PR 00773
MLS# PR9124243Listed by: ANNETTE Y. CRUZ CASTRO 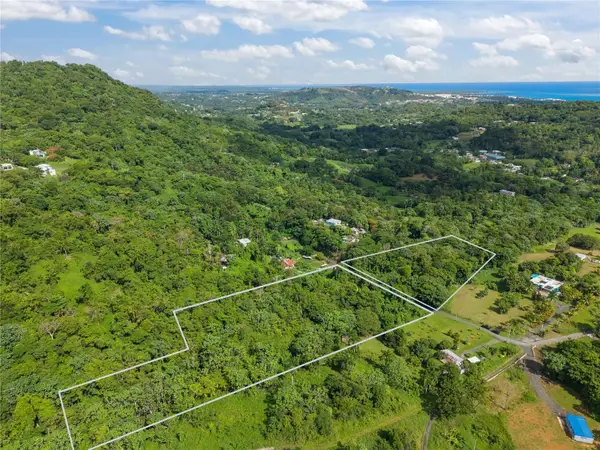 $200,000Active3.49 Acres
Mata De Platano, LUQUILLO, PR 00773
MLS# PR9124157Listed by: CARIBBEAN REALTY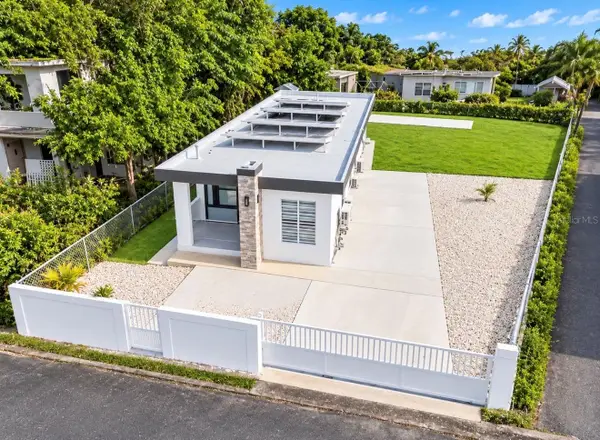 $320,000Active3 beds 2 baths1,235 sq. ft.
228 Bo. Pitahaya, LUQUILLO, PR 00773
MLS# PR9124028Listed by: ANNETTE Y. CRUZ CASTRO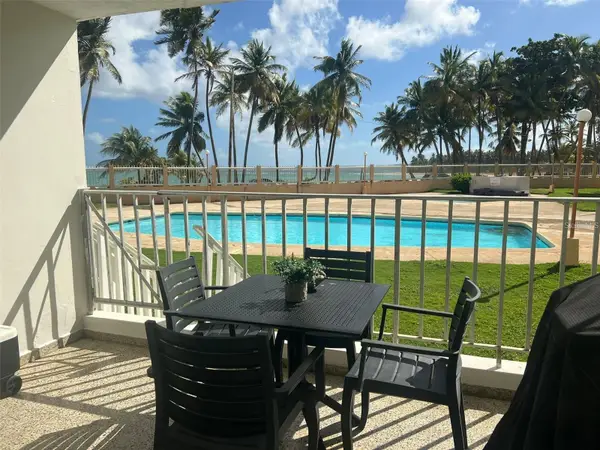 $375,000Active3 beds 1 baths1,013 sq. ft.
3 Ocean Drive St #108, LUQUILLO, PR 00773
MLS# PR9124039Listed by: EDUARDO PHILIPPE GONZALEZ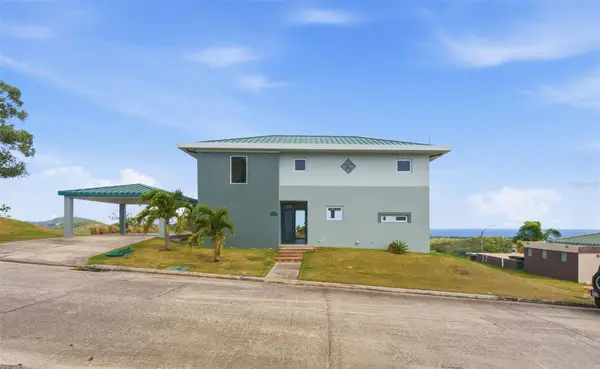 $695,000Active4 beds 3 baths2,500 sq. ft.
98 Hacienda Margarita, LUQUILLO, PR 00773
MLS# PR9123694Listed by: THE COLECTIVO GROUP LLC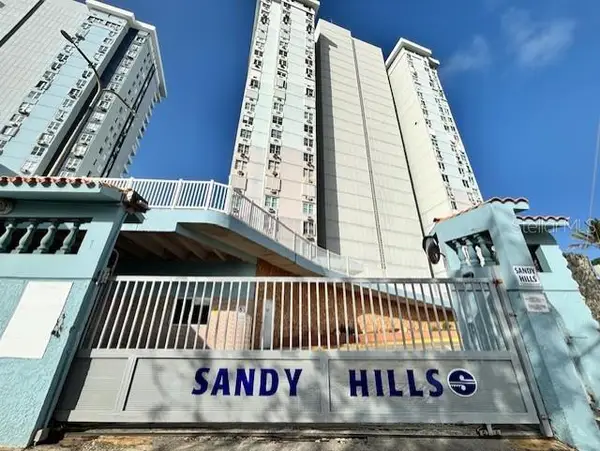 $210,375Active1 beds 1 baths685 sq. ft.
Condo Sandy Hills Matienzo Cintrn #4-C, LUQUILLO, PR 00773
MLS# PR9123619Listed by: ENTER REAL ESTATE NETWORK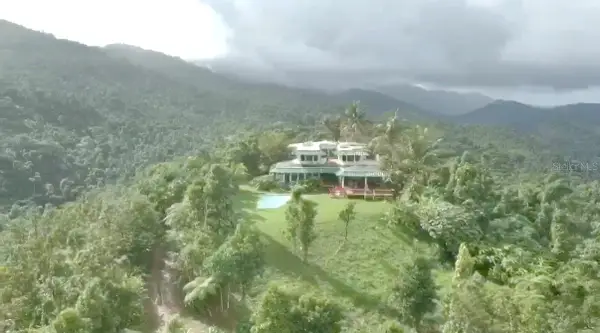 $1,800,000Active9 beds 10 baths4,400 sq. ft.
Carr 992 Km.hm 5, LUQUILLO, PR 00773
MLS# PR9123625Listed by: SIGNATURE REAL ESTATE LLC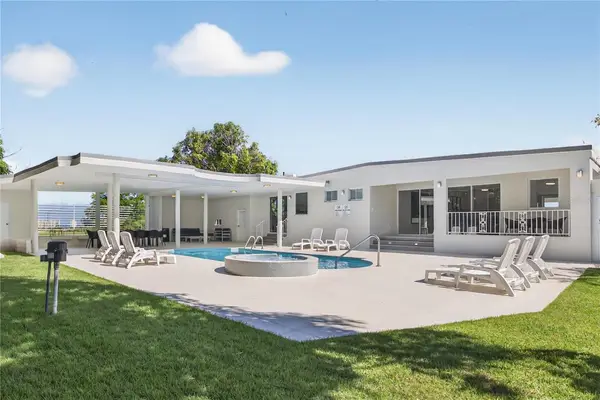 $1,075,000Active5 beds 7 baths2,867 sq. ft.
LOTE 15 Calle Robles, LUQUILLO, PR 00773
MLS# PR9123261Listed by: ARK REAL ESTATE


Protect your home and budget from life's surprises with an Assurant Home Warranty, backed by a partner that supports you through every step of homeownership. Explore Plans.
© 2023 - 2026 ERA Franchise Systems LLC. All rights reserved. ERA Franchise Systems LLC fully supports the principles of the Fair Housing Act and the Equal Opportunity Act. ERA, ERA Real Estate powered, and their respective logos are registered service marks of ERA Franchise Systems LLC. Each office is independently owned and operated.