
Carr #3 Beach Front Guest House, Patillas, PR 00723
Local realty services provided by:Tomlin St Cyr Real Estate Services ERA Powered
Listed by: gabriel gonzlez rivera
Office: gabriel gonzlez rivera
MLS#:PR9120416
Source:MFRMLS
Price summary
- Price:$2,600,000
- Price per sq. ft.:$605.92
About this home
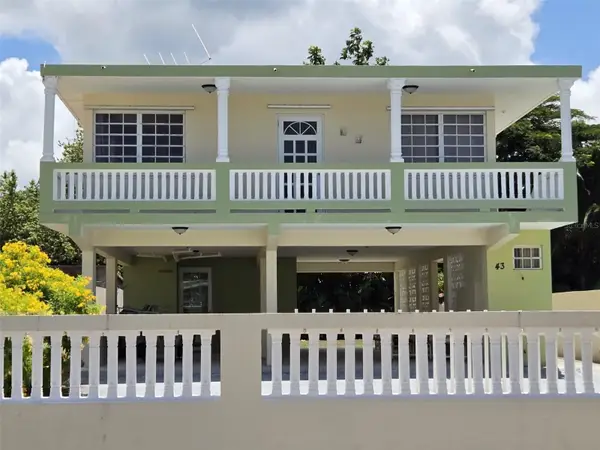
Hacienda Los Migdoeles Beach Resort is a four-villa oceanfront compound in Bo. Guardarraya, Patillas, with direct beach access and frontage on PR-3, minutes from the PR-53 expressway, downtown Patillas, restaurants and southeast-coast attractions. The main villa offers 3 bedrooms and 2.5 baths, living and dining areas, a fully equipped kitchen, laundry, and an entertainment room with a pool table, with views of the ocean, pool and mountains. Three additional villas include a 2-bed/2-bath unit with ocean and pool views, a 1-bed/1-bath unit with ocean views, and a 1-bed/1-bath unit with mountain views. Every unit has its own kitchen and private BBQ area. Amenities include a pool, terraces, gazebo, security cameras, a gated perimeter wall, electric generator, water cistern and ample parking. Concrete construction with 3,647 sq ft of living area (4,291 sq ft total) on a 3,084 sq m lot (0.78 cuerdas). Sold furnished and set up for short-term rental or guest-house operation, with room to grow into a boutique resort. Income report available to qualified buyers. Zoned RB; flood zone AE (flood insurance required); tax ID 422-089-001-45. Owner financing considered; private financing also available. Showings by appointment only....
Contact an agent
Home facts
- Year built:1980
- Subdivision & Development:BEACH FRONT GUEST HOUSE
- Listing ID #:PR9120416
- Added:175 day(s) ago
- Updated:September 28, 2026 at 06:53 PM
Rooms and interior
- Bedrooms:7
- Total bathrooms:7
- Full bathrooms:5
- Half bathrooms:2
- Flooring:Ceramic Tile
- Dining Description:Breakfast Room, L Shaped
- Kitchen Description:Bar Fridge, Cooktop, Microwave, Range, Refrigerator
- Bedroom Description:High Ceilings, Primary Bedroom Main Floor
- Basement Description:Block
- Living area:3,647 sq. ft.
Heating and cooling
- Cooling:Mini-Split Unit(s)
Structure and exterior
- Roof:Concrete
- Year built:1980
- Building area:3,647 sq. ft.
- Lot area:0.76 Acres
- Lot Features:Cleared, Landscaped, Near Marina, Near Public Transit, Paved, Private
- Architectural Style:Cottage
- Construction Materials:Concrete
- Exterior Features:Balcony, Courtyard, Garden, Outdoor Grill, Outdoor Kitchen, Outdoor Shower, Patio, Sidewalk
- Foundation Description:Block, Stem Wall
- Levels:1 Story
Utilities
- Water:Public, Water Connected
- Sewer:Septic Tank
Finances and disclosures
- Price:$2,600,000
- Price per sq. ft.:$605.92
Features and amenities
- Appliances:Bar Fridge, Cooktop, Dryer, Electric Water Heater, Microwave, Range, Refrigerator, Washer
- Laundry features:Dryer, Laundry Room, Washer
- Amenities:Fiber Optics, High Ceilings, L Dining, Primary Bedroom Main Floor
- Pool features:Gunite, Private Pool
 The information being provided by Stellar Mls is for the consumer's personal, non-commercial use and may not be used for any purpose other than to identify prospective properties consumer may be interested in purchasing. Any information relating to real estate for sale referenced on this web site comes from the Internet Data Exchange (IDX) program of the Stellar Mls. Tomlin St Cyr Real Estate Services ERA Powered is not a Multiple Listing Service (MLS), nor does it offer MLS access. This website is a service of Tomlin St Cyr Real Estate Services ERA Powered, a broker participant of Stellar Mls. This web site may reference real estate listing(s) held by a brokerage firm other than the broker and/or agent who owns this web site.
The accuracy of all information, regardless of source, including but not limited to open house information, square footages and lot sizes, is deemed reliable but not guaranteed and should be personally verified through personal inspection by and/or with the appropriate professionals. The data contained herein is copyrighted by Stellar Mls and is protected by all applicable copyright laws. Any unauthorized dissemination of this information is in violation of copyright laws and is strictly prohibited.
Properties in listings may have been sold or may no longer be available.
Copyright 2026 Stellar Mls. All rights reserved.
The information being provided by Stellar Mls is for the consumer's personal, non-commercial use and may not be used for any purpose other than to identify prospective properties consumer may be interested in purchasing. Any information relating to real estate for sale referenced on this web site comes from the Internet Data Exchange (IDX) program of the Stellar Mls. Tomlin St Cyr Real Estate Services ERA Powered is not a Multiple Listing Service (MLS), nor does it offer MLS access. This website is a service of Tomlin St Cyr Real Estate Services ERA Powered, a broker participant of Stellar Mls. This web site may reference real estate listing(s) held by a brokerage firm other than the broker and/or agent who owns this web site.
The accuracy of all information, regardless of source, including but not limited to open house information, square footages and lot sizes, is deemed reliable but not guaranteed and should be personally verified through personal inspection by and/or with the appropriate professionals. The data contained herein is copyrighted by Stellar Mls and is protected by all applicable copyright laws. Any unauthorized dissemination of this information is in violation of copyright laws and is strictly prohibited.
Properties in listings may have been sold or may no longer be available.
Copyright 2026 Stellar Mls. All rights reserved.New listings near Carr #3 Beach Front Guest House



Protect your home and budget from life's surprises with an Assurant Home Warranty, backed by a partner that supports you through every step of homeownership. Explore Plans.
© 2023 - 2026 ERA Franchise Systems LLC. All rights reserved. ERA Franchise Systems LLC fully supports the principles of the Fair Housing Act and the Equal Opportunity Act. ERA, ERA Real Estate powered, and their respective logos are registered service marks of ERA Franchise Systems LLC. Each office is independently owned and operated.