
60 Soldado Serrano, San Juan, PR 00911
Local realty services provided by:ERA American Suncoast
Listed by: enjolie hernandez
Office: signature real estate llc.
MLS#:PR9123028
Source:MFRMLS
Price summary
- Price:$3,999,000
- Price per sq. ft.:$888.67
About this home
Welcome to Villa Blanca, an exceptional private residence just three blocks from Ocean Park Beach — one of San Juan’s most iconic and coveted stretches of coastline. This distinctive estate blends Spanish architectural character with contemporary design, creating a sophisticated expression of modern Caribbean living.
Reimagined in 2021 by renowned architect Carlos Salazar, Villa Blanca preserves the warmth of its Spanish-influenced architecture while introducing soaring ceilings, abundant natural light, expansive glass openings, refined finishes, and a seamless connection between indoor and outdoor spaces.
The residence offers seven bedrooms and six-and-a-half bathrooms, including five en-suite, a bedroom with access to a full bathroom, plus a private office — with the flexibility to convert the sixth bedroom into an additional en-suite and the current office into a bedroom if desired. The primary suite is a private retreat in its own right, featuring a spa-inspired bath, a spacious walk-in closet, and a private balcony with partial beach and ocean views — an idyllic spot to just relax under the Caribbean Sun.
Open-concept living and dining areas flow naturally toward the terraces and pool. Warm wood tones, custom wall treatments, and thoughtfully chosen finishes bring texture throughout. At the heart of the home, the gourmet kitchen features an oversized waterfall island, contrasting cabinetry, brass accents, a farmhouse-style sink, woven pendant lighting, and a professional-grade ILVE range with double ovens — fully open to the principal social spaces.
Villa Blanca opens to a private tropical retreat centered around a resort-style pool, complemented by covered terraces, multiple lounge and dining areas, lush landscaping, and a dedicated outdoor kitchen and BBQ area — an exceptional setting for entertaining and everyday living alike.
The residence is equally impressive behind the scenes: an attached garage with electric door provides secure, convenient parking, a fully owned 28-panel solar system (20 kWh battery storage), a solar water heater, a propane backup generator, a water cistern, and a filtration system provide meaningful energy and water resilience.
Currently operated as a luxury short-term rental, Villa Blanca offers compelling flexibility — as a primary residence, private Caribbean retreat, second home, or a turnkey continuation of its established vacation rental income.
Ideally positioned within walking distance of the beach, with effortless access to nearby tennis, pickleball, athletic fields and outdoor recreation. Also conveniently near to the vibrant Calle Loíza, celebrated for its acclaimed restaurants and cafés, renowned private schools, premier shopping, hospitals, and San Juan International Airport.
Villa Blanca is a rare convergence of architecture, lifestyle, and resilience — a sophisticated private residence in the heart of San Juan.
Private showings by appointment....
Contact an agent
Home facts
- Year built:1980
- Subdivision & Development:OCEAN PARK
- Listing ID #:PR9123028
- Added:47 day(s) ago
- Updated:September 30, 2026 at 12:10 AM
Rooms and interior
- Bedrooms:7
- Total bathrooms:7
- Full bathrooms:6
- Half bathrooms:1
- Flooring:Tile
- Dining Description:Eat In Kitchen, Living Room/Dining Room Combo
- Kitchen Description:Built-In Oven, Convection Oven, Dishwasher, Eat-in Kitchen, Kitchen/Family Room Combo, Microwave, Range, Range Hood, Refrigerator, Stone Counters, Water Filtration System, Water Purifier
- Bedroom Description:High Ceilings, Primary Bedroom Upstairs, Walk-In Closet(s)
- Basement Description:Crawlspace
- Living area:4,277 sq. ft.
Heating and cooling
- Cooling:Mini-Split Unit(s)
Structure and exterior
- Roof:Concrete
- Year built:1980
- Building area:4,277 sq. ft.
- Lot area:0.19 Acres
- Lot Features:Oversized, Private
- Architectural Style:Contemporary, Mediterranean
- Construction Materials:Block, Concrete
- Exterior Features:Covered Porch/Patio, Front Porch, Garden, Outdoor Grill, Sidewalk
- Foundation Description:Slab
- Levels:2 Story
Utilities
- Water:Public, Water Available, Water Connected
- Sewer:Public Sewer, Sewer Available, Sewer Connected
Finances and disclosures
- Price:$3,999,000
- Price per sq. ft.:$888.67
Features and amenities
- Appliances:Built-in Oven, Convection Oven, Dishwasher, Dryer, Generator, Microwave, Range, Range Hood, Refrigerator, Washer, Water Filtration System, Water Purifier
- Laundry features:Dryer, Electric Dryer Hookup, Laundry Closet, Laundry Room, Laundry Upper Level, Washer, Washer Hookup
- Amenities:Cable Available, Cathedral Ceiling(s), Ceiling Fans(s), Eat-in Kitchen, Electricity Available, Generator, High Ceilings, Kitchen/Family Room Combo, Living Room/Dining Room Combo, Open Floorplan, Primary Bedroom Upstairs, Stone Counters, Walk-In Closet(s)
- Pool features:In Ground, Private Pool
Parking
- Parking description:Attached Garage, Covered, Electric Vehicle Charging Station(s), Garage Door Opener, Garage Faces Side
- Garage:Yes
- Garage spaces:2
 The information being provided by Stellar Mls is for the consumer's personal, non-commercial use and may not be used for any purpose other than to identify prospective properties consumer may be interested in purchasing. Any information relating to real estate for sale referenced on this web site comes from the Internet Data Exchange (IDX) program of the Stellar Mls. ERA American Suncoast is not a Multiple Listing Service (MLS), nor does it offer MLS access. This website is a service of ERA American Suncoast, a broker participant of Stellar Mls. This web site may reference real estate listing(s) held by a brokerage firm other than the broker and/or agent who owns this web site.
The accuracy of all information, regardless of source, including but not limited to open house information, square footages and lot sizes, is deemed reliable but not guaranteed and should be personally verified through personal inspection by and/or with the appropriate professionals. The data contained herein is copyrighted by Stellar Mls and is protected by all applicable copyright laws. Any unauthorized dissemination of this information is in violation of copyright laws and is strictly prohibited.
Properties in listings may have been sold or may no longer be available.
Copyright 2026 Stellar Mls. All rights reserved.
The information being provided by Stellar Mls is for the consumer's personal, non-commercial use and may not be used for any purpose other than to identify prospective properties consumer may be interested in purchasing. Any information relating to real estate for sale referenced on this web site comes from the Internet Data Exchange (IDX) program of the Stellar Mls. ERA American Suncoast is not a Multiple Listing Service (MLS), nor does it offer MLS access. This website is a service of ERA American Suncoast, a broker participant of Stellar Mls. This web site may reference real estate listing(s) held by a brokerage firm other than the broker and/or agent who owns this web site.
The accuracy of all information, regardless of source, including but not limited to open house information, square footages and lot sizes, is deemed reliable but not guaranteed and should be personally verified through personal inspection by and/or with the appropriate professionals. The data contained herein is copyrighted by Stellar Mls and is protected by all applicable copyright laws. Any unauthorized dissemination of this information is in violation of copyright laws and is strictly prohibited.
Properties in listings may have been sold or may no longer be available.
Copyright 2026 Stellar Mls. All rights reserved.New listings near 60 Soldado Serrano
- Coming Soon
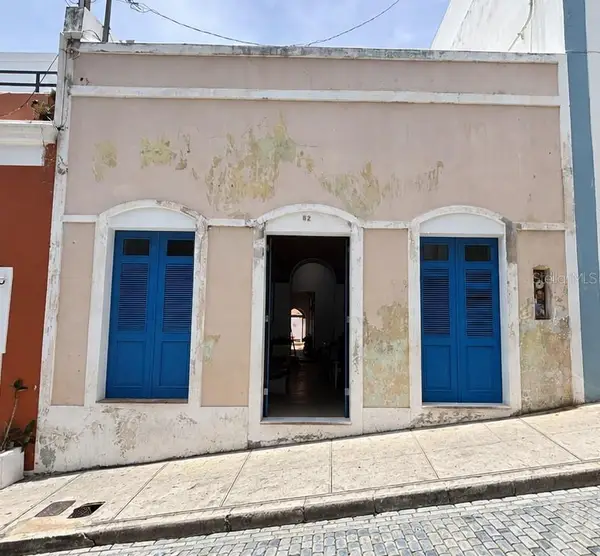 $1,690,000Coming Soon4 beds 3 baths3,440 sq. ft.
52 Calle De La Cruz, VIEJO SAN JUAN, PR 00901
MLS# PR9124517Listed by: PMI PUERTO RICO - New
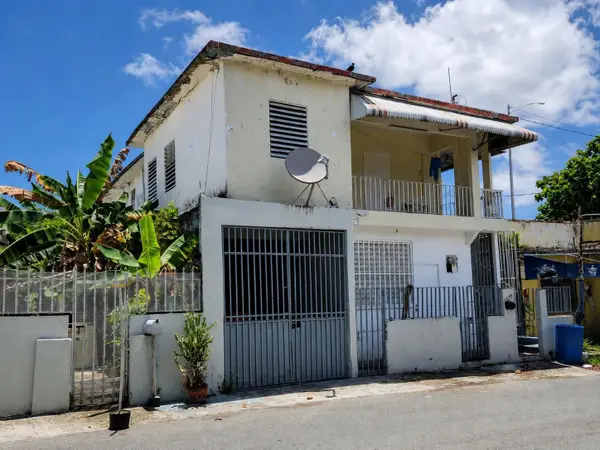 $130,000Active6 beds 2 baths2,073 sq. ft.
Calle Principal Bda. Buena Vista, SAN JUAN, PR 00917
MLS# PR9124576Listed by: BLUE RIBBON REAL ESTATE - New
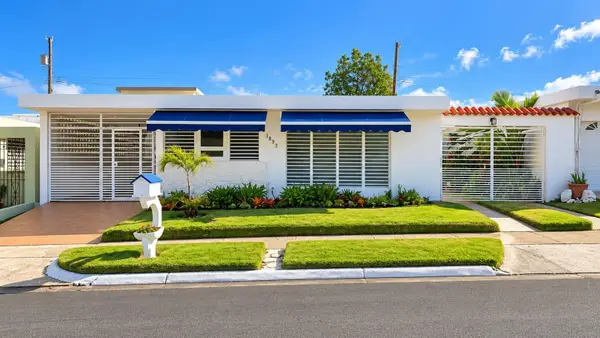 $290,000Active3 beds 2 baths1,644 sq. ft.
1893 46 Street, SAN JUAN, PR 00926
MLS# PR9124559Listed by: JOSSELYN JIMENEZ RIVERA - New
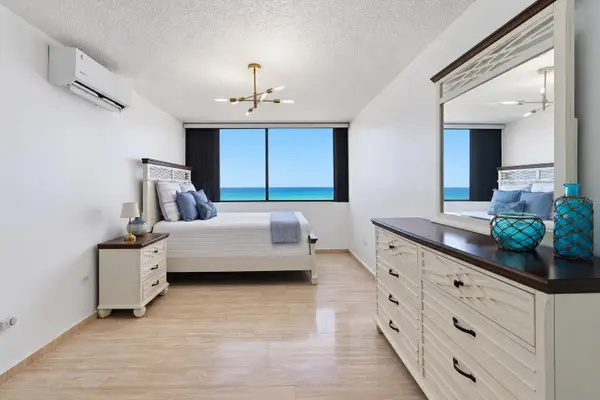 $475,000Active1 beds 1 baths723 sq. ft.
1035 Ashford Avenue #505, SAN JUAN, PR 00907
MLS# PR9124326Listed by: ALEXANDRA AMADOR BOUTIQUE RE - New
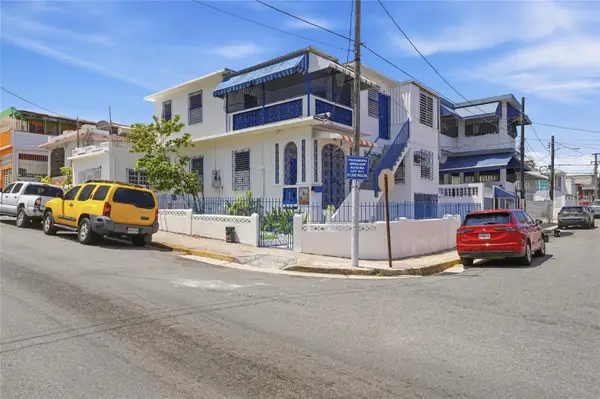 $295,000Active6 beds 3 baths2,024 sq. ft.
2026 Calle Barbos, SAN JUAN, PR 00912
MLS# PR9124549Listed by: BLUE WATERS REALTY - New
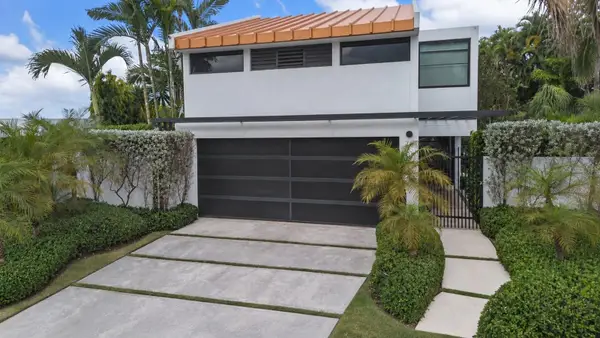 $1,798,000Active3 beds 5 baths3,596 sq. ft.
Paseo Las Vistas C-76, SAN JUAN, PR 00926
MLS# PR9124487Listed by: APEX LUXURY REALTY - New
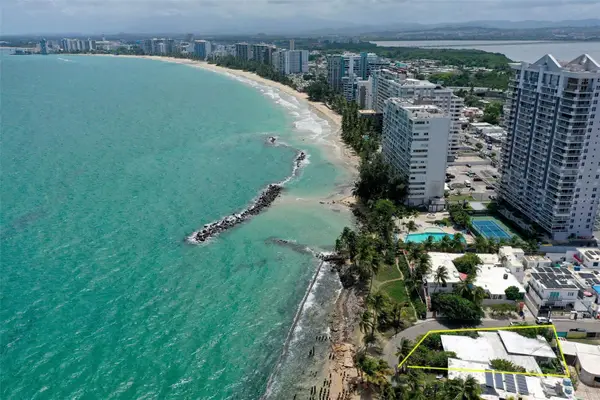 $1,650,000Active3 beds 3 baths2,125 sq. ft.
2 Villa International 2, SAN JUAN, PR 00913
MLS# PR9124541Listed by: GIGI REALTY PR - New
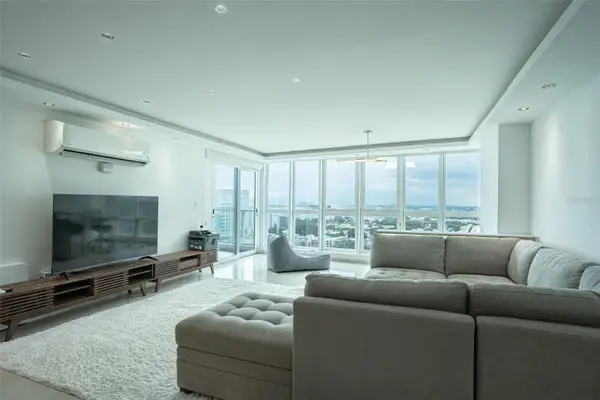 $625,000Active2 beds 2 baths1,500 sq. ft.
48 Ave.luis Muoz Rivera #2007, SAN JUAN, PR 00918
MLS# PR9124532Listed by: RICARDO MARQUEZ - New
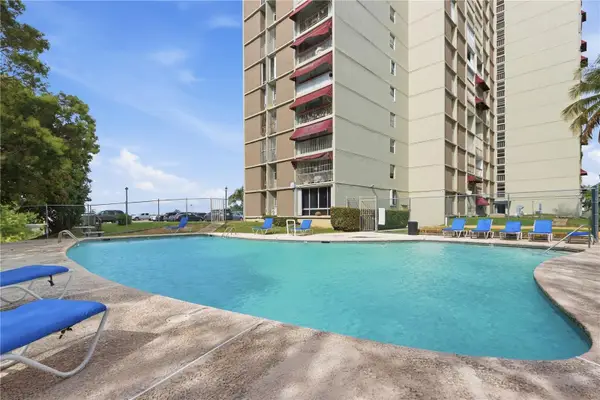 $185,000Active2 beds 1 baths897 sq. ft.
El Seorial Apt 905 Condovilla De La Ceiba Cond. #1, SAN JUAN, PR 00926
MLS# PR9124454Listed by: NOMAD PROPERTY MANAGEMENT - New
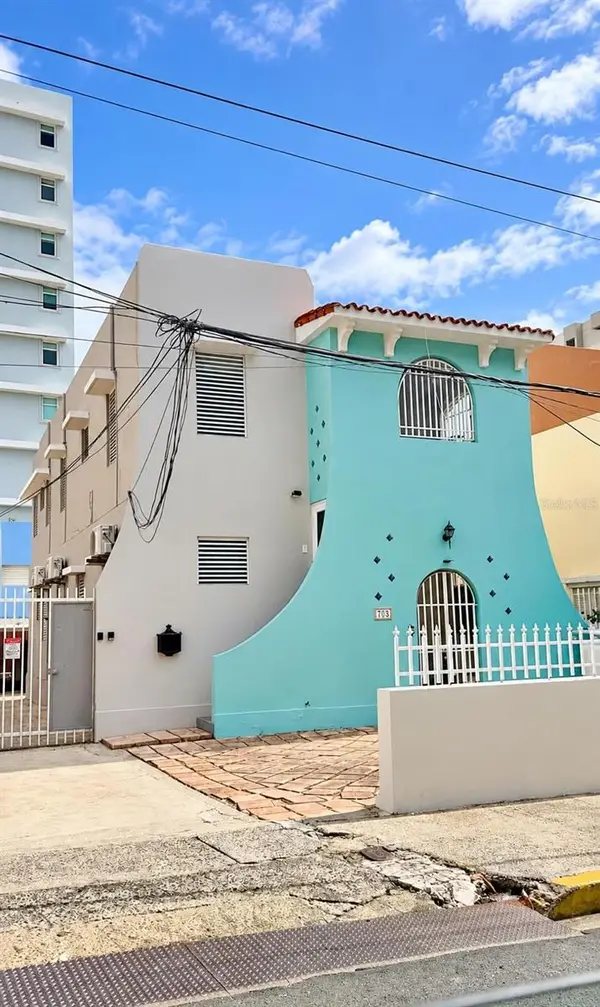 $875,000Active9 beds 5 baths4,300 sq. ft.
705 Calle Union, SAN JUAN, PR 00902
MLS# PR9124525Listed by: BIANCA ACOSTA CIORDIA


Protect your home and budget from life's surprises with an Assurant Home Warranty, backed by a partner that supports you through every step of homeownership. Explore Plans.
© 2023 - 2026 ERA Franchise Systems LLC. All rights reserved. ERA Franchise Systems LLC fully supports the principles of the Fair Housing Act and the Equal Opportunity Act. ERA, ERA Real Estate powered, and their respective logos are registered service marks of ERA Franchise Systems LLC. Each office is independently owned and operated.