
90 Calle Orquidea, San Juan, PR 00927
Local realty services provided by:Tomlin St Cyr Real Estate Services ERA Powered
Listed by: aileen beale
Office: aileen beale real estate
MLS#:PR9123035
Source:MFRMLS
Price summary
- Price:$4,800,000
- Price per sq. ft.:$367.87
- Monthly HOA dues:$238
About this home
Located on Calle Orquídea in the sought-after Urb. Santa María, this impressive Mediterranean-style residence offers timeless architecture, grand scale, and exceptional living spaces. With 6,417 SF of living space and 13,048 SF of total construction, the home features soaring ceilings over 30 feet high, marble floors, elegant architectural details, and expansive interiors designed for both everyday living and entertaining. The residence offers five spacious bedrooms, including a remarkable primary suite with a private balcony and oversized bathroom, and an additional flex room. A tavern-style basement with a rustic wine cellar creates a unique entertainment space, while a separate bonus structure with its own bathroom offers added flexibility. Complete with an elevator, gazebo, solar panel system, and four backup batteries.
This is a truly distinctive property within an amenity-rich community featuring tennis and basketball courts, a soccer field, and multiple playgrounds. Ideally located near top private schools, restaurants, supermarkets, and everyday conveniences, the home offers an exceptional lifestyle in one of San Juan’s most sought-after communities....
Contact an agent
Home facts
- Year built:1978
- Subdivision & Development:URB. SANTA MARA
- Listing ID #:PR9123035
- Added:55 day(s) ago
- Updated:October 05, 2026 at 06:53 PM
Rooms and interior
- Bedrooms:5
- Total bathrooms:7
- Full bathrooms:5
- Half bathrooms:2
- Flooring:Marble
- Dining Description:Eat In Kitchen, Formal Dining Room
- Kitchen Description:Bar Fridge, Dishwasher, Disposal, Eat-in Kitchen, Kitchen/Family Room Combo, Microwave, Range, Range Hood, Refrigerator, Stone Counters, Wine Refrigerator
- Bedroom Description:High Ceilings, Primary Bedroom Upstairs, Walk-In Closet(s)
- Living area:6,417 sq. ft.
Heating and cooling
- Cooling:Central Air, Mini-Split Unit(s)
- Central air:Yes
Structure and exterior
- Roof:Concrete, Membrane
- Year built:1978
- Building area:6,417 sq. ft.
- Lot area:0.6 Acres
- Lot Features:Landscaped, Level, Paved, Private, Sidewalk
- Construction Materials:Cement Siding, Concrete
- Exterior Features:Awning(s), Balcony, Covered Porch/Patio, Deck, Front Porch, Garden, Lighting, Patio, Porch, Private Mailbox, Sidewalk
- Foundation Description:Slab
- Levels:2 Story
Utilities
- Water:Public, Water Connected
- Sewer:Public
Finances and disclosures
- Price:$4,800,000
- Price per sq. ft.:$367.87
Features and amenities
- Appliances:Bar Fridge, Dishwasher, Disposal, Dryer, Generator, Microwave, Range, Range Hood, Refrigerator, Wine Refrigerator
- Laundry features:Dryer, Inside, Laundry Room, Laundry Upper Level
- Amenities:BB/HS Internet Available, Basketball Court, Built-In Features, Cable Available, Clubhouse, Eat-in Kitchen, Elevator, Fiber Optics, Gated, Generator, High Ceilings, Kitchen/Family Room Combo, Open Floorplan, Park, Phone Available, Pickleball Court(s), Playground, Primary Bedroom Upstairs, Recreation Facilities, Security, Stone Counters, Tennis Court(s), Vaulted Ceiling(s), Walk-In Closet(s), Window Treatments
- Pool features:Above Ground, Private Pool
Parking
- Parking description:2 Car Carport, Attached Garage
- Garage:Yes
- Garage spaces:4
- Carport spaces:2
 The information being provided by Stellar Mls is for the consumer's personal, non-commercial use and may not be used for any purpose other than to identify prospective properties consumer may be interested in purchasing. Any information relating to real estate for sale referenced on this web site comes from the Internet Data Exchange (IDX) program of the Stellar Mls. Tomlin St Cyr Real Estate Services ERA Powered is not a Multiple Listing Service (MLS), nor does it offer MLS access. This website is a service of Tomlin St Cyr Real Estate Services ERA Powered, a broker participant of Stellar Mls. This web site may reference real estate listing(s) held by a brokerage firm other than the broker and/or agent who owns this web site.
The accuracy of all information, regardless of source, including but not limited to open house information, square footages and lot sizes, is deemed reliable but not guaranteed and should be personally verified through personal inspection by and/or with the appropriate professionals. The data contained herein is copyrighted by Stellar Mls and is protected by all applicable copyright laws. Any unauthorized dissemination of this information is in violation of copyright laws and is strictly prohibited.
Properties in listings may have been sold or may no longer be available.
Copyright 2026 Stellar Mls. All rights reserved.
The information being provided by Stellar Mls is for the consumer's personal, non-commercial use and may not be used for any purpose other than to identify prospective properties consumer may be interested in purchasing. Any information relating to real estate for sale referenced on this web site comes from the Internet Data Exchange (IDX) program of the Stellar Mls. Tomlin St Cyr Real Estate Services ERA Powered is not a Multiple Listing Service (MLS), nor does it offer MLS access. This website is a service of Tomlin St Cyr Real Estate Services ERA Powered, a broker participant of Stellar Mls. This web site may reference real estate listing(s) held by a brokerage firm other than the broker and/or agent who owns this web site.
The accuracy of all information, regardless of source, including but not limited to open house information, square footages and lot sizes, is deemed reliable but not guaranteed and should be personally verified through personal inspection by and/or with the appropriate professionals. The data contained herein is copyrighted by Stellar Mls and is protected by all applicable copyright laws. Any unauthorized dissemination of this information is in violation of copyright laws and is strictly prohibited.
Properties in listings may have been sold or may no longer be available.
Copyright 2026 Stellar Mls. All rights reserved.New listings near 90 Calle Orquidea
- Coming Soon
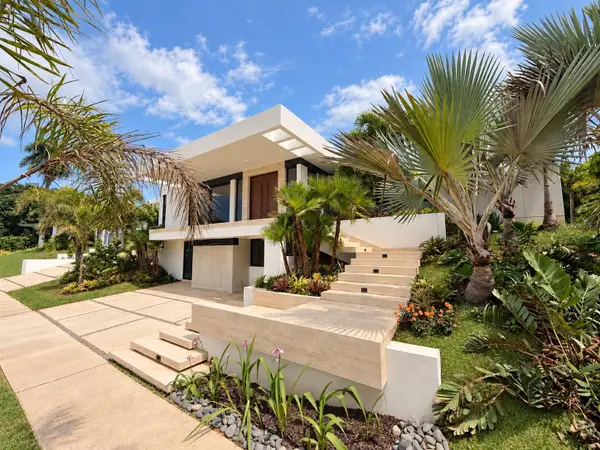 $4,200,000Coming Soon5 beds 7 baths5,143 sq. ft.
1913 Calle Reseda, SAN JUAN, PR 00927
MLS# PR9124630Listed by: AILEEN BEALE REAL ESTATE - Coming Soon
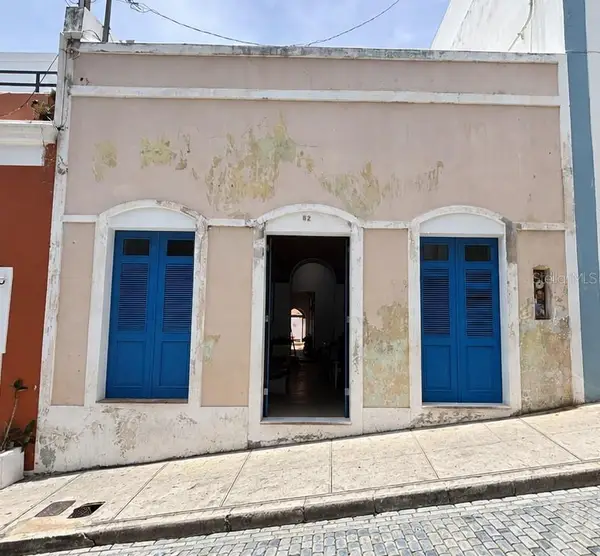 $1,690,000Coming Soon4 beds 3 baths3,440 sq. ft.
52 Calle De La Cruz, VIEJO SAN JUAN, PR 00901
MLS# PR9124517Listed by: PMI PUERTO RICO - New
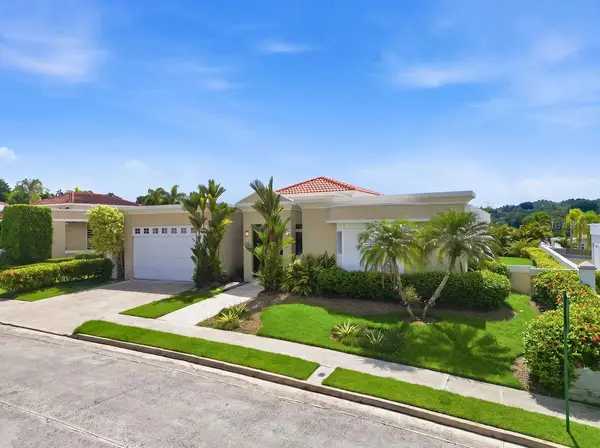 $1,485,000Active53 beds 4 baths3,213 sq. ft.
C-8 Rogativa, SAN JUAN, PR 00926
MLS# PR9124720Listed by: CRISTINA CACERES - New
 $525,000Active6 beds 4 baths2,908 sq. ft.
CLL BENITO PEREZ GALDOS Urb El Vedado, SAN JUAN, PR 00918
MLS# PR9123995Listed by: GONELL REALTY  $575,000Active2 beds 2 baths1,351 sq. ft.
80 Kings Court Street #804, SAN JUAN, PR 00911
MLS# PR9114970Listed by: PR SHORT CORPORATE INTERNATIONAL REALTY- New
 $365,000Active1 beds 1 baths1,360 sq. ft.
890 Ashvrod Ave. Condado 890 Condo #7D, SAN JUAN, PR 00907
MLS# PR9124694Listed by: SONIA PACHECO - New
 $1,800,000Active-- beds -- baths
2256 Cacique, SAN JUAN, PR 00913
MLS# PR9124687Listed by: WG REALTY GROUP LLC - New
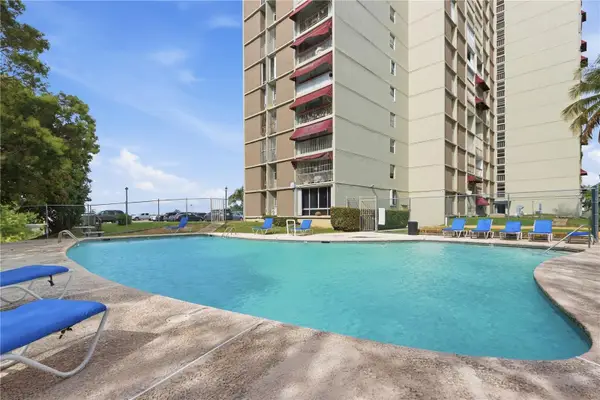 $185,000Active2 beds 1 baths897 sq. ft.
El Seorial Apt 905 Cond Villas Del Seorial #1, SAN JUAN, PR 00926
MLS# PR9124454Listed by: NOMAD PROPERTY MANAGEMENT - New
 $2,195,000Active3 beds 3 baths2,620 sq. ft.
1754 Mcleary Avenue #1101, SAN JUAN, PR 00907
MLS# PR9124674Listed by: PUERTO RICO SOTHEBY'S INT. REALTY - New
 $1,250,000Active2 beds 3 baths1,209 sq. ft.
102 Escalinata De Las Monjas Street #5, SAN JUAN, PR 00901
MLS# PR9124481Listed by: PUERTO RICO SOTHEBY'S INT. REALTY


Protect your home and budget from life's surprises with an Assurant Home Warranty, backed by a partner that supports you through every step of homeownership. Explore Plans.
© 2023 - 2026 ERA Franchise Systems LLC. All rights reserved. ERA Franchise Systems LLC fully supports the principles of the Fair Housing Act and the Equal Opportunity Act. ERA, ERA Real Estate powered, and their respective logos are registered service marks of ERA Franchise Systems LLC. Each office is independently owned and operated.