
2 School Street #105, Albion, RI 02802
Local realty services provided by:ERA Empire Real Estate
2 School Street #105,Lincoln, RI 02802
$355,000
- 1 Beds
- 2 Baths
- 1,093 sq. ft.
- Condominium
- Active
Listed by: beth cerroni
Office: bhhs pinnacle realty
MLS#:1424401
Source:RI_STATEWIDE
Price summary
- Price:$355,000
- Price per sq. ft.:$324.79
- Monthly HOA dues:$394
About this home
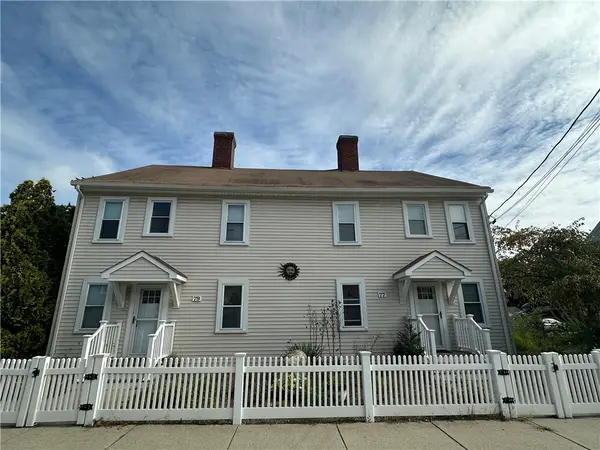
HISTORICAL CHARACTER MEETS SOPHISTICATED MODERN LIVING in this beautifully updated 1,093 SF residence at Highland Falls. An expansive open layout, oversized windows, new flooring, and elegant picture-frame molding create a bright, refined atmosphere rarely found in a traditional condominium. The updated kitchen features quartz countertops and stainless-steel appliances. The spacious primary suite offers a walk-in closet and remodeled full bath with new walk-in shower and marble countertop. Additional half bath and in-unit laundry add convenience. THE BEAUTY IS IN THE POSSIBILITIES Perhaps the most distinctive feature of Unit 105 is its generous open floor plan. Rather than confining you to a conventional one-bedroom configuration, the expansive living area offers the opportunity to create separate zones for sleeping, working, relaxing, and entertaining. Imagine a SOPHISTICATED SECONDARY SLEEPING tucked behind a beautifully styled bookcase or architectural room divider. Envision a dedicated home office, intimate library, creative studio, guest quarters, or an additional lounge area. With thoughtful furniture placement and creative interior design, the space can be configured in numerous ways to accommodate changing needs making this a home that can evolve with you. Elevator access, central air, assigned parking, and a picturesque historic mill setting along the Blackstone River complete this distinctive home....
Contact an agent
Home facts
- Year built:1850
- Subdivision & Development:Albion Village
- Listing ID #:1424401
- Added:1 day(s) ago
- Updated:September 26, 2026 at 05:51 PM
Rooms and interior
- Bedrooms:1
- Total bathrooms:2
- Full bathrooms:1
- Half bathrooms:1
- Rooms Total:3
- Flooring:Ceramic Tile, Laminate
- Kitchen Description:Dishwasher, Microwave, Oven, Range, Refrigerator
- Basement:Yes
- Basement Description:Interior Entry, Unfinished
- Living area:1,093 sq. ft.
Heating and cooling
- Cooling:Central Air
- Heating:Electric, Forced Air, Gas
- Central air:Yes
Structure and exterior
- Year built:1850
- Building area:1,093 sq. ft.
- Lot Features:Paved
- Construction Materials:Brick, Plaster
- Foundation Description:Brick Mortar
- Levels:1 Story
Utilities
- Water:Connected, Water Tap Fee
- Sewer:Connected, Sewer Connected
Finances and disclosures
- Price:$355,000
- Price per sq. ft.:$324.79
- Tax amount:$1,792 (2025)
Features and amenities
- Appliances:Microwave, Range, Refrigerator, Washer
- Laundry features:Dryer, In Unit, Washer
- Amenities:Gas Water Heater, Trails, Water Heater
Parking
- Total parking spaces:1
- Parking description:Assigned, No Garage
 The data relating to real estate for sale on this web site comes in part from the IDX Program of the State-Wide Multiple Listing Service, Inc. Real estate listings held by brokerage firms other than ERA Empire Real Estate are marked with the MLS logo and detailed information about them includes the name of the listing brokers. Information deemed reliable but not guaranteed. Copyright 2026 State-Wide MLS, Inc. All rights reserved. Date Last Update: September 26, 2026
New listings near 2 School Street #105


Protect your home and budget from life's surprises with an Assurant Home Warranty, backed by a partner that supports you through every step of homeownership. Explore Plans.
© 2023 - 2026 ERA Franchise Systems LLC. All rights reserved. ERA Franchise Systems LLC fully supports the principles of the Fair Housing Act and the Equal Opportunity Act. ERA, ERA Real Estate powered, and their respective logos are registered service marks of ERA Franchise Systems LLC. Each office is independently owned and operated.