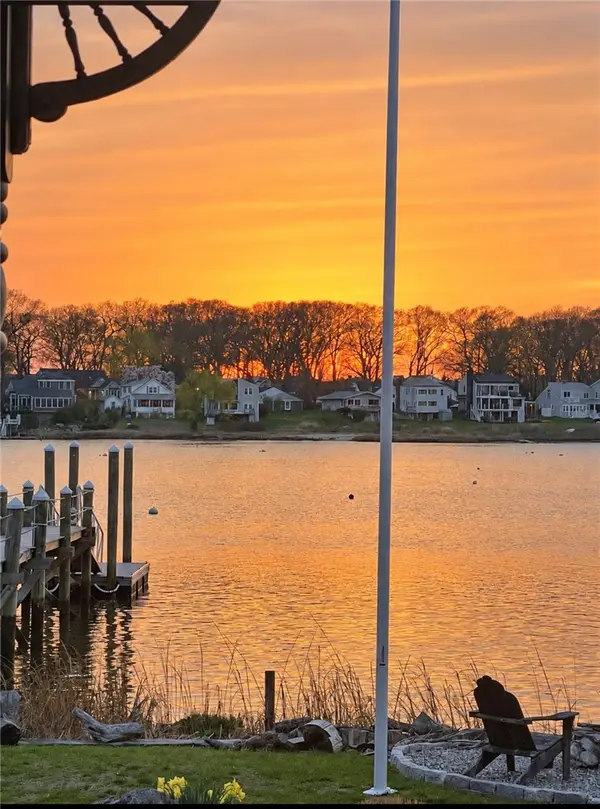
1 Pierce Court, Barrington, RI 02806

Local realty services provided by:ERA Empire Real Estate
1 Pierce Court,Barrington, RI 02806
$1,375,000
  • 5 Beds
  • 5 Baths
  • 4,559 sq. ft.
  • Single family
  • Active
Upcoming open houses
  • Sat, Aug 15
    11:30 am - 01:00 pm
Listed by: debbie gold
Office: coldwell banker realty
MLS#:1418796
Source:RI_STATEWIDE

Price summary

  • Price:$1,375,000
  • Price per sq. ft.:$301.6

About this home

Beautiful Custom Built home 5+ bedroom home offers 3 full baths & 2 half baths recently renovated throughout on a lovely cul de sac. Rich hardwood floors throughout set the stage of refined living, while gourmet chef's kitchen impresses with granite counters, Sub-Zero fridge, Viking stove, wine fridge & finely crafted Wood-Mode natural cherry cabinetry designed for grand entertaining & intimate everyday living, this also features a formal living room and spacious family room each anchored by fireplaces along with a sun-drenched sitting room showcasing cathedral ceiling & skylights. A private home office/den provides a quiet retreat for work or study. Premier amenities include superior craftsmanship, thoughtfully designed floor plan, crown moldings, over 8 foot ceilings, large windows,central air,whole house generator, integrated whole house sound system, intercom, irrigation system for effortless maintenance, stone patio and walkway & 2 car attached garage. Finished basement...

Contact an agent

contact an agent

Yes, I would like more information. Please use and/or share my information with an ERA®  affiliated agent to contact me about my real estate needs. By clicking Send message, I request to be contacted by phone or text message and consent to being contacted by automated means. I understand that my consent to receive calls or texts is not a condition of purchasing any property, goods, or services. Alternatively, I understand that I can access real estate services by email or I can contact the agent myself.

If an ERA®  affiliated agent is not available in the area where I need assistance, I agree to be contacted by a real estate agent affiliated with another brand owned or licensed by Anywhere Real Estate (BHGRE® , CENTURY 21® , Coldwell Banker® , Corcoran® , Sotheby's International Realty® ).
 I acknowledge that I have read and agree to theTerms of useandPrivacy notice

Home facts

  • Year built:1973
  • Subdivision & Development:HAMPDEN MEADOWS
  • Listing ID #:1418796
  • Added:19 day(s) ago
  • Updated:August 12, 2026 at 07:57 PM

Rooms and interior

  • Bedrooms:5
  • Total bathrooms:5
  • Full bathrooms:3
  • Half bathrooms:2
  • Rooms Total:13
  • Flooring:Hardwood
  • Bathrooms Description:Tub Shower
  • Kitchen Description:Dishwasher, Disposal, Exhaust Fan, Microwave, Oven, Range, Range Hood, Refrigerator, Wine Cellar
  • Basement:Yes
  • Basement Description:Exterior Entry, Full, Interior Entry, Partially Finished
  • Living area:4,559 sq. ft.

Heating and cooling

  • Cooling:Central Air
  • Heating:Baseboard, Gas, Radiant
  • Central air:Yes

Structure and exterior

  • Year built:1973
  • Building area:4,559 sq. ft.
  • Lot area:0.6 Acres
  • Lot Features:Corner Lot, Cul De Sac, Sprinkler System
  • Architectural Style:Colonial, Contemporary
  • Construction Materials:Plaster, Shingle Siding, Wood Siding
  • Exterior Features:Patio, Paved Driveway, Porch, Sprinkler Irrigation
  • Foundation Description:Concrete Perimeter
  • Levels:2 Story

Utilities

  • Water:Connected, Public
  • Sewer:Connected, Sewer Connected

Finances and disclosures

  • Price:$1,375,000
  • Price per sq. ft.:$301.6
  • Tax amount:$15,202 (2025)

Features and amenities

  • Appliances:Compressor, Microwave, Range, Range Hood, Refrigerator, Washer
  • Laundry features:Dryer, Washer
  • Amenities:Cathedral Ceilings, Cedar Closets, Gas Water Heater, Security System Owned, Skylights, Storage, Thermal Windows

Parking

  • Total parking spaces:5
  • Parking description:Attached, Garage, Garage Door Opener, Paved Driveway
  • Garage:Yes
  • Garage spaces:2
MLS LogoThe data relating to real estate for sale on this web site comes in part from the IDX Program of the State-Wide Multiple Listing Service, Inc. Real estate listings held by brokerage firms other than ERA Empire Real Estate are marked with the MLS logo and detailed information about them includes the name of the listing brokers. Information deemed reliable but not guaranteed. Copyright 2026 State-Wide MLS, Inc. All rights reserved. Date Last Update: August 12, 2026