
1 Tanglewood Drive, Barrington, RI 02806
Local realty services provided by:ERA Key Realty Services
1 Tanglewood Drive,Barrington, RI 02806
$1,052,000
- 4 Beds
- 4 Baths
- - sq. ft.
- Single family
- Sold
Listed by: travis auty, welchman real estate group
Office: compass
MLS#:1420216
Source:RI_STATEWIDE
Sorry, we are unable to map this address
Price summary
- Price:$1,052,000
About this home
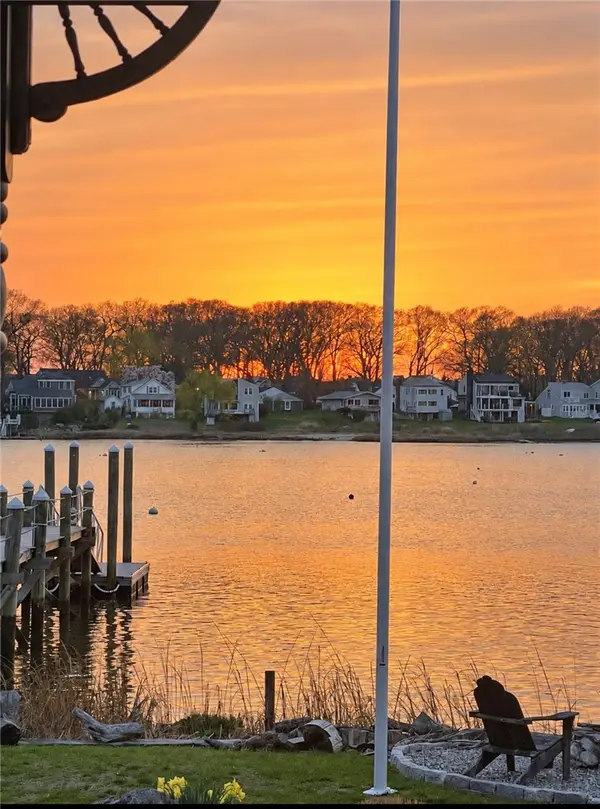
Welcome to New Meadow. Recently renovated expansive Cape tucked in this quiet residential dead end drive offers an appealing blend of everyday convenience & outdoor access to all the East Bay has to offer. Walk to water recreation at Hundred Acre Cove, Tennis & Pickleball at Kent St., & nature trails at Heritage Woods & Hampden Meadows Greenbelt. Steps from the Hampden Meadows School & minutes to Sowams Elementary. Whether day to day living, or entertaining family & friends, this home offers flow & functionality for all. Centrally located the kitchen w/granite countertops, subway tile backsplash & ample storage truly is the heart of the home. This space provides multiple eat-in options with the ability to serve the dining area, breakfast nook or outdoor spaces seamlessly. The living room floods with morning light while a half vaulted ceiling with skylight enhances the spatial aesthetic. A first level BR/office option provides flexibility for your current & future needs. Upstairs features the primary suite w/vaulted ceilings, skylight, his & hers walk in closets, & white oak floors. Primary bath boasts large walk-in shower, soaking tub, & double vanity w/quartz counters. Down the hall you'll find the laundry room, two more BRs, & a full bath w/double vanity & granite counters. Wow factor finishes the lower level adding 900+ sq/ft of recreational space, storage, a half bath, built-ins, bookshelf, hidden room, & walkout egress to a fenced yard with limitless possibilities....
Contact an agent
Home facts
- Year built:1983
- Subdivision & Development:New Meadow
- Listing ID #:1420216
- Added:38 day(s) ago
- Updated:September 19, 2026 at 05:05 PM
Rooms and interior
- Bedrooms:4
- Total bathrooms:4
- Full bathrooms:2
- Half bathrooms:2
- Rooms Total:7
- Flooring:Carpet, Ceramic Tile, Hardwood, Vinyl
- Bathrooms Description:Bathtub, Tub Shower
- Kitchen Description:Dishwasher, Disposal, Microwave, Oven, Range, Refrigerator
- Basement:Yes
- Basement Description:Exterior Entry, Finished, Full, Interior Entry
Heating and cooling
- Cooling:Central Air
- Heating:Forced Air, Gas
- Central air:Yes
Structure and exterior
- Year built:1983
- Architectural Style:Cape Cod
- Construction Materials:Drywall, Shingle Siding, Wood Siding
- Exterior Features:Paved Driveway
- Foundation Description:Concrete Perimeter
- Levels:2 Story
Utilities
- Water:Connected, Public, Well
- Sewer:Connected, Public Sewer, Sewer Connected
Finances and disclosures
- Price:$1,052,000
- Tax amount:$11,076 (2025)
Features and amenities
- Appliances:Microwave, Range, Refrigerator, Washer
- Laundry features:Dryer, Washer
- Amenities:Cathedral Ceilings, Gas Water Heater, Security System Owned, Skylights, Tankless Water Heater
Parking
- Total parking spaces:6
- Parking description:Attached, Garage, Garage Door Opener, Paved Driveway
- Garage:Yes
- Garage spaces:2
 The data relating to real estate for sale on this web site comes in part from the IDX Program of the State-Wide Multiple Listing Service, Inc. Real estate listings held by brokerage firms other than ERA Key Realty Services are marked with the MLS logo and detailed information about them includes the name of the listing brokers. Information deemed reliable but not guaranteed. Copyright 2026 State-Wide MLS, Inc. All rights reserved. Date Last Update: September 19, 2026
New listings near 1 Tanglewood Drive
- New
 $899,900Active5 beds 3 baths2,667 sq. ft.
192 Washington Road, Barrington, RI 02806
MLS# 1423645Listed by: THE MELLO GROUP, INC. - Open Sun, 12 to 2pmNew
 $589,000Active3 beds 2 baths1,657 sq. ft.
6 Acre Avenue, Barrington, RI 02806
MLS# 1423511Listed by: COMPASS - Open Sat, 11:30am to 1:30pmNew
 $1,579,500Active4 beds 3 baths2,900 sq. ft.
20 Edwin Street, Barrington, RI 02806
MLS# 1423554Listed by: RESIDENTIAL PROPERTIES LTD. - Open Sun, 11am to 12:30pm
 $839,000Active3 beds 3 baths1,832 sq. ft.
81 Rogers Avenue, Barrington, RI 02806
MLS# 1422145Listed by: CENTURY 21 LIMITLESS - Open Sat, 12 to 1:30pmNew
 $649,900Active3 beds 3 baths1,932 sq. ft.
14 Plymouth Drive, Barrington, RI 02806
MLS# 1423200Listed by: COMPASS - Open Sat, 11am to 12:30pm
 $1,395,000Pending5 beds 4 baths3,042 sq. ft.
7 Terrace Drive, Barrington, RI 02806
MLS# 1423197Listed by: RESIDENTIAL PROPERTIES LTD. - Open Sun, 11am to 1pmNew
 $749,000Active3 beds 3 baths1,639 sq. ft.
248 New Meadow Road, Barrington, RI 02806
MLS# 1423426Listed by: MOTT & CHACE SOTHEBY'S INTL. - Open Sat, 10:30 to 11:30amNew
 $649,900Active3 beds 2 baths1,250 sq. ft.
520 Middle Highway, Barrington, RI 02806
MLS# 1423157Listed by: COTE PARTNERS REALTY LLC - Open Sat, 1 to 3pmNew
 $799,000Active3 beds 2 baths1,524 sq. ft.
22 Bernard Avenue, Barrington, RI 02806
MLS# 1423279Listed by: CORCORAN CHART HOUSE REALTY  $599,000Active4 beds 2 baths1,476 sq. ft.
7 Whipple Avenue, Barrington, RI 02806
MLS# 1421107Listed by: CENTURY 21 TOPSAIL REALTY


Protect your home and budget from life's surprises with an Assurant Home Warranty, backed by a partner that supports you through every step of homeownership. Explore Plans.
© 2023 - 2026 ERA Franchise Systems LLC. All rights reserved. ERA Franchise Systems LLC fully supports the principles of the Fair Housing Act and the Equal Opportunity Act. ERA, ERA Real Estate powered, and their respective logos are registered service marks of ERA Franchise Systems LLC. Each office is independently owned and operated.