
2 Woollett Court, Barrington, RI 02806
Local realty services provided by:ERA Empire Real Estate
Upcoming open houses
- Mon, Aug 2404:30 pm - 06:00 pm
Listed by: nancy weaver
Office: residential properties ltd.
MLS#:1419954
Source:RI_STATEWIDE
Price summary
- Price:$1,495,000
- Price per sq. ft.:$577.67
About this home
LOCATION! LOCATION! Make an exceptional next move! Nestled in the heart of the coveted Harbour's neighborhood, this sparkling Nantucket-inspired Cape Ann embodies the timeless charm that has made this corner of Barrington so beloved. A special coastal lifestyle is just moments away from your front door! Enjoy deeded water access & use of the Harbour's dock, dinghy storage & boat ramp. At the end of a day on the water, relax on the Harbour's lawn at the water's edge. Walk or bike into town along the river - the harbor is bustling with exciting boat traffic & water activities! 2 Woollett Court is located off Anchorage Way on a private 1/3 acre surrounded by manicured hedges, shade trees & evergreens. You will LOVE this house! Like a page in Nantucket's upscale lifestyle N Magazine, the rooms are filled with warmth & character. . The vibe is a classic New England coastal aesthetic defined by relaxed elegance & all the creature comforts. The layout is bright & stylish & features a center hall, first floor owner's study, sunny kitchen open to dining and family rooms, two gas fireplaces, two stunning bay windows, beautiful formal living room and a screen/glass porch... Fresh paint & refinished hardwoods throughout. All the right stuff including central air, gas heat, newer windows & new roof in 2021, This delightful property offers an exceptional opportunity to experience one of Barrington's most treasured locations and build memories that will last a lifetime. Come see!...
Contact an agent
Home facts
- Year built:1956
- Subdivision & Development:Harbour's Assoc. Rumstick
- Listing ID #:1419954
- Added:1 day(s) ago
- Updated:August 24, 2026 at 02:10 PM
Rooms and interior
- Bedrooms:3
- Total bathrooms:3
- Full bathrooms:2
- Half bathrooms:1
- Rooms Total:9
- Flooring:Ceramic Tile, Hardwood
- Kitchen Description:Dishwasher, Disposal, Oven, Range, Refrigerator
- Basement:Yes
- Basement Description:Full, Interior Entry, Partially Finished
- Living area:2,588 sq. ft.
Heating and cooling
- Cooling:Central Air
- Heating:Forced Air, Gas
- Central air:Yes
Structure and exterior
- Year built:1956
- Building area:2,588 sq. ft.
- Lot area:0.35 Acres
- Lot Features:Cul De Sac
- Architectural Style:Cape Cod, Colonial
- Construction Materials:Shingle Siding
- Exterior Features:Deck, Paved Driveway, Porch, Screened
- Foundation Description:Concrete Perimeter
- Levels:2 Story
Utilities
- Water:Connected
- Sewer:Connected, Sewer Connected
Finances and disclosures
- Price:$1,495,000
- Price per sq. ft.:$577.67
- Tax amount:$14,517 (2026)
Features and amenities
- Appliances:Range, Refrigerator, Washer
- Laundry features:Dryer, Washer
- Amenities:Gas Water Heater, Storage, Thermal Windows
Parking
- Total parking spaces:8
- Parking description:Attached, Garage, Garage Door Opener, Paved Driveway
- Garage:Yes
- Garage spaces:2
 The data relating to real estate for sale on this web site comes in part from the IDX Program of the State-Wide Multiple Listing Service, Inc. Real estate listings held by brokerage firms other than ERA Empire Real Estate are marked with the MLS logo and detailed information about them includes the name of the listing brokers. Information deemed reliable but not guaranteed. Copyright 2026 State-Wide MLS, Inc. All rights reserved. Date Last Update: August 24, 2026
New listings near 2 Woollett Court
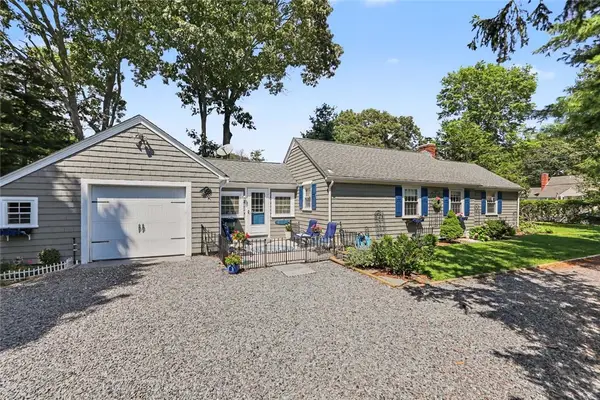 $630,000Active2 beds 1 baths1,604 sq. ft.
75 Princes Hill Avenue, Barrington, RI 02806
MLS# 1420136Listed by: RESIDENTIAL PROPERTIES LTD.- New
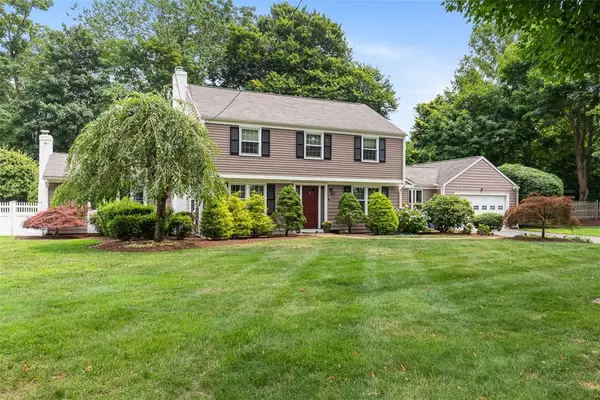 $1,225,000Active5 beds 3 baths2,854 sq. ft.
45 Hawthorne Avenue, Barrington, RI 02806
MLS# 1420882Listed by: RESIDENTIAL PROPERTIES LTD. - New
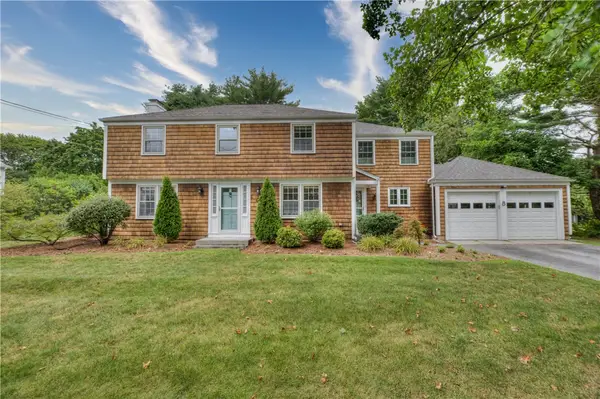 $1,325,000Active4 beds 3 baths3,004 sq. ft.
8 Lee Road, Barrington, RI 02806
MLS# 1420969Listed by: RESIDENTIAL PROPERTIES LTD. - New
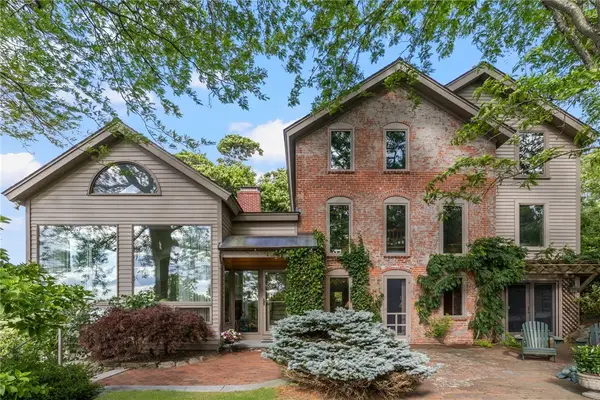 $2,100,000Active4 beds 4 baths4,098 sq. ft.
10 Nayatt Road, Barrington, RI 02806
MLS# 1420904Listed by: MOTT & CHACE SOTHEBY'S INTL. 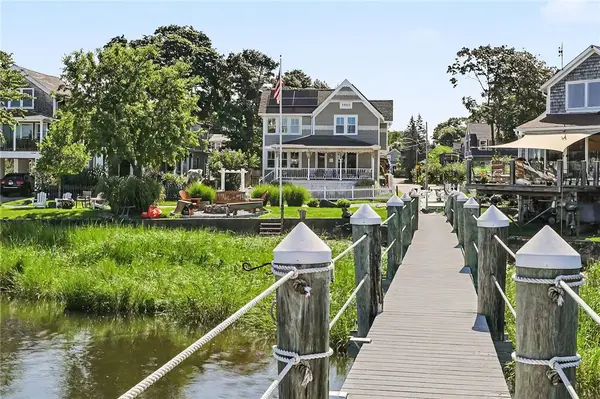 $1,649,000Active4 beds 3 baths2,900 sq. ft.
20 Edwin Street, Barrington, RI 02806
MLS# 1420231Listed by: RESIDENTIAL PROPERTIES LTD.- New
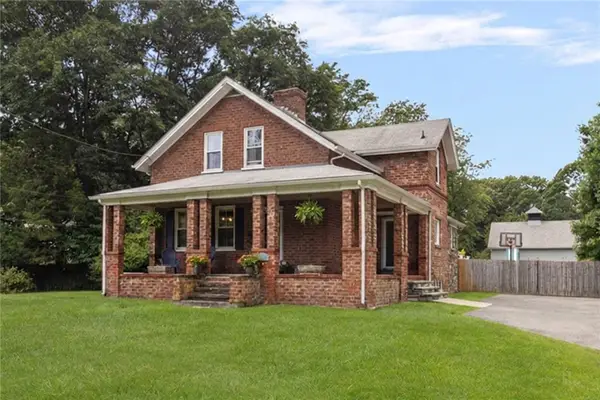 $784,000Active3 beds 3 baths1,639 sq. ft.
248 New Meadow Road, Barrington, RI 02806
MLS# 1420652Listed by: MOTT & CHACE SOTHEBY'S INTL. 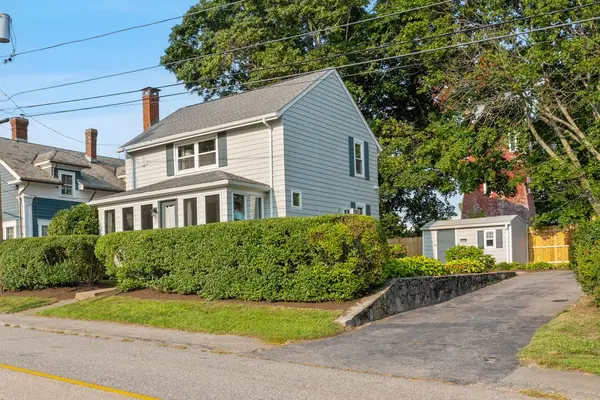 $850,000Active2 beds 2 baths1,304 sq. ft.
72 Bay Road, Barrington, RI 02806
MLS# 1420480Listed by: NEW ENGLAND PROPERTIES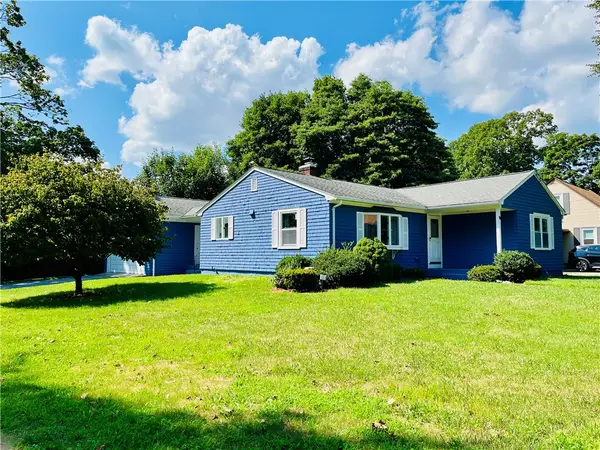 $625,000Active3 beds 2 baths2,002 sq. ft.
15 Washington Road, Barrington, RI 02806
MLS# 1420521Listed by: MAXWELL REALTY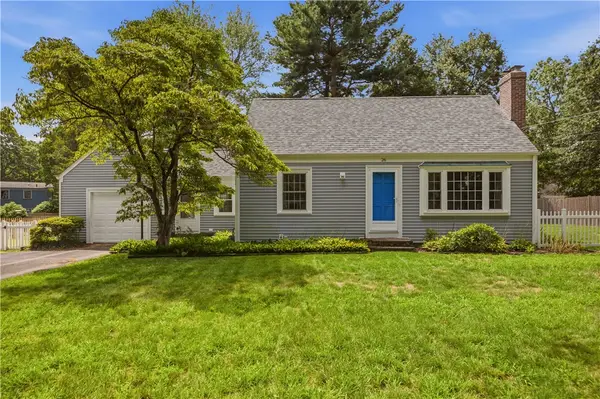 $649,900Active2 beds 2 baths1,368 sq. ft.
26 Roberta Drive, Barrington, RI 02806
MLS# 1420126Listed by: KELLER WILLIAMS COASTAL


Protect your home and budget from life's surprises with an Assurant Home Warranty, backed by a partner that supports you through every step of homeownership. Explore Plans.
© 2023 - 2026 ERA Franchise Systems LLC. All rights reserved. ERA Franchise Systems LLC fully supports the principles of the Fair Housing Act and the Equal Opportunity Act. ERA, ERA Real Estate powered, and their respective logos are registered service marks of ERA Franchise Systems LLC. Each office is independently owned and operated.