
51 Lorraine Street, Barrington, RI 02806
Local realty services provided by:ERA Empire Real Estate
51 Lorraine Street,Barrington, RI 02806
$725,000
- 3 Beds
- 1 Baths
- 864 sq. ft.
- Single family
- Active
Upcoming open houses
- Sun, Oct 2512:00 pm - 01:30 pm
Listed by: friedman group
Office: compass
MLS#:1426358
Source:RI_STATEWIDE
Price summary
- Price:$725,000
- Price per sq. ft.:$839.12
About this home
Highest and best offers due by Tuesday, 10/27 at 3pm. Let's be real: opportunities like 51 Lorraine Street don't come around often. This is an estate sale with a front-row seat to the Narragansett Bay, and the potential here is massive. You're looking at UNOBSTRUCTED WESTERLY WATER VIEWS and a direct line of sight to Barrington Beach, all while being surrounded by multi-million dollar homes. The best part? You get these incredible coastal vibes without the need for flood insurance. The house itself has tons of charm and a layout that just makes sense. It's got three bedrooms, a full bath, and an open floor plan that feels bright and airy. The enclosed front porch is the star of the show! It's the perfect spot to grab a coffee and watch and listen to the waves crashing or boats sailing by. Yes, it needs work and this property is being sold "as is". But with an unfinished walk-out basement ready for your ideas and a one-car garage already in place, the upside is huge. You're just steps from the sand and surf of the beach, living in one of the most coveted spots in town. Bring your contractor, your vision, and a little elbow grease. A view like this is worth the effort, and at this price point, it won't wait for you. Come see why this is the best investment on the Bay....
Contact an agent
Home facts
- Year built:1935
- Subdivision & Development:Beach / Nayatt
- Listing ID #:1426358
- Added:2 day(s) ago
- Updated:October 25, 2026 at 02:02 PM
Rooms and interior
- Bedrooms:3
- Total bathrooms:1
- Full bathrooms:1
- Rooms Total:5
- Flooring:Hardwood
- Bathrooms Description:Tub Shower
- Kitchen Description:Dishwasher, Oven, Range, Refrigerator
- Basement:Yes
- Basement Description:Full, Unfinished, Walk Out Access
- Living area:864 sq. ft.
Heating and cooling
- Cooling:Wall Units
- Heating:Baseboard, Electric
Structure and exterior
- Year built:1935
- Building area:864 sq. ft.
- Lot area:0.11 Acres
- Construction Materials:Wood Siding
- Exterior Features:Porch
- Foundation Description:Concrete Perimeter
- Levels:2 Story
Utilities
- Water:Connected
- Sewer:Connected, Sewer Connected
Finances and disclosures
- Price:$725,000
- Price per sq. ft.:$839.12
- Tax amount:$10,536 (2026)
Features and amenities
- Appliances:Range, Refrigerator, Washer
- Laundry features:Dryer, Washer
- Amenities:Thermal Windows, Water Heater
Parking
- Total parking spaces:3
- Parking description:Built In
- Garage:Yes
- Garage spaces:1
 The data relating to real estate for sale on this web site comes in part from the IDX Program of the State-Wide Multiple Listing Service, Inc. Real estate listings held by brokerage firms other than ERA Empire Real Estate are marked with the MLS logo and detailed information about them includes the name of the listing brokers. Information deemed reliable but not guaranteed. Copyright 2026 State-Wide MLS, Inc. All rights reserved. Date Last Update: October 25, 2026
New listings near 51 Lorraine Street
- Open Sun, 12 to 1:30pmNew
 $949,000Active4 beds 3 baths2,248 sq. ft.
6 Fireside Drive, Barrington, RI 02806
MLS# 1426208Listed by: RESIDENTIAL PROPERTIES LTD.  $1,375,000Pending3 beds 3 baths2,479 sq. ft.
65 Lamson Road, Barrington, RI 02806
MLS# 1426311Listed by: COMPASS- Open Sun, 12 to 1pmNew
 $569,999Active2 beds 1 baths912 sq. ft.
152 Foote Street, Barrington, RI 02806
MLS# 73593346Listed by: Cheryl Darnbrough Real Estate - Open Sun, 11am to 12:30pmNew
 $599,000Active3 beds 2 baths2,002 sq. ft.
15 Charles Street, Barrington, RI 02806
MLS# 1425565Listed by: COMPASS - New
 $580,000Active4 beds 2 baths1,476 sq. ft.
7 Whipple Avenue, Barrington, RI 02806
MLS# 1426430Listed by: CENTURY 21 TOPSAIL REALTY - New
 $750,000Active2 beds 2 baths1,728 sq. ft.
507 County Road, Barrington, RI 02806
MLS# 1426290Listed by: RE/MAX RIVER'S EDGE - BRISTOL - Open Mon, 4:30 to 6pmNew
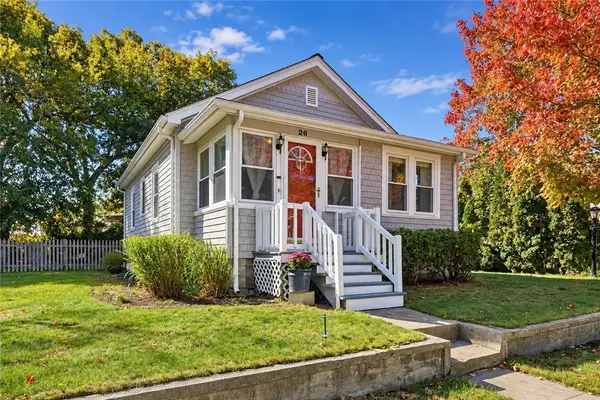 $479,900Active2 beds 1 baths1,550 sq. ft.
26 Sunset Drive, Barrington, RI 02806
MLS# 1426013Listed by: COAST TO COUNTRY REALTY - New
 $619,000Active3 beds 1 baths1,253 sq. ft.
18 Pine Cone Drive, Barrington, RI 02806
MLS# 1425988Listed by: RESIDENTIAL PROPERTIES LTD. - New
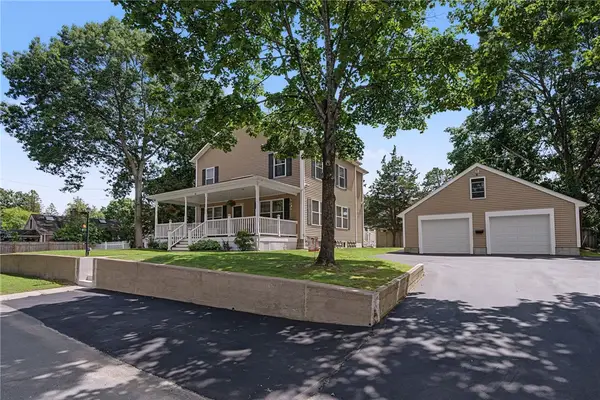 $819,000Active3 beds 3 baths1,832 sq. ft.
81 Rogers Avenue, Barrington, RI 02806
MLS# 1425987Listed by: CENTURY 21 LIMITLESS


Protect your home and budget from life's surprises with an Assurant Home Warranty, backed by a partner that supports you through every step of homeownership. Explore Plans.
© 2023 - 2026 ERA Franchise Systems LLC. All rights reserved. ERA Franchise Systems LLC fully supports the principles of the Fair Housing Act and the Equal Opportunity Act. ERA, ERA Real Estate powered, and their respective logos are registered service marks of ERA Franchise Systems LLC. Each office is independently owned and operated.