
10 Dunn Town Road, Block Island, RI 02807
Local realty services provided by:ERA Key Realty Services
Listed by: susan weissman
Office: sullivan sotheby's intl.realty
MLS#:1420556
Source:RI_STATEWIDE
Price summary
- Price:$5,750,000
- Price per sq. ft.:$1,589.28
About this home
Swede Hill, one of Block Island’s premier properties, sits on one of the highest elevations, offering breathtaking ocean views and spectacular sunsets. On 4.2 acres, this four-bedroom romantic family retreat offers more than 3600 square feet of impeccable living designed by the award-winning architectural firm Estes/Twombly. Built to LEED Gold standards, Swede Hill was recognized with an AIAri Honor Award for outstanding achievement in architectural design. The tree-lined driveway ascends to a romantic hilltop retreat sited on 4.2 acres. The eastern stone walled entry garden welcomes guests to the Great Room offering spacious living, elegant dining and kitchen space, custom mill work throughout. The glass wall of the Great Room looks out at the western blue stone deck which doubles as a covered breakfast and grilling area and to an elegant 50' salt-water infinity pool. A separate Guest Suite to the south, with private covered deck, is complete with a Maine Cedar hot tub and provides light and airy living /office space and expansive storage. The primary Suite is an extension of the home’s seamless design with custom mill work, private balcony, soaking tub and limestone shower. Block Island has been named one of the “Twelve Last Greatest Places on Earth” by the Nature Conservancy. Also available, an adjacent, undeveloped 3.39 acre lot for $1,100,000....
Contact an agent
Home facts
- Year built:2013
- Subdivision & Development:Dunn Town Rd
- Listing ID #:1420556
- Added:1 day(s) ago
- Updated:August 15, 2026 at 12:59 AM
Rooms and interior
- Bedrooms:4
- Total bathrooms:4
- Full bathrooms:3
- Half bathrooms:1
- Rooms Total:10
- Flooring:Carpet, Marble, Wood
- Bathrooms Description:Bathroom Rough In, Bathtub, Tub Shower
- Kitchen Description:Dishwasher, Exhaust Fan, Oven, Range, Refrigerator
- Basement:Yes
- Basement Description:Exterior Entry, Full, Interior Entry, Unfinished
- Living area:3,618 sq. ft.
Heating and cooling
- Cooling:Central Air
- Heating:Central, Hydro Air, Propane
- Central air:Yes
Structure and exterior
- Year built:2013
- Building area:3,618 sq. ft.
- Lot area:4.2 Acres
- Lot Features:Sprinkler System
- Architectural Style:Contemporary
- Construction Materials:Drywall, Masonry, Shingle Siding, Wood Siding
- Exterior Features:Deck, Patio, Sprinkler Irrigation
- Foundation Description:Concrete Perimeter
- Levels:2 Story
Utilities
- Water:Well
- Sewer:Septic Tank
Finances and disclosures
- Price:$5,750,000
- Price per sq. ft.:$1,589.28
- Tax amount:$12,999 (2026)
Features and amenities
- Appliances:Range, Refrigerator, Washer
- Laundry features:Dryer, Washer
- Amenities:Barbecue, Cathedral Ceilings, Gas Water Heater, Security System Owned, Thermal Windows
- Pool features:In Ground
Parking
- Total parking spaces:3
- Parking description:No Garage
 The data relating to real estate for sale on this web site comes in part from the IDX Program of the State-Wide Multiple Listing Service, Inc. Real estate listings held by brokerage firms other than ERA Key Realty Services are marked with the MLS logo and detailed information about them includes the name of the listing brokers. Information deemed reliable but not guaranteed. Copyright 2026 State-Wide MLS, Inc. All rights reserved. Date Last Update: August 15, 2026
New listings near 10 Dunn Town Road
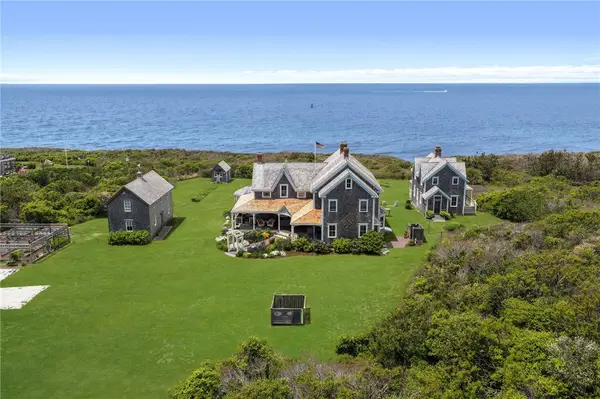 $9,290,000Active8 beds 8 baths5,055 sq. ft.
1430 Southwest Point, Block Island, RI 02807
MLS# 1414868Listed by: PHILLIPS REAL ESTATE- New
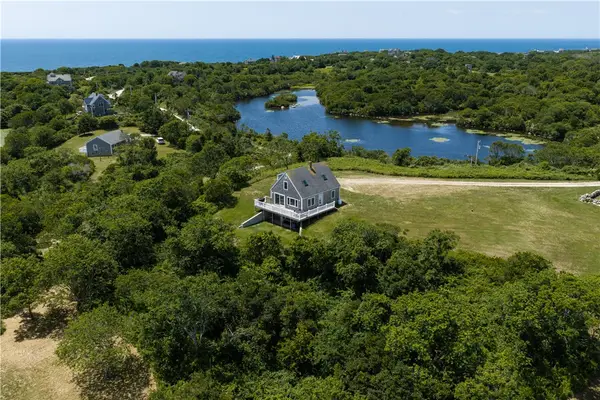 $3,495,000Active3 beds 2 baths2,150 sq. ft.
1232 Lot 194-3 Pilot Hill Road, Block Island, RI 02807
MLS# 1418763Listed by: LILA DELMAN COMPASS  $5,450,000Active4 beds 6 baths6,528 sq. ft.
1508 Dorry's Cove Road, Block Island, RI 02807
MLS# 1419212Listed by: SULLIVAN SOTHEBY'S INTL.REALTY $2,680,000Active3 beds 2 baths1,578 sq. ft.
1409 Cooneymus Road, Block Island, RI 02807
MLS# 1418376Listed by: PHILLIPS REAL ESTATE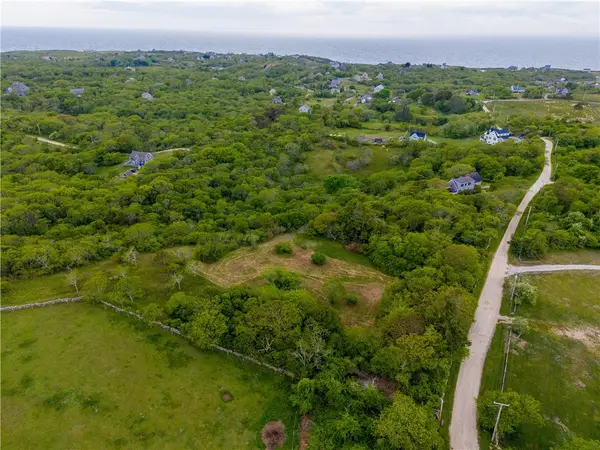 $1,500,000Active7.4 Acres
0 Old Mill Road, Block Island, RI 02807
MLS# 1419507Listed by: BALLARD HALL SALES GROUP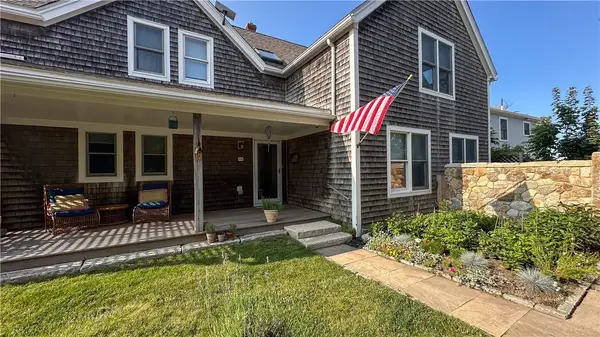 $2,250,000Active4 beds 3 baths2,596 sq. ft.
208 Chapel Street, Block Island, RI 02807
MLS# 1418894Listed by: BALLARD HALL SALES GROUP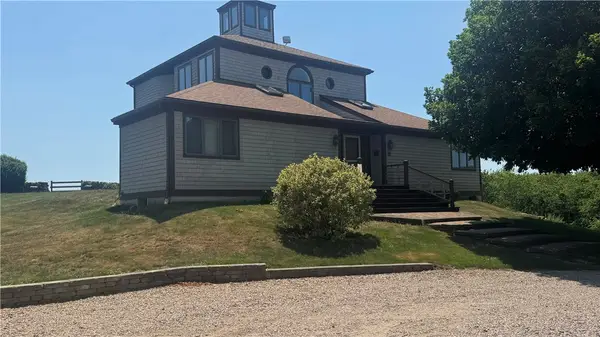 $1,950,000Active2 beds 5 baths3,603 sq. ft.
1501 Beacon Hill Road, Block Island, RI 02807
MLS# 1417357Listed by: SULLIVAN SOTHEBY'S INTL.REALTY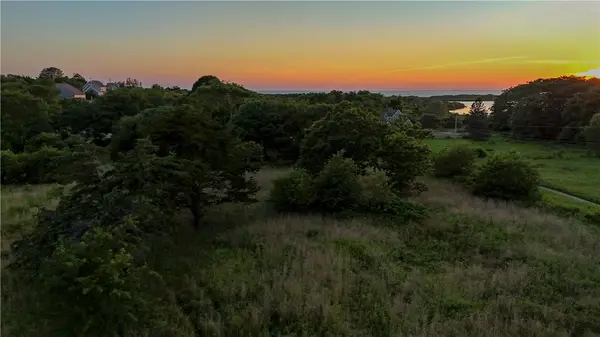 $2,495,000Active2.4 Acres
751 Corn Neck Road, Block Island, RI 02807
MLS# 1417593Listed by: BLOCK ISLAND REALTY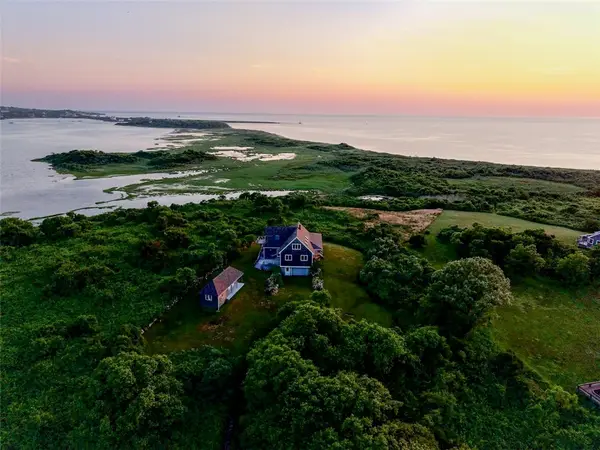 $3,495,000Active5 beds 3 baths2,675 sq. ft.
1786 Corn Neck Road, Block Island, RI 02807
MLS# 1417203Listed by: BLOCK ISLAND REALTY


Protect your home and budget from life's surprises with an Assurant Home Warranty, backed by a partner that supports you through every step of homeownership. Explore Plans.
© 2023 - 2026 ERA Franchise Systems LLC. All rights reserved. ERA Franchise Systems LLC fully supports the principles of the Fair Housing Act and the Equal Opportunity Act. ERA, ERA Real Estate powered, and their respective logos are registered service marks of ERA Franchise Systems LLC. Each office is independently owned and operated.