
1085 Lakeside Drive, Block Island, RI 02807
Local realty services provided by:ERA Key Realty Services
1085 Lakeside Drive,Block Island, RI 02807
$4,350,000
- 6 Beds
- 4 Baths
- 3,936 sq. ft.
- Single family
- Active
Listed by: rosemary tobin
Office: lila delman compass
MLS#:1428636
Source:RI_STATEWIDE
Price summary
- Price:$4,350,000
- Price per sq. ft.:$1,105.18
About this home
Set on 2.86 acres at one of the highest elevations on Block Island, this beautifully updated coastal home offers exceptional ocean views, spectacular sunsets and a wonderful combination of privacy, comfort and Island living. Located just off Lakeside Drive, between Fresh Pond and the famous Painted Rock, the property enjoys sweeping views of Black Rock, Fresh Pond and the Atlantic Ocean. Spacious outdoor decks provide wonderful spaces to relax and take in the views, while the open living, dining and kitchen areas are designed for gathering with family and friends. The gourmet kitchen features Viking appliances, and the home offers six bedrooms, three and one half baths, central air conditioning and multiple living areas. The lower level entertaining space opens to the patio and includes a wet bar, Summit ice maker and refrigerated drawers. With a generous yard, privacy and plenty of room for family and guests, this property offers the best of Block Island living. An established and highly profitable rental history adds exceptional investment appeal, offering the opportunity to enjoy the home personally while generating substantial rental income. A wonderful Island retreat with impressive views, beautiful sunsets and a proven rental portfolio....
Contact an agent
Home facts
- Year built:1975
- Subdivision & Development:Lakeside Drive
- Listing ID #:1428636
- Added:1 day(s) ago
- Updated:November 19, 2026 at 03:00 PM
Rooms and interior
- Bedrooms:6
- Total bathrooms:4
- Full bathrooms:3
- Half bathrooms:1
- Rooms Total:14
- Flooring:Ceramic Tile, Hardwood
- Bathrooms Description:Tub Shower
- Kitchen Description:Dishwasher, Microwave, Oven, Range, Range Hood, Refrigerator, Wet Bar
- Basement:Yes
- Basement Description:Exterior Entry, Full, Interior Entry, Partially Finished
- Living area:3,936 sq. ft.
Heating and cooling
- Cooling:Central Air
- Heating:Gas, Zoned
- Central air:Yes
Structure and exterior
- Year built:1975
- Building area:3,936 sq. ft.
- Lot area:2.86 Acres
- Lot Features:Private, Secluded
- Architectural Style:Contemporary
- Construction Materials:Drywall, Shingle Siding, Wood Siding
- Exterior Features:Deck, Patio, Porch
- Foundation Description:Concrete Perimeter
- Levels:2 Story
Utilities
- Water:Private
- Sewer:Septic Tank
Finances and disclosures
- Price:$4,350,000
- Price per sq. ft.:$1,105.18
- Tax amount:$12,314 (2025)
Features and amenities
- Appliances:Microwave, Range, Range Hood, Refrigerator, Washer
- Laundry features:Dryer, Washer
- Amenities:Barbecue, Cathedral Ceilings, Oil Water Heater, Skylights
Parking
- Total parking spaces:9
- Parking description:Attached, Garage
- Garage:Yes
- Garage spaces:1
 The data relating to real estate for sale on this web site comes in part from the IDX Program of the State-Wide Multiple Listing Service, Inc. Real estate listings held by brokerage firms other than ERA Key Realty Services are marked with the MLS logo and detailed information about them includes the name of the listing brokers. Information deemed reliable but not guaranteed. Copyright 2026 State-Wide MLS, Inc. All rights reserved. Date Last Update: November 19, 2026
New listings near 1085 Lakeside Drive
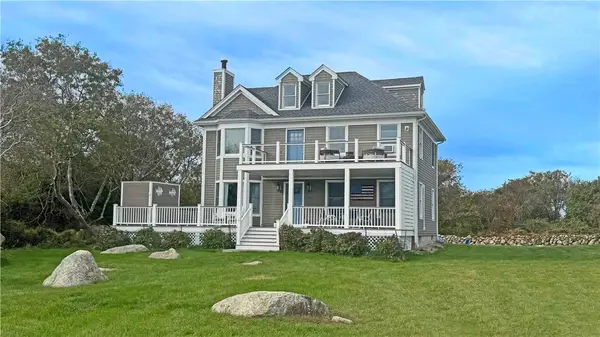 $2,575,000Active3 beds 3 baths2,934 sq. ft.
1646 Payne Road, Block Island, RI 02807
MLS# 1425826Listed by: SULLIVAN SOTHEBY'S INTL.REALTY $3,995,000Pending5 beds 5 baths2,643 sq. ft.
290 Off Spring Street, Block Island, RI 02807
MLS# 1424926Listed by: BALLARD HALL SALES GROUP $750,000Active1.16 Acres
0 Beacon Hill Road, Block Island, RI 02807
MLS# 1423722Listed by: PHILLIPS REAL ESTATE $2,525,000Active3 beds 2 baths2,150 sq. ft.
1232 Pilot Hill Road, Block Island, RI 02807
MLS# 1422981Listed by: LILA DELMAN COMPASS $1,395,000Active4.57 Acres
0 Lot 194-3 Pilot Hill Road, Block Island, RI 02807
MLS# 1422991Listed by: LILA DELMAN COMPASS $5,975,000Active3 beds 3 baths2,368 sq. ft.
1152 Champlin Road, Block Island, RI 02807
MLS# 1421196Listed by: BALLARD HALL SALES GROUP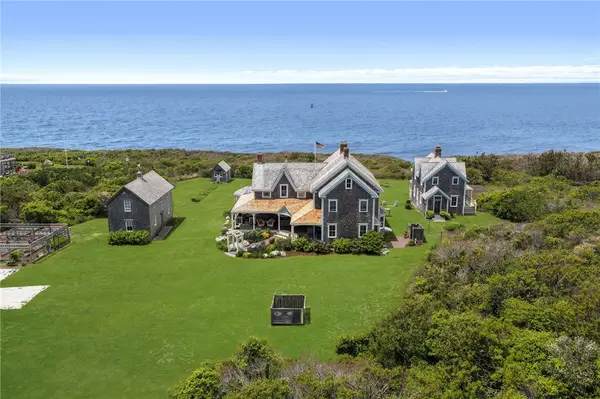 $9,290,000Active8 beds 8 baths5,055 sq. ft.
1430 Southwest Point, Block Island, RI 02807
MLS# 1414868Listed by: PHILLIPS REAL ESTATE $5,000,000Active4 beds 6 baths6,528 sq. ft.
1508 Dorry's Cove Road, Block Island, RI 02807
MLS# 1419212Listed by: SULLIVAN SOTHEBY'S INTL.REALTY $2,680,000Active3 beds 2 baths1,578 sq. ft.
1409 Cooneymus Road, Block Island, RI 02807
MLS# 1418376Listed by: PHILLIPS REAL ESTATE


Protect your home and budget from life's surprises with an Assurant Home Warranty, backed by a partner that supports you through every step of homeownership. Explore Plans.
© 2023 - 2026 ERA Franchise Systems LLC. All rights reserved. ERA Franchise Systems LLC fully supports the principles of the Fair Housing Act and the Equal Opportunity Act. ERA, ERA Real Estate powered, and their respective logos are registered service marks of ERA Franchise Systems LLC. Each office is independently owned and operated.