
1614 Lakeside Drive, Block Island, RI 02807
Local realty services provided by:ERA Empire Real Estate
1614 Lakeside Drive,Block Island, RI 02807
$2,325,000
- 4 Beds
- 3 Baths
- 1,896 sq. ft.
- Single family
- Pending
Listed by: julie kiley
Office: block island realty
MLS#:1412830
Source:RI_STATEWIDE
Price summary
- Price:$2,325,000
- Price per sq. ft.:$1,226.27
About this home
Starry Night is a beautifully maintained 4-bedroom, 3-bath home set on approximately 2 private acres with peaceful pond views surrounded by mature trees and natural beauty. This Block Island property offers exceptional privacy while still being conveniently located near beaches, recreation, and island amenities.
Designed for relaxed coastal living, the home features over 1,100 square feet of wraparound decking and covered porch space, creating the perfect setting for entertaining, outdoor dining, or simply enjoying the quiet surroundings and shaded outdoor areas. A garage provides convenient space to store your island car, bikes, beach gear, and outdoor equipment.
The home is move-in ready and tastefully decorated, allowing you to immediately enjoy island living without the need for renovations or updates.The property has excellent rental appeal and strong income potential, making it an ideal investment opportunity as well as a wonderful personal getaway. With plenty of room for future expansion, this property offers flexibility for growing families or those looking to create an even larger island home. Whether you are searching for a peaceful vacation home, a turnkey rental property, or a private coastal retreat close to Black Rock Beach, this exceptional home captures the best of relaxed Block Island living....
Contact an agent
Home facts
- Year built:2012
- Listing ID #:1412830
- Added:48 day(s) ago
- Updated:July 07, 2026 at 08:10 AM
Rooms and interior
- Bedrooms:4
- Total bathrooms:3
- Full bathrooms:3
- Rooms Total:7
- Flooring:Ceramic Tile, Hardwood
- Bathrooms Description:Tub Shower
- Kitchen Description:Dishwasher, Exhaust Fan, Microwave, Oven, Range, Refrigerator
- Basement:Yes
- Basement Description:Full, Unfinished, Walk Out Access
- Living area:1,896 sq. ft.
Heating and cooling
- Cooling:Ductless, Heat Pump
- Heating:Forced Air, Gas
Structure and exterior
- Year built:2012
- Building area:1,896 sq. ft.
- Lot area:2.1 Acres
- Construction Materials:Drywall, Shingle Siding
- Exterior Features:Balcony, Deck, Porch
- Foundation Description:Concrete Perimeter
- Levels:2 Story
Utilities
- Water:Well
- Sewer:Septic Tank
Finances and disclosures
- Price:$2,325,000
- Price per sq. ft.:$1,226.27
- Tax amount:$6,505 (2025)
Features and amenities
- Appliances:Microwave, Range, Refrigerator, Washer
- Laundry features:Dryer, Washer
- Amenities:Furnished, Gas Water Heater, Permanent Attic Stairs, Storage, Thermal Windows
Parking
- Total parking spaces:1
- Parking description:Attached, Garage
- Garage:Yes
- Garage spaces:1
 The data relating to real estate for sale on this web site comes in part from the IDX Program of the State-Wide Multiple Listing Service, Inc. Real estate listings held by brokerage firms other than ERA Empire Real Estate are marked with the MLS logo and detailed information about them includes the name of the listing brokers. Information deemed reliable but not guaranteed. Copyright 2026 State-Wide MLS, Inc. All rights reserved. Date Last Update: July 7, 2026
New listings near 1614 Lakeside Drive
- New
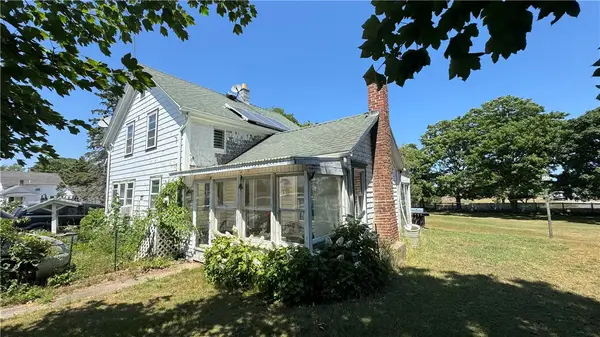 $990,000Active3 beds 1 baths1,118 sq. ft.
526 Connecticut Avenue, Block Island, RI 02807
MLS# 1417009Listed by: SULLIVAN SOTHEBY'S INTL.REALTY - New
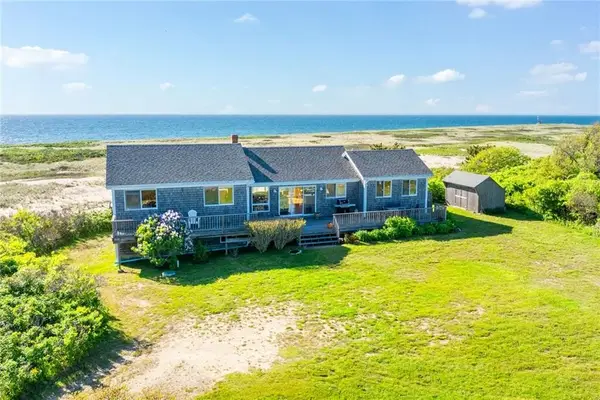 $6,475,000Active3 beds 3 baths2,368 sq. ft.
1152 Champlin Road, Block Island, RI 02807
MLS# 1416530Listed by: BALLARD HALL SALES GROUP - New
 $1,625,000Active3 beds 2 baths1,098 sq. ft.
907 Coast Guard Road, Block Island, RI 02807
MLS# 1416350Listed by: BEACH REAL ESTATE 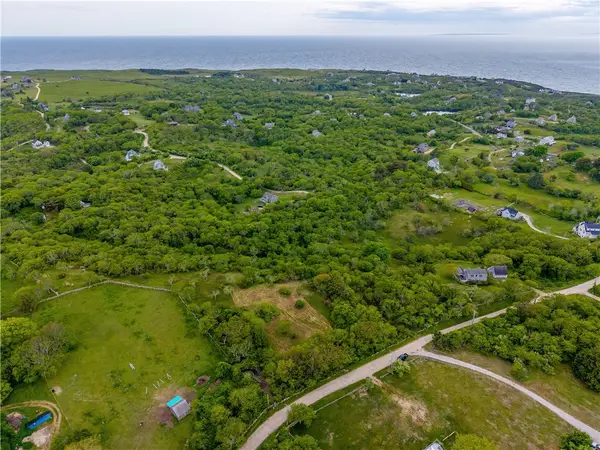 $1,500,000Active7.4 Acres
0 Old Mill Road, Block Island, RI 02807
MLS# 1415142Listed by: BALLARD HALL SALES GROUP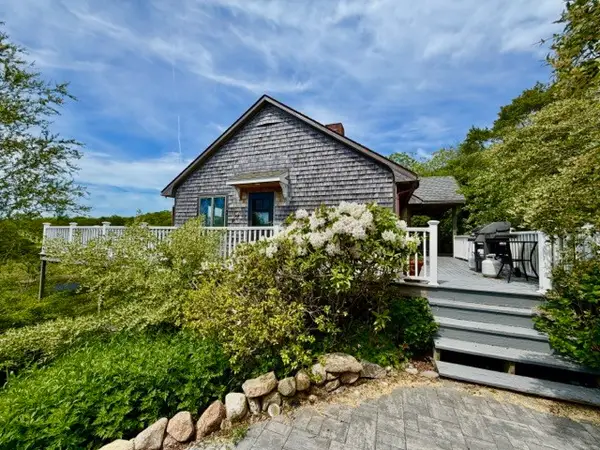 $1,950,000Active5 beds 3 baths2,768 sq. ft.
1222 Cooneymus Road, Block Island, RI 02807
MLS# 1413598Listed by: BLOCK ISLAND REALTY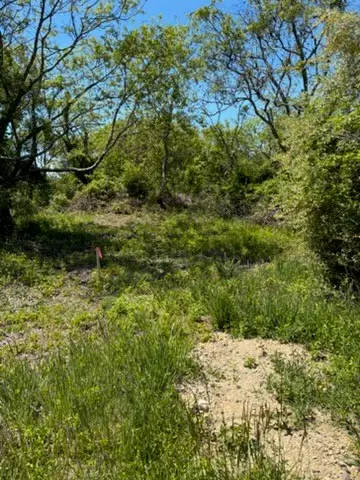 $845,000Active2.03 Acres
0 Lee's Ridge Road, Block Island, RI 02807
MLS# 1414549Listed by: SULLIVAN SOTHEBY'S INTL.REALTY $1,925,000Active3 beds 2 baths1,448 sq. ft.
838 Center Road, Block Island, RI 02807
MLS# 1414350Listed by: BLOCK ISLAND REALTY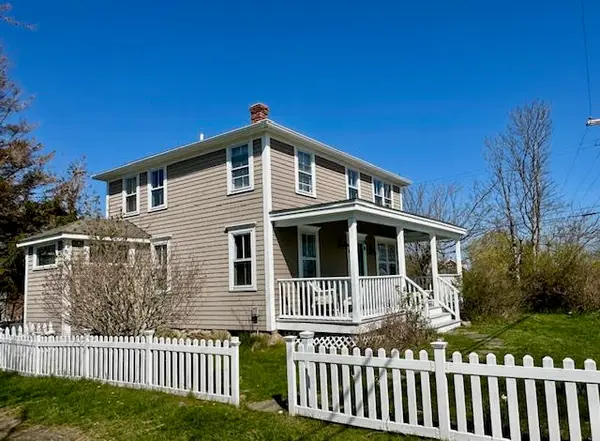 $1,350,000Active3 beds 2 baths1,149 sq. ft.
545 Center Road, Block Island, RI 02807
MLS# 1412678Listed by: BEACH REAL ESTATE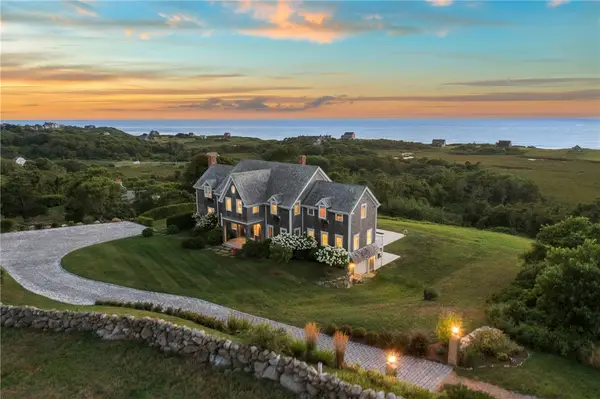 $6,750,000Active5 beds 6 baths4,591 sq. ft.
1596 West Side Road, Block Island, RI 02807
MLS# 1412693Listed by: LILA DELMAN COMPASS


Protect your home and budget from life's surprises with an Assurant Home Warranty, backed by a partner that supports you through every step of homeownership. Explore Plans.
© 2023 - 2026 ERA Franchise Systems LLC. All rights reserved. ERA Franchise Systems LLC fully supports the principles of the Fair Housing Act and the Equal Opportunity Act. ERA, ERA Real Estate powered, and their respective logos are registered service marks of ERA Franchise Systems LLC. Each office is independently owned and operated.