
8 Penny Court, Bradford, RI 02808
Local realty services provided by:ERA Empire Real Estate
Upcoming open houses
- Sat, Nov 1401:00 pm - 03:00 pm
Listed by: jim abbott
Office: compass
MLS#:1427007
Source:RI_STATEWIDE
Price summary
- Price:$599,000
- Price per sq. ft.:$231.27
About this home
Tradesmen take note! 24x30 fully heated and insulated workshop/garage! Oversized and perfect for home based business/tradesman/car enthusiasts or hobbyist. Why rent commercial space when you can bring it home! Dual overhead 8 foot garage doors, Outfitted with dual commercial air filters and propane thermostat controlled heat! Also features an 8x10 lighted/vented paint/wood/metal fabrication room. 150 amp sub panel with 2 220v circuits. Endless possibilities!
The home graciously offers 4 bedrooms and 3 full baths located on dead end cul-de-sac! .43 acres, totally private, plenty of space and parking. Front and back yards, large deck, two outbuildings, one with electric.
We also offer an eat-in kitchen plus full front to back living room with built-ins. Finished walk-out basement offers additional space for all kinds of things. Mitsubishi mini-splits for heat and A/C! Plus traditional oil fueled 3 zone FHW baseboard heat. Home is wired for generator hook-up and has a monitored active alarm system. New roof in 2022. Home can be sold furnished and/or turnkey.
Only 15 minutes to Westerly's coastline offering beaches, salt pond, restaurants, golf, tennis, paddle and so so much more.
Westerly is the first "open ocean" town as you come up the 95 corridor, not within the Long Island Sound.
Open house Saturday 11/14 from 1 to 3....
Contact an agent
Home facts
- Year built:1989
- Listing ID #:1427007
- Added:5 day(s) ago
- Updated:November 11, 2026 at 06:49 PM
Rooms and interior
- Bedrooms:4
- Total bathrooms:3
- Full bathrooms:3
- Rooms Total:8
- Flooring:Carpet, Ceramic Tile
- Kitchen Description:Dishwasher, Oven, Range, Range Hood, Refrigerator
- Basement:Yes
- Basement Description:Finished, Full, Walk Out Access
- Living area:2,590 sq. ft.
Heating and cooling
- Cooling:Ductless
- Heating:Baseboard, Electric, Oil
Structure and exterior
- Year built:1989
- Building area:2,590 sq. ft.
- Lot area:0.4 Acres
- Lot Features:Cul De Sac, Wooded
- Architectural Style:Colonial
- Construction Materials:Drywall, Vinyl Siding
- Foundation Description:Concrete Perimeter
- Levels:2 Story
Utilities
- Water:Connected, Public
- Sewer:Septic Tank
Finances and disclosures
- Price:$599,000
- Price per sq. ft.:$231.27
- Tax amount:$3,317 (2025)
Features and amenities
- Appliances:Range, Range Hood, Refrigerator
- Amenities:Tankless Water Heater, Thermal Windows
Parking
- Total parking spaces:10
- Parking description:Detached, Garage, Garage Door Opener
- Garage:Yes
- Garage spaces:2
 The data relating to real estate for sale on this web site comes in part from the IDX Program of the State-Wide Multiple Listing Service, Inc. Real estate listings held by brokerage firms other than ERA Empire Real Estate are marked with the MLS logo and detailed information about them includes the name of the listing brokers. Information deemed reliable but not guaranteed. Copyright 2026 State-Wide MLS, Inc. All rights reserved. Date Last Update: November 11, 2026
New listings near 8 Penny Court
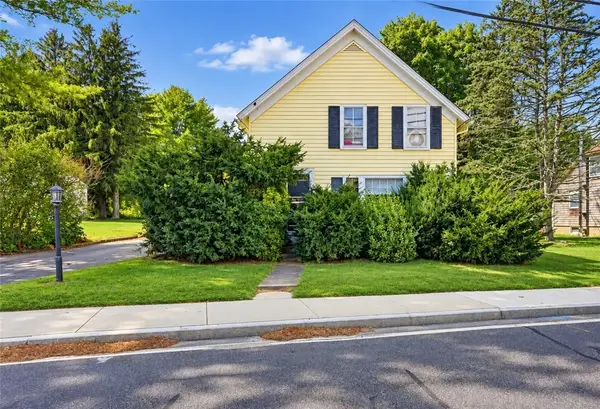 $299,900Pending2 beds 2 baths1,050 sq. ft.
129 Church Street, Westerly, RI 02808
MLS# 1421902Listed by: RE/MAX SOUTH COUNTY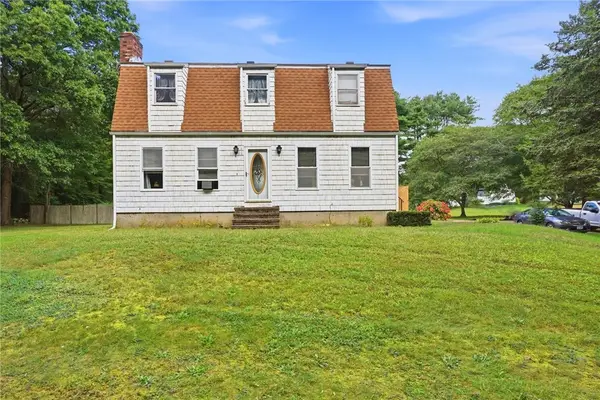 $494,900Pending3 beds 2 baths1,900 sq. ft.
107 Church Street, Westerly, RI 02808
MLS# 1423309Listed by: RE/MAX SOUTH COUNTY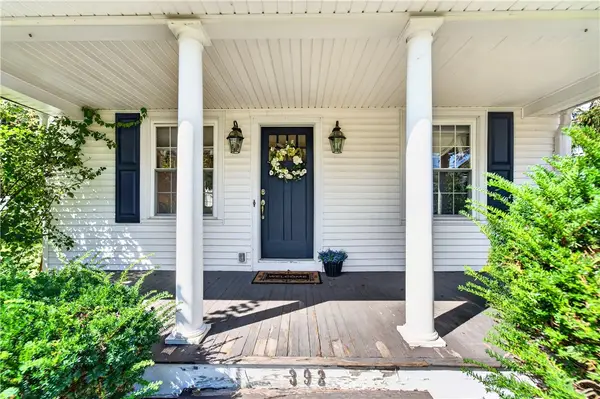 $489,000Pending3 beds 2 baths2,806 sq. ft.
392 Bradford Road, Westerly, RI 02808
MLS# 1421822Listed by: BHHS NEW ENGLAND PROPERTIES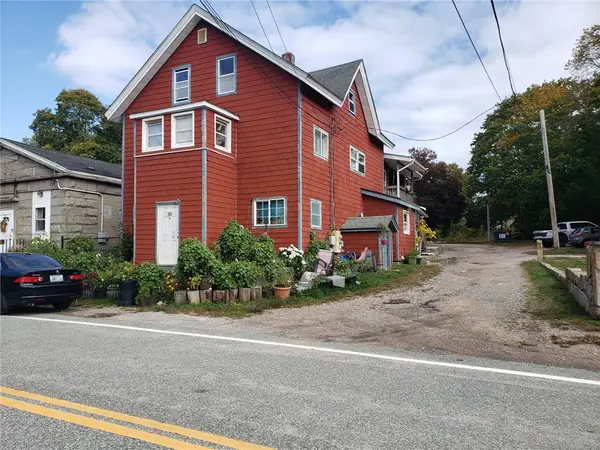 $650,000Active3 beds 4 baths3,832 sq. ft.
50 North Main Street, Westerly, RI 02808
MLS# 1421280Listed by: RE/MAX ADVANTAGE GROUP


Protect your home and budget from life's surprises with an Assurant Home Warranty, backed by a partner that supports you through every step of homeownership. Explore Plans.
© 2023 - 2026 ERA Franchise Systems LLC. All rights reserved. ERA Franchise Systems LLC fully supports the principles of the Fair Housing Act and the Equal Opportunity Act. ERA, ERA Real Estate powered, and their respective logos are registered service marks of ERA Franchise Systems LLC. Each office is independently owned and operated.