
11 King Philip Avenue, Bristol, RI 02809
Local realty services provided by:ERA Key Realty Services
Listed by: lynn creighton
Office: hogan associates christie's
MLS#:1415551
Source:RI_STATEWIDE
Price summary
- Price:$1,190,000
- Price per sq. ft.:$472.79
About this home
WATERVIEWS !!!! Enjoy Stunning Sunrises, Colorful Waterviews or Morning Coffee/Tea From Your Decks Overlooking Mt. Hope Bay. A Park Like Coastal Community of well maintained homes, yards and gardens sits along the Park Shores and Narrows of Bristol, RI. This lightly lived-in, one owner, newer well constructed and spacious home boasts open floor plan, warm and sparkling hardwood floors, living room with fireplace, and bright airy well equipped kitchen ideal for large families or entertaining. Three bedrooms, 3.5 Baths including the gracious primary bedroom with ensuite bath and custom designed large clothes closet. A guest bedroom suite on first level offers privacy and easy access for guests and family. Two generous garages and plenty of parking for those visiting guests or family. Short drive to Historic Downtown Bristol and easy commute to interstates, Providence and Boston. Move right into this spacious, modern coastal retreat, elegant vacation home or year round residence as suits your lifestyle....
Contact an agent
Home facts
- Year built:2013
- Subdivision & Development:Park Shores / Narrows
- Listing ID #:1415551
- Added:53 day(s) ago
- Updated:September 01, 2026 at 07:04 PM
Rooms and interior
- Bedrooms:3
- Total bathrooms:4
- Full bathrooms:3
- Half bathrooms:1
- Rooms Total:7
- Flooring:Carpet, Ceramic Tile, Hardwood
- Bathrooms Description:Tub Shower
- Kitchen Description:Dishwasher, Disposal, Exhaust Fan, Microwave, Oven, Range, Range Hood, Refrigerator
- Basement:Yes
- Basement Description:Exterior Entry, Full, Interior Entry, Partially Finished
- Living area:2,517 sq. ft.
Heating and cooling
- Cooling:Central Air
- Heating:Forced Air, Propane
- Central air:Yes
Structure and exterior
- Year built:2013
- Building area:2,517 sq. ft.
- Lot area:0.11 Acres
- Architectural Style:Cape Cod, Colonial
- Construction Materials:Plaster, Vinyl Siding
- Exterior Features:Deck, Paved Driveway
- Foundation Description:Concrete Perimeter
- Levels:3 Story
Utilities
- Water:Connected, Multiple Meters
- Sewer:Connected, Sewer Connected
Finances and disclosures
- Price:$1,190,000
- Price per sq. ft.:$472.79
- Tax amount:$8,910 (2025)
Features and amenities
- Appliances:Microwave, Range, Range Hood, Refrigerator, Washer
- Laundry features:Dryer, Washer
- Amenities:Gas Water Heater, Permanent Attic Stairs, Security System Owned, Storage, Thermal Windows, Water Heater
Parking
- Total parking spaces:6
- Parking description:Attached, Built In, Garage, Garage Door Opener, Paved Driveway
- Garage:Yes
- Garage spaces:2
 The data relating to real estate for sale on this web site comes in part from the IDX Program of the State-Wide Multiple Listing Service, Inc. Real estate listings held by brokerage firms other than ERA Key Realty Services are marked with the MLS logo and detailed information about them includes the name of the listing brokers. Information deemed reliable but not guaranteed. Copyright 2026 State-Wide MLS, Inc. All rights reserved. Date Last Update: September 1, 2026
New listings near 11 King Philip Avenue
- Open Sat, 12 to 1:30pmNew
 $549,000Active3 beds 1 baths1,506 sq. ft.
66 Berry Lane, Bristol, RI 02809
MLS# 1421860Listed by: KELLER WILLIAMS COASTAL  $789,900Active4 beds 3 baths2,296 sq. ft.
46 E Street, Bristol, RI 02809
MLS# 1420025Listed by: HARBORSIDE REALTY $519,900Active3 beds 2 baths1,699 sq. ft.
1217 Hope Street, Bristol, RI 02809
MLS# 1420625Listed by: WILLIAM RAVEIS INSPIRE $2,250,000Active3 beds 3 baths3,000 sq. ft.
206 Poppasquash Road, Bristol, RI 02809
MLS# 1420575Listed by: WILLIAM RAVEIS INSPIRE- Open Thu, 4 to 6pmNew
 $749,000Active3 beds 2 baths2,870 sq. ft.
6 Varnum Avenue, Bristol, RI 02809
MLS# 1421855Listed by: CENTURY 21 TOPSAIL REALTY - Open Sat, 10am to 12pmNew
 $659,900Active5 beds 3 baths1,897 sq. ft.
2 Fairmount Ave, Bristol, RI 02809
MLS# 73569627Listed by: Prestige Realty Experts Inc. - New
 $679,000Active4 beds 3 baths2,110 sq. ft.
25 Fried Avenue, Bristol, RI 02809
MLS# 1421686Listed by: HARBORSIDE REALTY - Open Wed, 4 to 6pmNew
 $615,000Active2 beds 3 baths1,300 sq. ft.
91 Windward Lane, Bristol, RI 02809
MLS# 1421670Listed by: CENTURY 21 TOPSAIL REALTY - New
 $769,000Active3 beds 3 baths1,839 sq. ft.
138 Windward Lane, Bristol, RI 02809
MLS# 1421428Listed by: CENTURY 21 TOPSAIL REALTY 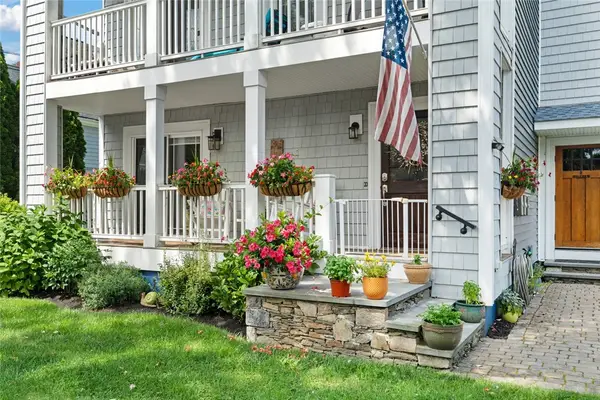 $510,000Pending2 beds 1 baths1,074 sq. ft.
3 William Street #1, Bristol, RI 02809
MLS# 1420955Listed by: REMAX REVOLUTION


Protect your home and budget from life's surprises with an Assurant Home Warranty, backed by a partner that supports you through every step of homeownership. Explore Plans.
© 2023 - 2026 ERA Franchise Systems LLC. All rights reserved. ERA Franchise Systems LLC fully supports the principles of the Fair Housing Act and the Equal Opportunity Act. ERA, ERA Real Estate powered, and their respective logos are registered service marks of ERA Franchise Systems LLC. Each office is independently owned and operated.