
19 Ledge Road, Bristol, RI 02809
Local realty services provided by:ERA Key Realty Services
19 Ledge Road,Bristol, RI 02809
$2,795,000
- 4 Beds
- 4 Baths
- 5,048 sq. ft.
- Single family
- Pending
Listed by: kira greene
Office: compass
MLS#:1416513
Source:RI_STATEWIDE
Price summary
- Price:$2,795,000
- Price per sq. ft.:$553.68
- Monthly HOA dues:$45.83
About this home
Shimmering western water views in the Bristol Highlands, where residents enjoy exclusive amenities including a private beach, dock, and tennis court. This iconic shingled Victorian offers 5,000 sq ft of living space with 4 bedrooms, 3 full and 1 half baths. Expansive decks and patios on three levels capture gorgeous water views and create exceptional indoor-outdoor living. Designed for effortless entertaining, the main level features a chef's kitchen with premium appliances, high-end finishes and seamless flow into the dining and living areas. A spacious screened deck overlooks the beautifully landscaped grounds and water beyond. A first floor primary offers a luxurious ensuite bath and dual walk-in closets, while an executive office provides the ideal work from home space. Upstairs features two spacious bedrooms, one with a private deck, a full bath, and generous unfinished space offering significant expansion potential. The finished walkout lower level features a kitchenette, bar, family room, and 4th ensuite bedroom, making it ideal for guests or multigenerational living. Double doors open to a magnificent stone terrace surrounded by lush landscaping. Enjoy direct access to the East Bay Bike Path, a short ride to Colt State Park and the shops and restaurants of vibrant downtown Bristol. Ideally situated with convenient access to Newport, Providence, and Boston, this exceptional property offers an unparalleled coastal lifestyle as a year-round residence or summer retreat....
Contact an agent
Home facts
- Year built:2008
- Subdivision & Development:Bristol Highlands
- Listing ID #:1416513
- Added:21 day(s) ago
- Updated:August 08, 2026 at 08:24 AM
Rooms and interior
- Bedrooms:4
- Total bathrooms:4
- Full bathrooms:3
- Half bathrooms:1
- Rooms Total:8
- Flooring:Ceramic Tile, Hardwood
- Bathrooms Description:Tub Shower
- Kitchen Description:Dishwasher, Oven, Range, Refrigerator, Wet Bar
- Basement:Yes
- Basement Description:Exterior Entry, Finished, Full, Interior Entry
- Living area:5,048 sq. ft.
Heating and cooling
- Cooling:Central Air
- Heating:Forced Air, Gas
- Central air:Yes
Structure and exterior
- Year built:2008
- Building area:5,048 sq. ft.
- Lot area:0.43 Acres
- Lot Features:Corner Lot, Sprinkler System
- Architectural Style:Victorian
- Construction Materials:Drywall, Shingle Siding
- Exterior Features:Deck, Patio, Paved Driveway, Porch, Sprinkler Irrigation
- Foundation Description:Concrete Perimeter
- Levels:3 Story
Utilities
- Water:Connected, Public
- Sewer:Connected, Public Sewer, Sewer Connected
Finances and disclosures
- Price:$2,795,000
- Price per sq. ft.:$553.68
- Tax amount:$21,720 (2025)
Features and amenities
- Appliances:Range, Refrigerator
- Amenities:Cedar Closets, Gas Water Heater, Storage, Tankless Water Heater
Parking
- Total parking spaces:6
- Parking description:Built In, Paved Driveway
- Garage:Yes
- Garage spaces:2
 The data relating to real estate for sale on this web site comes in part from the IDX Program of the State-Wide Multiple Listing Service, Inc. Real estate listings held by brokerage firms other than ERA Key Realty Services are marked with the MLS logo and detailed information about them includes the name of the listing brokers. Information deemed reliable but not guaranteed. Copyright 2026 State-Wide MLS, Inc. All rights reserved. Date Last Update: August 8, 2026
New listings near 19 Ledge Road
- New
 $539,900Active3 beds 2 baths1,860 sq. ft.
11 Cedar Drive, Bristol, RI 02809
MLS# 1419908Listed by: SERHANT.  $574,900Pending2 beds 2 baths1,750 sq. ft.
135 Mulberry Road, Bristol, RI 02809
MLS# 1418650Listed by: EDGE REALTY RI- Open Sat, 11am to 12:30pm
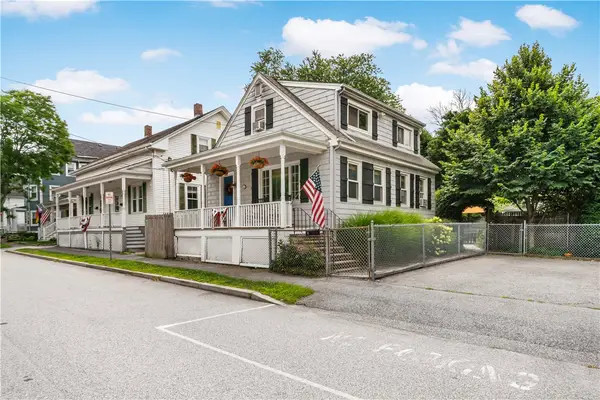 $619,900Pending3 beds 2 baths1,260 sq. ft.
8 Lincoln Avenue, Bristol, RI 02809
MLS# 1417848Listed by: WILLIAM RAVEIS INSPIRE - New
 $945,000Active5 beds 3 baths3,850 sq. ft.
25 Viking Drive, Bristol, RI 02809
MLS# 1418918Listed by: RESIDENTIAL PROPERTIES LTD. - New
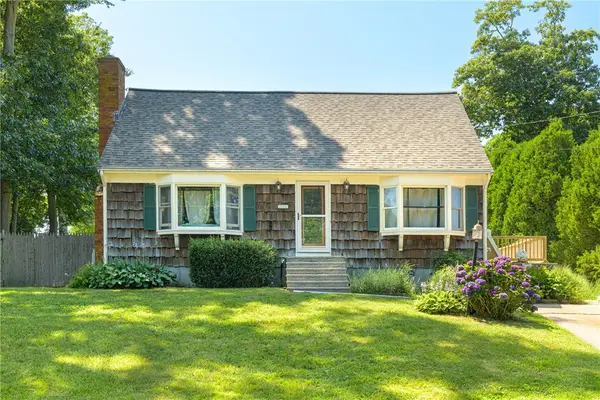 $500,000Active4 beds 2 baths1,958 sq. ft.
5 Monterey Drive, Bristol, RI 02809
MLS# 1419149Listed by: EDGE REALTY RI  $4,999,999Pending4 beds 4 baths5,168 sq. ft.
466 Poppasquash Road, Bristol, RI 02809
MLS# 1417536Listed by: MOTT & CHACE SOTHEBY'S INTL.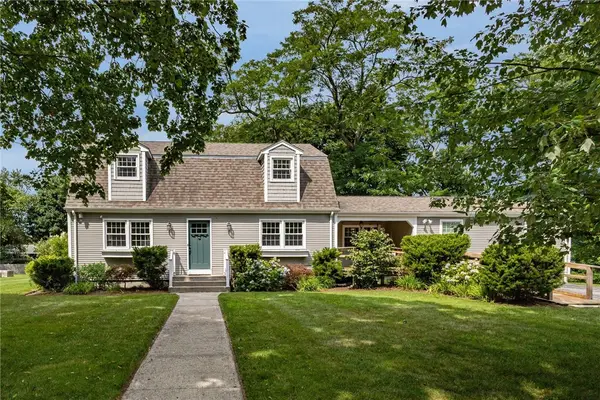 $799,900Pending4 beds 3 baths2,692 sq. ft.
7 Heritage Road, Bristol, RI 02809
MLS# 1419200Listed by: HARBORSIDE REALTY $360,000Pending4 beds 2 baths2,160 sq. ft.
25 Richmond Street, Bristol, RI 02809
MLS# 1419050Listed by: CENTURY 21 LIMITLESS- New
 $599,900Active3 beds 2 baths1,344 sq. ft.
11 Pawtucket Avenue, Bristol, RI 02809
MLS# 1419163Listed by: BROADWAY REAL ESTATE GROUP - New
 $539,000Active4 beds 2 baths1,719 sq. ft.
106 Fales Road, Bristol, RI 02809
MLS# 1418972Listed by: HARBORSIDE REALTY


Protect your home and budget from life's surprises with an Assurant Home Warranty, backed by a partner that supports you through every step of homeownership. Explore Plans.
© 2023 - 2026 ERA Franchise Systems LLC. All rights reserved. ERA Franchise Systems LLC fully supports the principles of the Fair Housing Act and the Equal Opportunity Act. ERA, ERA Real Estate powered, and their respective logos are registered service marks of ERA Franchise Systems LLC. Each office is independently owned and operated.