
20 Sherman Avenue, Bristol, RI 02809
Local realty services provided by:ERA Empire Real Estate
20 Sherman Avenue,Bristol, RI 02809
$800,000
- 3 Beds
- 3 Baths
- - sq. ft.
- Single family
- Sold
Listed by: sarah huard
Office: mott & chace sotheby's intl.
MLS#:1416568
Source:RI_STATEWIDE
Sorry, we are unable to map this address
Price summary
- Price:$800,000
About this home
Welcome to this recently updated, turn-key home set on an expansive 15,246 sq. ft. lot in a quiet Bristol neighborhood. Thoughtfully improved throughout, this inviting home offers generous living & entertaining spaces, complemented by a gorgeous newly fenced , serene backyard perfect for recreation. Enter into a spacious, open-concept living and dining room, both featuring new hardwood floors. The dining area is accented by a wall of windows and a striking new chandelier. The large eat-in kitchen showcases freshly painted cabinetry, stainless steel appliances, and opens via sliders to a large deck. A laundry area, half bath, and large mudroom with new flooring and double closets provide exceptional first-floor functionality. A versatile front-facing office or bedroom awaits just off the main entry. Upstairs, a beautifully renovated staircase with new treads, risers, and railings leads to a hardwood landing connecting two generous bedrooms with brand-new carpeting and large closets, a full bath, and a spacious primary suite with new hardwood flooring. A large unfinished basement with egress offers exceptional untapped potential. Additional updates include a new roof, professionally landscaped grounds, a recently inspected chimney, fresh interior paint, three mini-splits, TV mount wiring, and new baseboard trim. Ideally located near shops on Metacom Avenue, highway access, downtown Bristol, Colt State Park, and the East Bay Bike Path, this polished, pristine home is a gem!...
Contact an agent
Home facts
- Year built:1988
- Listing ID #:1416568
- Added:36 day(s) ago
- Updated:August 12, 2026 at 08:57 PM
Rooms and interior
- Bedrooms:3
- Total bathrooms:3
- Full bathrooms:2
- Half bathrooms:1
- Rooms Total:10
- Flooring:Carpet, Ceramic Tile, Hardwood
- Bathrooms Description:Bathtub, Tub Shower
- Kitchen Description:Dishwasher, Disposal, Microwave, Oven, Range, Refrigerator
- Basement:Yes
- Basement Description:Exterior Entry, Full, Interior Entry, Unfinished
Heating and cooling
- Cooling:Central Air, Ductless
- Heating:Baseboard, Hot Water, Oil
- Central air:Yes
Structure and exterior
- Year built:1988
- Lot Features:Wooded
- Architectural Style:Cape Cod
- Construction Materials:Drywall, Masonry, Vinyl Siding
- Exterior Features:Deck, Paved Driveway
- Foundation Description:Concrete Perimeter
- Levels:2 Story
Utilities
- Water:Connected, Public
- Sewer:Connected, Public Sewer, Sewer Connected
Finances and disclosures
- Price:$800,000
- Tax amount:$5,505 (2026)
Features and amenities
- Appliances:Microwave, Range, Refrigerator, Washer
- Laundry features:Dryer, Washer
- Amenities:Oil Water Heater, Tankless Water Heater
Parking
- Total parking spaces:6
- Parking description:Attached, Garage, Paved Driveway
- Garage:Yes
- Garage spaces:2
 The data relating to real estate for sale on this web site comes in part from the IDX Program of the State-Wide Multiple Listing Service, Inc. Real estate listings held by brokerage firms other than ERA Empire Real Estate are marked with the MLS logo and detailed information about them includes the name of the listing brokers. Information deemed reliable but not guaranteed. Copyright 2026 State-Wide MLS, Inc. All rights reserved. Date Last Update: August 12, 2026
New listings near 20 Sherman Avenue
- Open Sat, 11am to 1pmNew
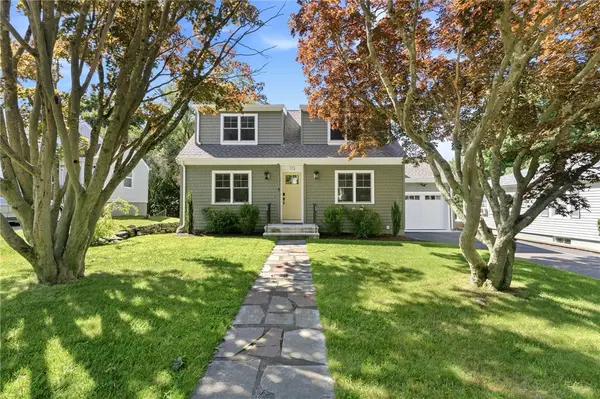 $719,900Active3 beds 2 baths1,845 sq. ft.
172 Bayview Avenue, Bristol, RI 02809
MLS# 1420099Listed by: KELLER WILLIAMS COASTAL - Open Sun, 11am to 1pmNew
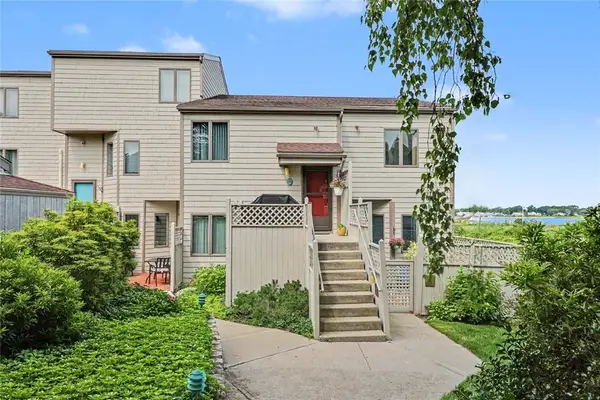 $650,000Active2 beds 3 baths1,295 sq. ft.
12 Sea Breeze Lane, Bristol, RI 02809
MLS# 1420223Listed by: RESIDENTIAL PROPERTIES LTD. - Open Fri, 4 to 6pm
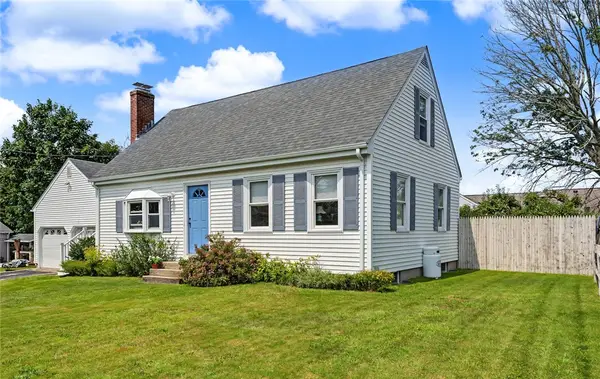 $565,000Active4 beds 2 baths1,747 sq. ft.
2 Pagnano Street, Bristol, RI 02809
MLS# 1418641Listed by: RE/MAX RIVER'S EDGE - BRISTOL - Open Sun, 12 to 1:30pmNew
 $599,000Active2 beds 2 baths1,240 sq. ft.
45 Seabreeze Lane #45, Bristol, RI 02809
MLS# 1420250Listed by: RE/MAX RIVER'S EDGE - BRISTOL - New
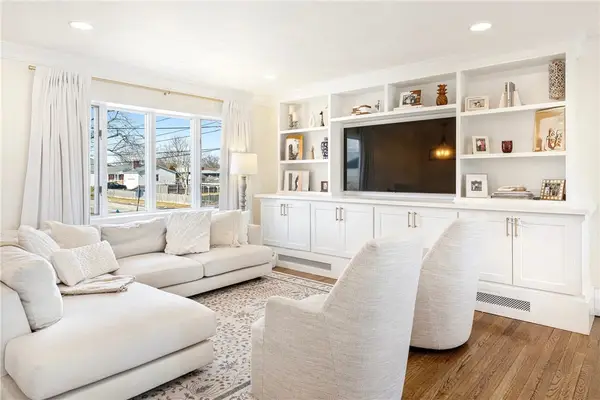 $725,000Active4 beds 2 baths2,103 sq. ft.
6 Jenkins Street, Bristol, RI 02809
MLS# 1420057Listed by: SERHANT. - New
 $539,900Active3 beds 2 baths1,860 sq. ft.
11 Cedar Drive, Bristol, RI 02809
MLS# 1419908Listed by: SERHANT.  $574,900Pending2 beds 2 baths1,750 sq. ft.
135 Mulberry Road, Bristol, RI 02809
MLS# 1418650Listed by: EDGE REALTY RI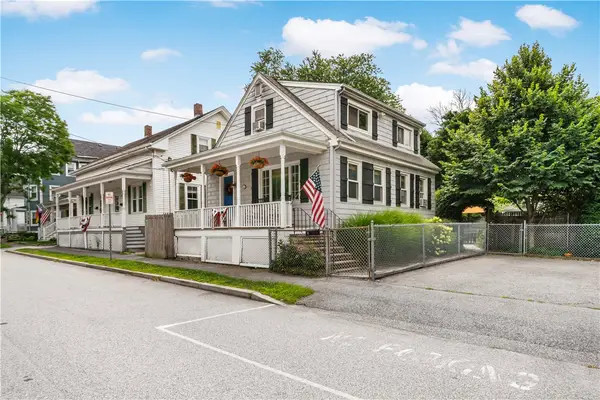 $619,900Pending3 beds 2 baths1,260 sq. ft.
8 Lincoln Avenue, Bristol, RI 02809
MLS# 1417848Listed by: WILLIAM RAVEIS INSPIRE $945,000Active5 beds 3 baths3,850 sq. ft.
25 Viking Drive, Bristol, RI 02809
MLS# 1418918Listed by: RESIDENTIAL PROPERTIES LTD.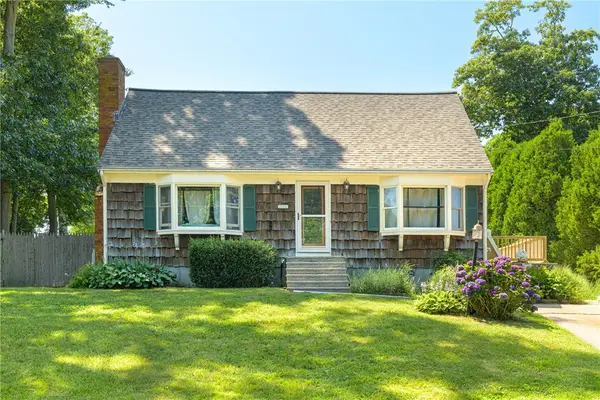 $500,000Active4 beds 2 baths1,958 sq. ft.
5 Monterey Drive, Bristol, RI 02809
MLS# 1419149Listed by: EDGE REALTY RI


Protect your home and budget from life's surprises with an Assurant Home Warranty, backed by a partner that supports you through every step of homeownership. Explore Plans.
© 2023 - 2026 ERA Franchise Systems LLC. All rights reserved. ERA Franchise Systems LLC fully supports the principles of the Fair Housing Act and the Equal Opportunity Act. ERA, ERA Real Estate powered, and their respective logos are registered service marks of ERA Franchise Systems LLC. Each office is independently owned and operated.