
23 Fatima Drive, Bristol, RI 02809
Local realty services provided by:ERA Key Realty Services
23 Fatima Drive,Bristol, RI 02809
$499,000
- 3 Beds
- 1 Baths
- - sq. ft.
- Single family
- Sold
Listed by: rebecca mayer
Office: compass
MLS#:1417915
Source:RI_STATEWIDE
Sorry, we are unable to map this address
Price summary
- Price:$499,000
About this home
Still owned by its original owner, this totally charming and well-built Cape has been lovingly cared for. Oak floors, bedroom and bath on the 1st floor, dining area plus garage added in the 60's. Amenities include central A/C, replaced windows, a recent roof and whole
house generator. The property is located in the Rockwell School District and just a short stroll from Cedarcrest Park playground. An exceptional opportunity awaits the 2nd fortunate owner of this highly appealing home!
Contact an agent
Home facts
- Year built:1951
- Subdivision & Development:Cedarcrest Shores
- Listing ID #:1417915
- Added:44 day(s) ago
- Updated:August 29, 2026 at 05:06 PM
Rooms and interior
- Bedrooms:3
- Total bathrooms:1
- Full bathrooms:1
- Rooms Total:6
- Flooring:Ceramic Tile, Hardwood, Vinyl
- Kitchen Description:Dishwasher, Oven, Range, Refrigerator
- Basement:Yes
- Basement Description:Exterior Entry, Full, Interior Entry, Unfinished
Heating and cooling
- Cooling:Central Air
- Heating:Forced Air, Gas
- Central air:Yes
Structure and exterior
- Year built:1951
- Architectural Style:Cape Cod
- Construction Materials:Plaster, Vinyl Siding
- Exterior Features:Paved Driveway
- Foundation Description:Concrete Perimeter
- Levels:2 Story
Utilities
- Water:Connected, Public
- Sewer:Connected, Public Sewer, Sewer Connected
Finances and disclosures
- Price:$499,000
- Tax amount:$4,145 (2025)
Features and amenities
- Appliances:Range, Refrigerator, Washer
- Laundry features:Dryer, Washer
- Amenities:Gas Water Heater, Thermal Windows, Water Heater
Parking
- Total parking spaces:3
- Parking description:Attached, Garage, Garage Door Opener, Paved Driveway
- Garage:Yes
- Garage spaces:1
 The data relating to real estate for sale on this web site comes in part from the IDX Program of the State-Wide Multiple Listing Service, Inc. Real estate listings held by brokerage firms other than ERA Key Realty Services are marked with the MLS logo and detailed information about them includes the name of the listing brokers. Information deemed reliable but not guaranteed. Copyright 2026 State-Wide MLS, Inc. All rights reserved. Date Last Update: August 29, 2026
New listings near 23 Fatima Drive
- New
 $749,000Active3 beds 2 baths2,870 sq. ft.
6 Varnum Avenue, Bristol, RI 02809
MLS# 1421855Listed by: CENTURY 21 TOPSAIL REALTY - Open Sat, 10am to 12pmNew
 $659,900Active5 beds 3 baths1,897 sq. ft.
2 Fairmount Ave, Bristol, RI 02809
MLS# 73569627Listed by: Prestige Realty Experts Inc. - Open Sun, 11am to 1pmNew
 $679,000Active4 beds 3 baths2,110 sq. ft.
25 Fried Avenue, Bristol, RI 02809
MLS# 1421686Listed by: HARBORSIDE REALTY - Open Sat, 1 to 2:30pmNew
 $615,000Active2 beds 3 baths1,300 sq. ft.
91 Windward Lane, Bristol, RI 02809
MLS# 1421670Listed by: CENTURY 21 TOPSAIL REALTY - New
 $769,000Active3 beds 3 baths1,839 sq. ft.
138 Windward Lane, Bristol, RI 02809
MLS# 1421428Listed by: CENTURY 21 TOPSAIL REALTY - Open Sat, 11am to 12:30pm
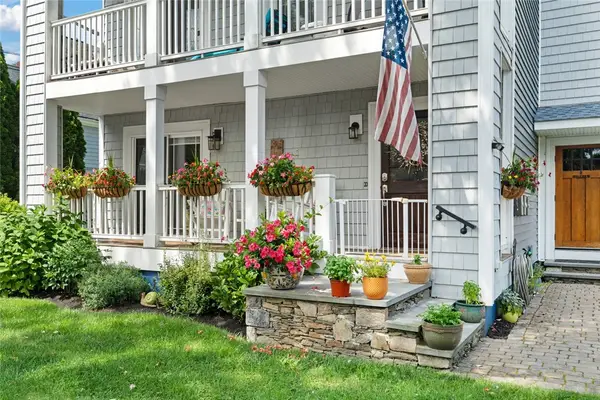 $510,000Pending2 beds 1 baths1,074 sq. ft.
3 William Street #1, Bristol, RI 02809
MLS# 1420955Listed by: REMAX REVOLUTION - New
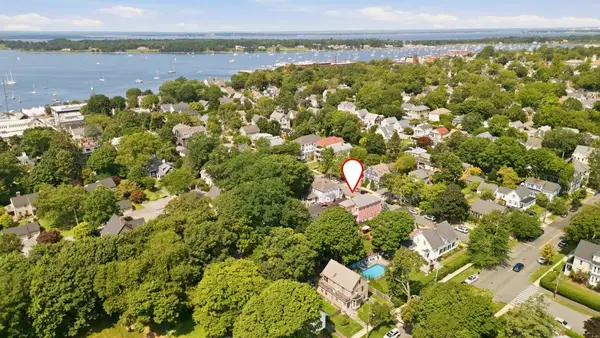 $1,750,000Active6 beds 4 baths2,300 sq. ft.
88 Burton Street, Bristol, RI 02809
MLS# 1420362Listed by: SERHANT. - New
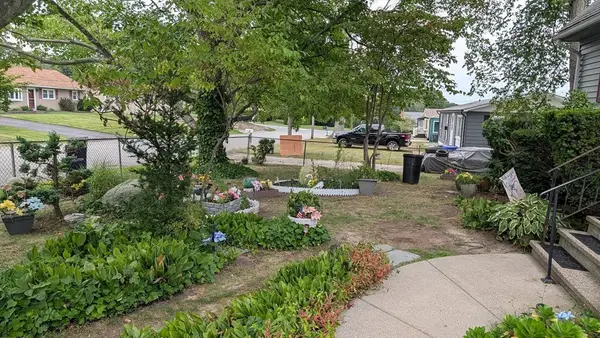 $599,000Active4 beds 2 baths2,384 sq. ft.
7 Charlotte Dr, Bristol, RI 02809
MLS# 73566448Listed by: Remax Revolution 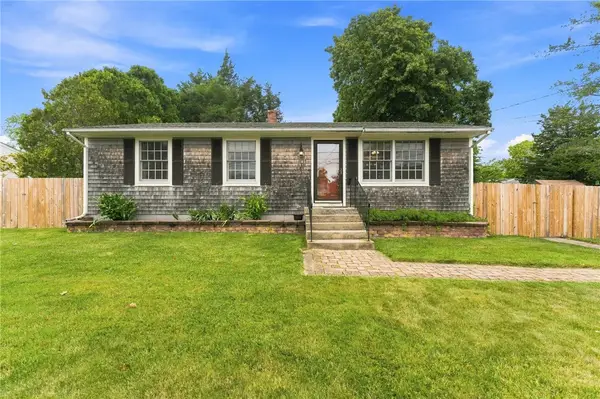 $449,900Pending3 beds 1 baths1,008 sq. ft.
39 River Street, Bristol, RI 02809
MLS# 1420841Listed by: RE/MAX RIVER'S EDGE $679,000Active1 beds 1 baths857 sq. ft.
217 Hope Street #3, Bristol, RI 02809
MLS# 1420796Listed by: WILLIAM RAVEIS INSPIRE


Protect your home and budget from life's surprises with an Assurant Home Warranty, backed by a partner that supports you through every step of homeownership. Explore Plans.
© 2023 - 2026 ERA Franchise Systems LLC. All rights reserved. ERA Franchise Systems LLC fully supports the principles of the Fair Housing Act and the Equal Opportunity Act. ERA, ERA Real Estate powered, and their respective logos are registered service marks of ERA Franchise Systems LLC. Each office is independently owned and operated.