
341 Thames Street #101-S, Bristol, RI 02809
Local realty services provided by:ERA Empire Real Estate
Listed by: brian jodoin
Office: residential properties ltd.
MLS#:1428569
Source:RI_STATEWIDE
Price summary
- Price:$799,000
- Price per sq. ft.:$585.78
- Monthly HOA dues:$795
About this home
This single level living condominium features all-on-one floor layout that eliminates stairs, offers a zero-threshold entry and maintains a 2 bedroom, 1 bathroom, 1364 square feet of living space with plenty of room to expand or recreate. The Chef's kitchen is perfectly located and features high end appliances, plenty of working space and still keeps you in the conversation while entertaining. The large living room and outdoor patio create the perfect atmosphere for dinner parties, quiet nights alone or taking in a book on the waterview patio. The professionally managed grounds come complete with a panoramic year round view of Bristol Harbor and includes an infinity pool that is the perfect spot to relax after a long day or to show off to your guests. Come see what all the hype is about at Stone Harbour, where luxurious single-level-living still keeps you in the heart of Downtown Bristol!
Contact an agent
Home facts
- Year built:2005
- Subdivision & Development:Downtown / Waterfront
- Listing ID #:1428569
- Added:3 day(s) ago
- Updated:November 19, 2026 at 03:00 PM
Rooms and interior
- Bedrooms:2
- Total bathrooms:1
- Full bathrooms:1
- Rooms Total:4
- Flooring:Ceramic Tile, Hardwood
- Kitchen Description:Dishwasher, Disposal, Microwave, Oven, Range, Refrigerator
- Basement:Yes
- Basement Description:Exterior Entry, Interior Entry, Unfinished
- Living area:1,364 sq. ft.
Heating and cooling
- Cooling:Central Air
- Heating:Central, Gas
- Central air:Yes
Structure and exterior
- Year built:2005
- Building area:1,364 sq. ft.
- Lot Features:Private, Secluded
- Construction Materials:Brick, Drywall
- Levels:1 Story
Utilities
- Water:Connected
- Sewer:Connected, Sewer Connected
Finances and disclosures
- Price:$799,000
- Price per sq. ft.:$585.78
- Tax amount:$8,185 (2025)
Features and amenities
- Appliances:Microwave, Range, Refrigerator, Washer
- Laundry features:Dryer, In Unit, Washer
- Amenities:Gas Water Heater
- Pool features:In Ground, Pool
Parking
- Total parking spaces:1
- Parking description:Assigned, Attached, Garage
- Garage:Yes
- Garage spaces:1
 The data relating to real estate for sale on this web site comes in part from the IDX Program of the State-Wide Multiple Listing Service, Inc. Real estate listings held by brokerage firms other than ERA Empire Real Estate are marked with the MLS logo and detailed information about them includes the name of the listing brokers. Information deemed reliable but not guaranteed. Copyright 2026 State-Wide MLS, Inc. All rights reserved. Date Last Update: November 19, 2026
New listings near 341 Thames Street #101-S
- Open Sat, 11:30am to 1:30pmNew
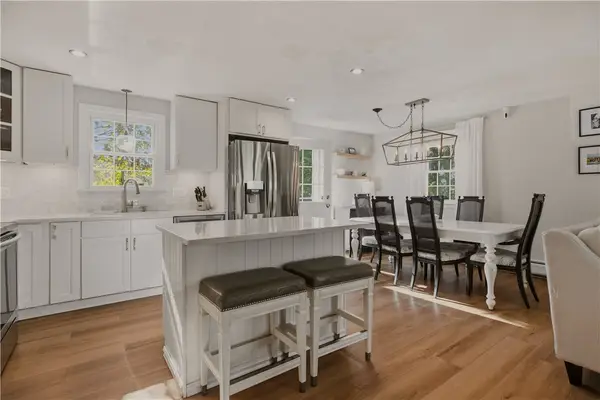 $675,000Active3 beds 2 baths1,632 sq. ft.
114 Hopeworth Avenue, Bristol, RI 02809
MLS# 1428674Listed by: SERHANT. - New
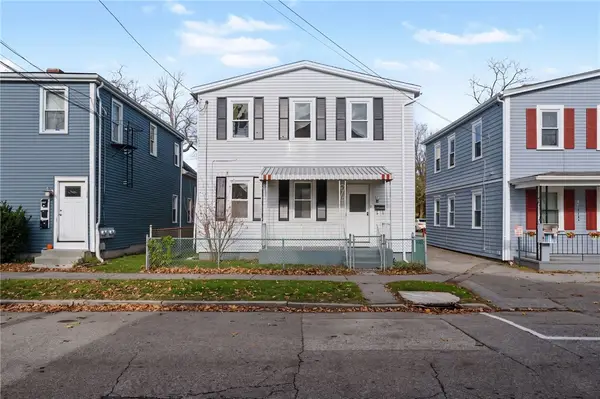 $525,000Active4 beds 2 baths2,160 sq. ft.
25 Richmond Street, Bristol, RI 02809
MLS# 1428637Listed by: CENTURY 21 LIMITLESS - New
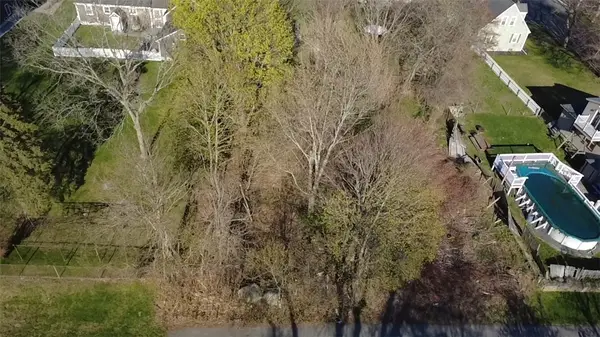 $140,000Active0.18 Acres
0 Dominion Avenue, Bristol, RI 02809
MLS# 1424022Listed by: NEW ENGLAND PREMIER R.E. - New
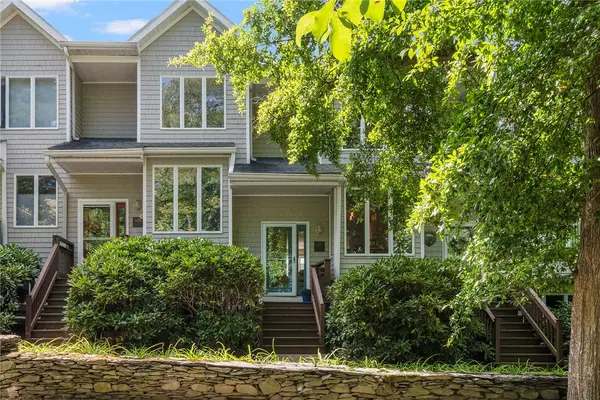 $650,000Active3 beds 3 baths1,646 sq. ft.
325 North Lane #325, Bristol, RI 02809
MLS# 1428381Listed by: COMPASS 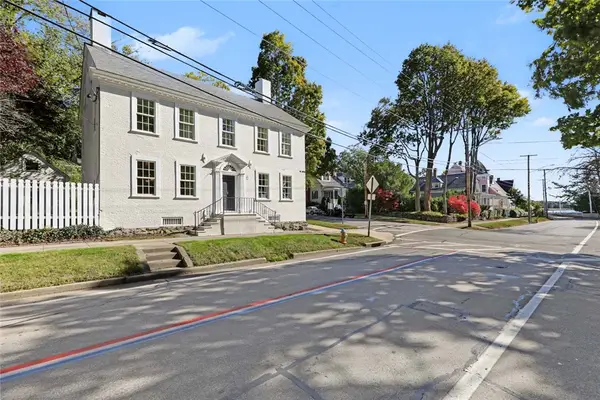 $1,469,222Active4 beds 4 baths2,310 sq. ft.
224 Hope Street, Bristol, RI 02809
MLS# 1426963Listed by: RESIDENTIAL PROPERTIES LTD.- Open Sat, 12 to 1pmNew
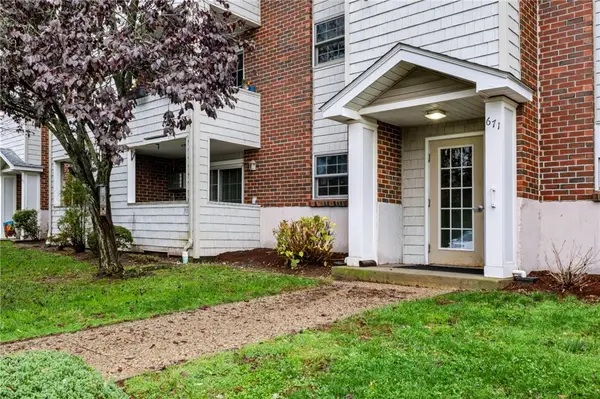 $180,136Active2 beds 1 baths924 sq. ft.
671 Metacom Avenue #32, Bristol, RI 02809
MLS# 1428323Listed by: NEW ROAD REALTY - New
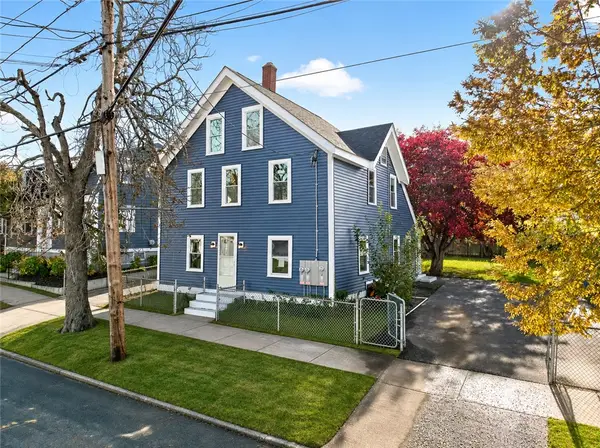 $745,000Active6 beds 2 baths1,900 sq. ft.
88 Franklin Street, Bristol, RI 02809
MLS# 1428260Listed by: PEAK REAL ESTATE - New
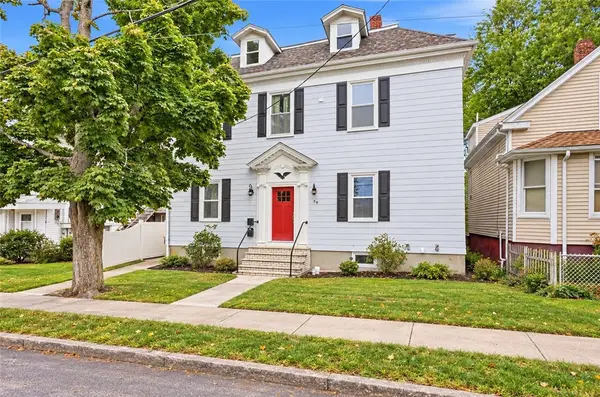 $950,000Active9 beds 4 baths3,051 sq. ft.
79 Franklin Street, Bristol, RI 02809
MLS# 1428150Listed by: HARBORSIDE REALTY - Open Sun, 11:30am to 1pmNew
 $379,000Active2 beds 1 baths850 sq. ft.
48 Constitution Street #2, Bristol, RI 02809
MLS# 1428108Listed by: RE/MAX RIVER'S EDGE - BRISTOL


Protect your home and budget from life's surprises with an Assurant Home Warranty, backed by a partner that supports you through every step of homeownership. Explore Plans.
© 2023 - 2026 ERA Franchise Systems LLC. All rights reserved. ERA Franchise Systems LLC fully supports the principles of the Fair Housing Act and the Equal Opportunity Act. ERA, ERA Real Estate powered, and their respective logos are registered service marks of ERA Franchise Systems LLC. Each office is independently owned and operated.