
345 Thames Street #205N, Bristol, RI 02809
Local realty services provided by:ERA Empire Real Estate
Listed by: lisa barbary
Office: coldwell banker realty
MLS#:1420765
Source:RI_STATEWIDE
Price summary
- Price:$799,900
- Price per sq. ft.:$509.49
- Monthly HOA dues:$958
About this home
Enjoy stunning waterfront living at prestigious Stone Harbour. Perfectly situated in Bristol's historic waterfront district, this luxury condominium community offers beautifully landscaped gardens, a 1/4-mile boardwalk connects Independence Park to Bristol's Wharf, infinity pool overlooking the Bay & fitness center. This tastefully updated unit features a spacious, open floor plan that flows seamlessly from entry into the expansive dining & living areas. Gourmet kitchen is a chef's dream, boasting a large island, premium Wolf & Sub-Zero appliances, & abundant custom cabinetry, ideal for both everyday living &entertaining. Living room offers a gas fireplace, creating the perfect ambiance for cool evenings. The spectacular primary suite is a true showstopper, with breathtaking views of Narragansett Bay to greet you each morning & lull you to sleep at night. Including walk-in closet & luxurious en-suite bath featuring double vanity, soaking tub, & walk-in shower. Beautiful bamboo hardwood flooring runs throughout the home, creating a seamless & elegant aesthetic. Step out to your spacious private balcony, the perfect place to enjoy stunning sunsets or morning coffee while taking in the views. Boating enthusiasts will appreciate Stone Harbour's location overlooking the marina. Become part of this exceptional community & enjoy a walkable lifestyle with shopping, Bristol's renowned dining scene, waterfront amenities, and the East Bay Bike Path just steps from your door....
Contact an agent
Home facts
- Year built:2004
- Subdivision & Development:Historic Downtown & Harbour
- Listing ID #:1420765
- Added:51 day(s) ago
- Updated:October 07, 2026 at 08:19 AM
Rooms and interior
- Bedrooms:1
- Total bathrooms:2
- Full bathrooms:1
- Half bathrooms:1
- Rooms Total:3
- Flooring:Ceramic Tile, Hardwood
- Kitchen Description:Dishwasher, Disposal, Microwave, Oven, Range, Range Hood, Refrigerator
- Basement:Yes
- Basement Description:Exterior Entry, Full, Interior Entry, Unfinished
- Living area:1,570 sq. ft.
Heating and cooling
- Cooling:Central Air
- Heating:Forced Air, Gas
- Central air:Yes
Structure and exterior
- Year built:2004
- Building area:1,570 sq. ft.
- Lot area:3.06 Acres
- Architectural Style:High Rise
- Construction Materials:Brick, Drywall
- Exterior Features:Paved Driveway
- Levels:1 Story
Utilities
- Water:Water Tap Fee
Finances and disclosures
- Price:$799,900
- Price per sq. ft.:$509.49
- Tax amount:$11,589 (2025)
Features and amenities
- Appliances:Microwave, Range, Range Hood, Refrigerator, Washer
- Laundry features:Dryer, In Unit, Washer
- Amenities:Gas Water Heater, Water Heater
- Pool features:In Ground, Pool
Parking
- Total parking spaces:1
- Parking description:Assigned, Built In, Garage Door Opener, Paved Driveway
- Garage:Yes
- Garage spaces:1
 The data relating to real estate for sale on this web site comes in part from the IDX Program of the State-Wide Multiple Listing Service, Inc. Real estate listings held by brokerage firms other than ERA Empire Real Estate are marked with the MLS logo and detailed information about them includes the name of the listing brokers. Information deemed reliable but not guaranteed. Copyright 2026 State-Wide MLS, Inc. All rights reserved. Date Last Update: October 7, 2026
New listings near 345 Thames Street #205N
- Open Fri, 4:30 to 6pmNew
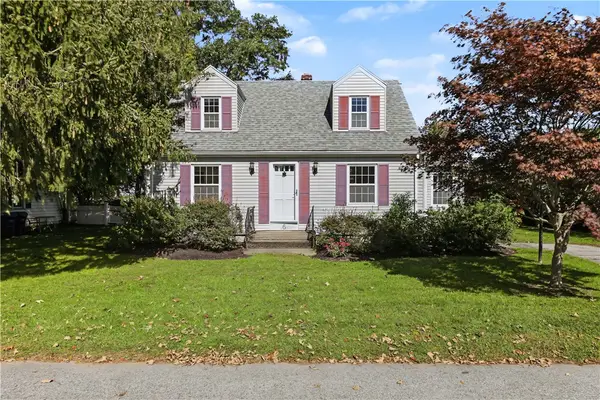 $499,000Active3 beds 1 baths2,066 sq. ft.
6 Carr Lane, Bristol, RI 02809
MLS# 1425074Listed by: RESIDENTIAL PROPERTIES LTD. - Open Fri, 4:30 to 6pmNew
 $1,100,000Active3 beds 3 baths2,182 sq. ft.
28 Sea Breeze Lane #28, Bristol, RI 02809
MLS# 1424160Listed by: MOTT & CHACE SOTHEBY'S INTL. - New
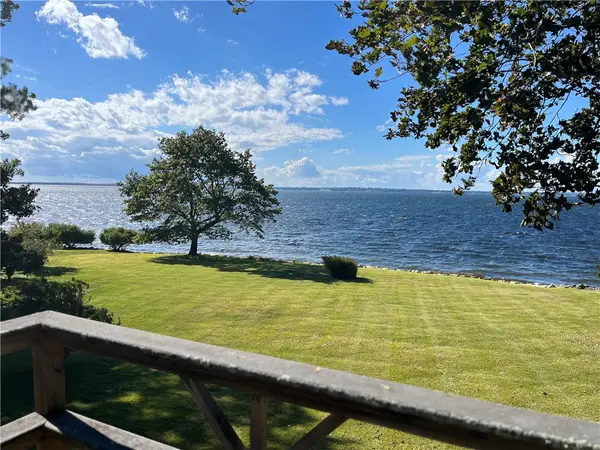 $2,250,000Active4 beds 2 baths2,080 sq. ft.
5 Shore Road, Bristol, RI 02809
MLS# 1425009Listed by: RESIDENTIAL PROPERTIES LTD. - Open Sat, 10 to 11amNew
 $700,000Active3 beds 2 baths1,470 sq. ft.
60 Charles Street, Bristol, RI 02809
MLS# 1425119Listed by: SERHANT. - New
 $325,000Active4 beds 2 baths1,564 sq. ft.
46 Monroe Avenue, Bristol, RI 02809
MLS# 1425028Listed by: HARBORSIDE REALTY - New
 $1,125,000Active2 beds 3 baths2,461 sq. ft.
343 Thames Street #M 102, Bristol, RI 02809
MLS# 1422002Listed by: LILA DELMAN COMPASS - New
 $3,195,000Active5 beds 8 baths7,142 sq. ft.
165 Poppasquash Road, Bristol, RI 02809
MLS# 1423825Listed by: MOTT & CHACE SOTHEBY'S INTL. - New
 $1,190,000Active3 beds 4 baths2,517 sq. ft.
11 King Philip Avenue, Bristol, RI 02809
MLS# 1424396Listed by: HOGAN ASSOCIATES CHRISTIE'S - New
 $452,000Active2 beds 1 baths1,056 sq. ft.
71 Fales Road, Bristol, RI 02809
MLS# 1424368Listed by: CENTURY 21 TOPSAIL REALTY - New
 $1,300,000Active9 beds 4 baths3,051 sq. ft.
79 Franklin Street, Bristol, RI 02809
MLS# 1424629Listed by: HARBORSIDE REALTY


Protect your home and budget from life's surprises with an Assurant Home Warranty, backed by a partner that supports you through every step of homeownership. Explore Plans.
© 2023 - 2026 ERA Franchise Systems LLC. All rights reserved. ERA Franchise Systems LLC fully supports the principles of the Fair Housing Act and the Equal Opportunity Act. ERA, ERA Real Estate powered, and their respective logos are registered service marks of ERA Franchise Systems LLC. Each office is independently owned and operated.