
37 Opechee Drive, Bristol, RI 02809
Local realty services provided by:ERA Empire Real Estate
Listed by: matthew romano
Office: remax revolution
MLS#:1417134
Source:RI_STATEWIDE
Price summary
- Price:$439,900
- Price per sq. ft.:$265.48
About this home
Welcome to 37 Opechee Drive! This move-in ready 2-3 bedroom, 2 full bath raised ranch offers an excellent opportunity to get into one of Bristol's most desirable neighborhoods at an affordable price point. Ideally located just moments from the Mt. Hope Boat Ramp and public boat launch, this home is perfect for boating enthusiasts and anyone looking to enjoy everything Bristol's beautiful waterfront community has to offer. Features include new kitchen appliances, a young Weil-McLain boiler, 200-amp electrical service, a new well pressure tank, and town sewer. Even better, the solar system will be paid off at closing, allowing the new owner to enjoy reduced electric costs without assuming a loan. Whether you're looking for your first home, downsizing, or simply seeking a fantastic location, don't miss this opportunity to make 37 Opechee Drive your own!
Contact an agent
Home facts
- Year built:1988
- Subdivision & Development:The Narrows
- Listing ID #:1417134
- Added:33 day(s) ago
- Updated:August 08, 2026 at 08:24 AM
Rooms and interior
- Bedrooms:2
- Total bathrooms:2
- Full bathrooms:2
- Rooms Total:6
- Flooring:Plywood
- Bathrooms Description:Tub Shower
- Kitchen Description:Dishwasher, Oven, Range, Refrigerator
- Basement:Yes
- Basement Description:Exterior Entry, Finished, Full, Interior Entry
- Living area:1,657 sq. ft.
Heating and cooling
- Heating:Hot Water, Oil
Structure and exterior
- Year built:1988
- Building area:1,657 sq. ft.
- Lot area:0.11 Acres
- Architectural Style:Raised Ranch
- Construction Materials:Drywall, Plaster, Shingle Siding
- Exterior Features:Deck
- Foundation Description:Concrete Perimeter
- Levels:2 Story
Utilities
- Water:Well
- Sewer:Connected, Sewer Connected
Finances and disclosures
- Price:$439,900
- Price per sq. ft.:$265.48
- Tax amount:$3,684 (2025)
Features and amenities
- Appliances:Range, Refrigerator, Washer
- Laundry features:Dryer, Washer
Parking
- Total parking spaces:4
- Parking description:No Garage
 The data relating to real estate for sale on this web site comes in part from the IDX Program of the State-Wide Multiple Listing Service, Inc. Real estate listings held by brokerage firms other than ERA Empire Real Estate are marked with the MLS logo and detailed information about them includes the name of the listing brokers. Information deemed reliable but not guaranteed. Copyright 2026 State-Wide MLS, Inc. All rights reserved. Date Last Update: August 8, 2026
New listings near 37 Opechee Drive
- Open Sun, 11am to 1pmNew
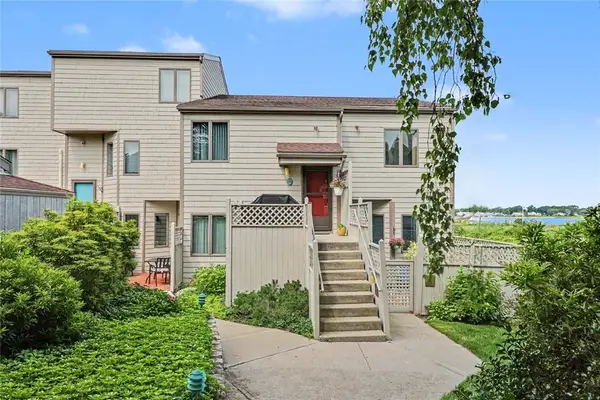 $650,000Active2 beds 3 baths1,295 sq. ft.
12 Sea Breeze Lane, Bristol, RI 02809
MLS# 1420223Listed by: RESIDENTIAL PROPERTIES LTD. - Open Fri, 4 to 6pm
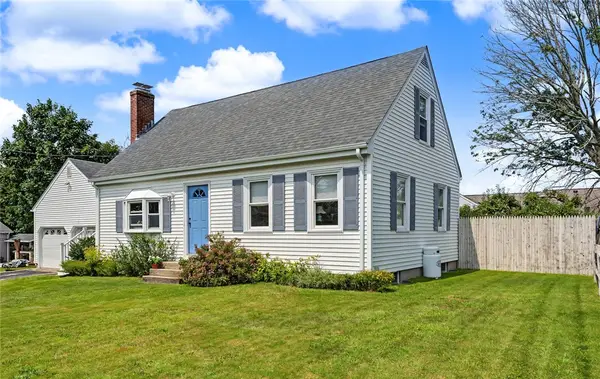 $565,000Active4 beds 2 baths1,747 sq. ft.
2 Pagnano Street, Bristol, RI 02809
MLS# 1418641Listed by: RE/MAX RIVER'S EDGE - BRISTOL - Open Sun, 12 to 1:30pmNew
 $599,000Active2 beds 2 baths1,240 sq. ft.
45 Seabreeze Lane #45, Bristol, RI 02809
MLS# 1420250Listed by: RE/MAX RIVER'S EDGE - BRISTOL - New
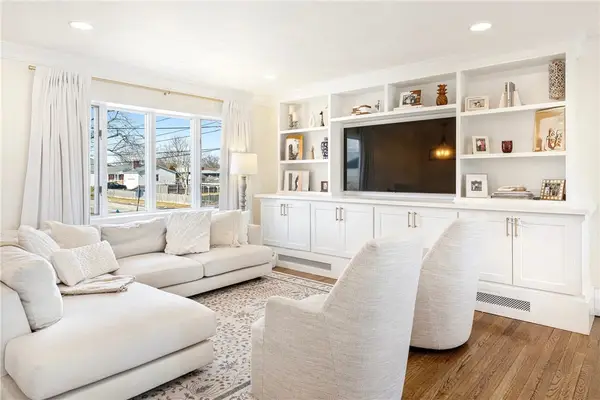 $725,000Active4 beds 2 baths2,103 sq. ft.
6 Jenkins Street, Bristol, RI 02809
MLS# 1420057Listed by: SERHANT. - New
 $539,900Active3 beds 2 baths1,860 sq. ft.
11 Cedar Drive, Bristol, RI 02809
MLS# 1419908Listed by: SERHANT.  $574,900Pending2 beds 2 baths1,750 sq. ft.
135 Mulberry Road, Bristol, RI 02809
MLS# 1418650Listed by: EDGE REALTY RI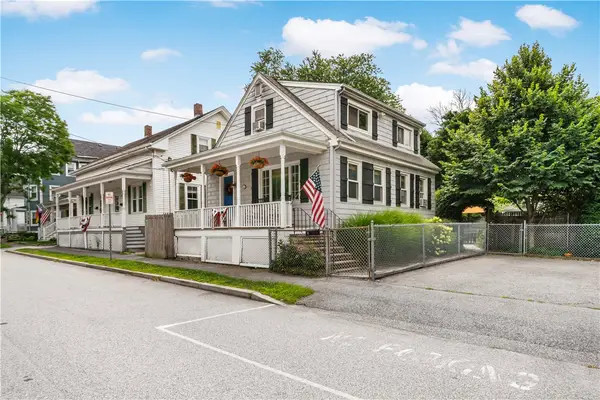 $619,900Pending3 beds 2 baths1,260 sq. ft.
8 Lincoln Avenue, Bristol, RI 02809
MLS# 1417848Listed by: WILLIAM RAVEIS INSPIRE $945,000Active5 beds 3 baths3,850 sq. ft.
25 Viking Drive, Bristol, RI 02809
MLS# 1418918Listed by: RESIDENTIAL PROPERTIES LTD.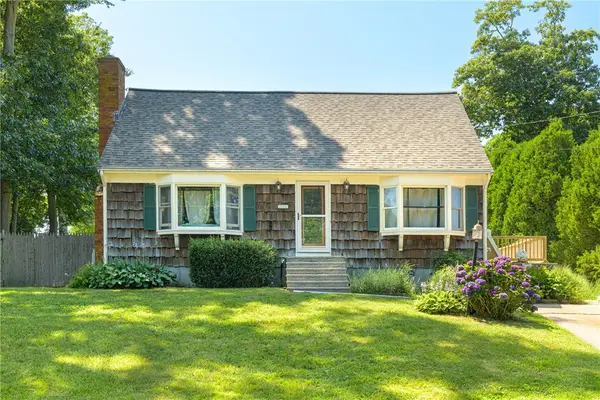 $500,000Active4 beds 2 baths1,958 sq. ft.
5 Monterey Drive, Bristol, RI 02809
MLS# 1419149Listed by: EDGE REALTY RI $4,999,999Pending4 beds 4 baths5,168 sq. ft.
466 Poppasquash Road, Bristol, RI 02809
MLS# 1417536Listed by: MOTT & CHACE SOTHEBY'S INTL.


Protect your home and budget from life's surprises with an Assurant Home Warranty, backed by a partner that supports you through every step of homeownership. Explore Plans.
© 2023 - 2026 ERA Franchise Systems LLC. All rights reserved. ERA Franchise Systems LLC fully supports the principles of the Fair Housing Act and the Equal Opportunity Act. ERA, ERA Real Estate powered, and their respective logos are registered service marks of ERA Franchise Systems LLC. Each office is independently owned and operated.