
6 Sweeney Lane, Bristol, RI 02809
Local realty services provided by:ERA Key Realty Services
Listed by: paula martel, stephen martel
Office: century 21 topsail realty
MLS#:1413776
Source:RI_STATEWIDE
Price summary
- Price:$475,000
- Price per sq. ft.:$340.75
About this home
Sleek & Stylish, Single Level Ranch! With a little TLC this 1400 sq. ft. thoughtfully designed home offers 3/4 bedrooms and 1 remodeled bathroom, along with a fully redesigned kitchen featuring modern finishes, new stainless-steel appliances, and perfect for everyday cooking or entertaining. Sunlight fills the open concept living and dining areas, flowing seamlessly into a bright and inviting living room. Recent upgrades provide comfort and peace of mind, including a HVAC system for heating & AC, windows, exterior siding and gutters. Step outside to a private backyard with a patio and a newer she shed, ideal for a quiet retreat or creative escape. The detached shed offers an additional finished area with heat/AC and a loft perfect for an art studio, home office, or workshop. This is an estate sale being sold as is.
Contact an agent
Home facts
- Year built:1957
- Subdivision & Development:Annawamscutt Area
- Listing ID #:1413776
- Added:36 day(s) ago
- Updated:August 14, 2026 at 07:57 AM
Rooms and interior
- Bedrooms:3
- Total bathrooms:1
- Full bathrooms:1
- Rooms Total:6
- Flooring:Ceramic Tile
- Kitchen Description:Dishwasher, Disposal, Microwave, Oven, Range, Refrigerator
- Basement:Yes
- Living area:1,394 sq. ft.
Heating and cooling
- Cooling:Central Air
- Heating:Forced Air, Gas, Propane
- Central air:Yes
Structure and exterior
- Year built:1957
- Building area:1,394 sq. ft.
- Lot area:0.28 Acres
- Lot Features:Private, Secluded
- Architectural Style:Ranch
- Construction Materials:Plaster, Vinyl Siding
- Exterior Features:Patio, Paved Driveway, Porch
- Foundation Description:Slab
- Levels:1 Story
Utilities
- Water:Connected, Multiple Meters, Public
- Sewer:Connected, Public Sewer, Sewer Assessments, Sewer Connected
Finances and disclosures
- Price:$475,000
- Price per sq. ft.:$340.75
- Tax amount:$4,225 (2024)
Features and amenities
- Appliances:Microwave, Range, Refrigerator, Washer
- Laundry features:Dryer, Washer
- Amenities:Cathedral Ceilings, Gas Water Heater, Permanent Attic Stairs, Skylights, Storage, Thermal Windows, Water Heater
Parking
- Total parking spaces:5
- Parking description:No Garage, Paved Driveway
 The data relating to real estate for sale on this web site comes in part from the IDX Program of the State-Wide Multiple Listing Service, Inc. Real estate listings held by brokerage firms other than ERA Key Realty Services are marked with the MLS logo and detailed information about them includes the name of the listing brokers. Information deemed reliable but not guaranteed. Copyright 2026 State-Wide MLS, Inc. All rights reserved. Date Last Update: August 14, 2026
New listings near 6 Sweeney Lane
- Open Sat, 11am to 1pmNew
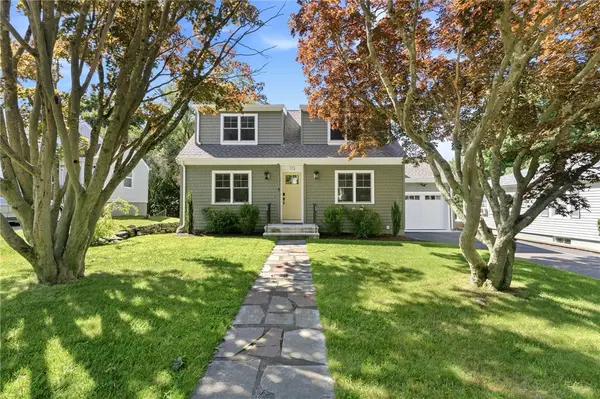 $719,900Active3 beds 2 baths1,845 sq. ft.
172 Bayview Avenue, Bristol, RI 02809
MLS# 1420099Listed by: KELLER WILLIAMS COASTAL - Open Sun, 11am to 1pmNew
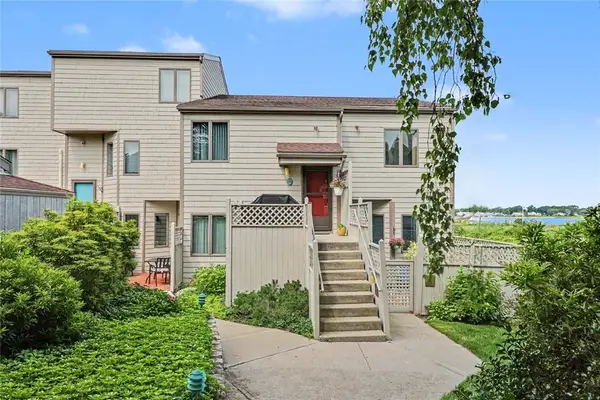 $650,000Active2 beds 3 baths1,295 sq. ft.
12 Sea Breeze Lane, Bristol, RI 02809
MLS# 1420223Listed by: RESIDENTIAL PROPERTIES LTD. - Open Sat, 1 to 3pm
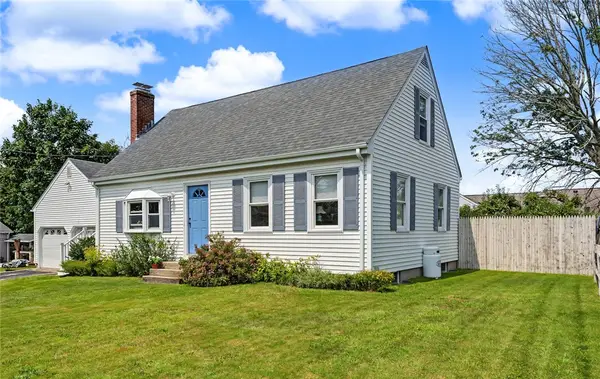 $565,000Active4 beds 2 baths1,747 sq. ft.
2 Pagnano Street, Bristol, RI 02809
MLS# 1418641Listed by: RE/MAX RIVER'S EDGE - BRISTOL - Open Sun, 12 to 1:30pmNew
 $599,000Active2 beds 2 baths1,240 sq. ft.
45 Seabreeze Lane #45, Bristol, RI 02809
MLS# 1420250Listed by: RE/MAX RIVER'S EDGE - BRISTOL - New
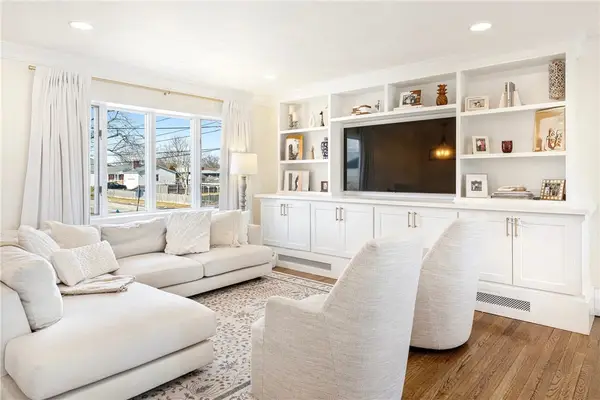 $725,000Active4 beds 2 baths2,103 sq. ft.
6 Jenkins Street, Bristol, RI 02809
MLS# 1420057Listed by: SERHANT. - New
 $539,900Active3 beds 2 baths1,860 sq. ft.
11 Cedar Drive, Bristol, RI 02809
MLS# 1419908Listed by: SERHANT.  $574,900Pending2 beds 2 baths1,750 sq. ft.
135 Mulberry Road, Bristol, RI 02809
MLS# 1418650Listed by: EDGE REALTY RI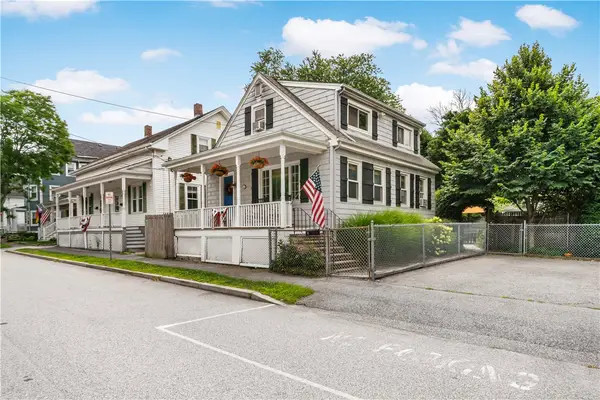 $619,900Pending3 beds 2 baths1,260 sq. ft.
8 Lincoln Avenue, Bristol, RI 02809
MLS# 1417848Listed by: WILLIAM RAVEIS INSPIRE $945,000Active5 beds 3 baths3,850 sq. ft.
25 Viking Drive, Bristol, RI 02809
MLS# 1418918Listed by: RESIDENTIAL PROPERTIES LTD.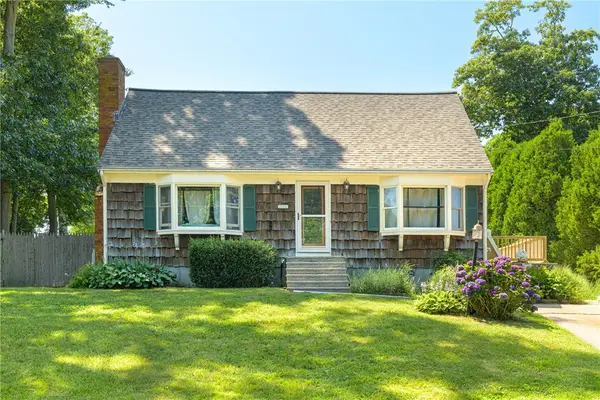 $500,000Active4 beds 2 baths1,958 sq. ft.
5 Monterey Drive, Bristol, RI 02809
MLS# 1419149Listed by: EDGE REALTY RI


Protect your home and budget from life's surprises with an Assurant Home Warranty, backed by a partner that supports you through every step of homeownership. Explore Plans.
© 2023 - 2026 ERA Franchise Systems LLC. All rights reserved. ERA Franchise Systems LLC fully supports the principles of the Fair Housing Act and the Equal Opportunity Act. ERA, ERA Real Estate powered, and their respective logos are registered service marks of ERA Franchise Systems LLC. Each office is independently owned and operated.