
1524 Round Top Rd, Burrillville, RI 02830
Local realty services provided by:ERA Hart Sargis-Breen Real Estate
1524 Round Top Rd,Burrillville, RI 02830
$542,500
- 3 Beds
- 2 Baths
- 2,334 sq. ft.
- Single family
- Active
Listed by: daniele tella, daniele tella
Office: re/max host of homes
MLS#:73565362
Source:MLSPIN
Price summary
- Price:$542,500
- Price per sq. ft.:$232.43
About this home
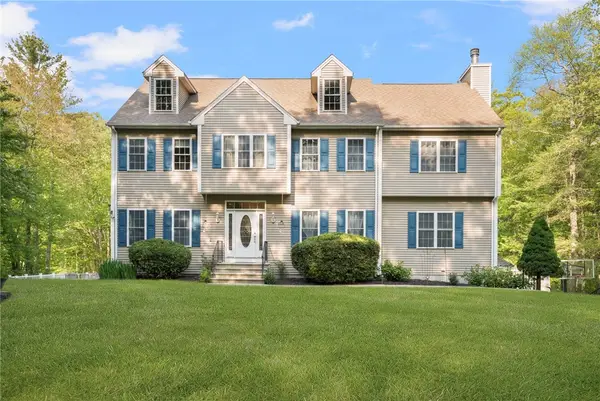
Welcome home to beautiful Burrillville! Built in 2000, this oversized Cape offers the perfect blend of comfort, space, and practicality. Low-maintenance vinyl siding and a one-year-old roof provide peace of mind for years to come. Step inside to an inviting open floor plan featuring soaring cathedral ceilings and a spacious kitchen that flows seamlessly into the living room. French doors lead to a private back deck overlooking your peaceful wooded surroundings. The first floor also includes two generously sized bedrooms, a full bathroom, and the convenience of first-floor laundry. Upstairs, you'll find a versatile loft area that's ideal for a home office, reading nook, or additional living space. The spacious primary suite features a walk-in closet and a private bath complete with a whirlpool tub and separate shower, creating a relaxing retreat at the end of the day. The finished lower level provides flexible bonus space perfect for a game room, family room, or home gym. Stay comfortable year-round with central air conditioning in the summer and enjoy the warmth and energy efficiency of a pellet stove during the colder months. Situated on five private wooded acres, this property offers privacy, room to explore, and the tranquility of country living while remaining just minutes from the Massachusetts border. If you're looking for the perfect combination of peaceful surroundings and convenient access to nearby amenities, this home is the one....
Contact an agent
Home facts
- Year built:2000
- Listing ID #:73565362
- Updated:August 23, 2026 at 01:26 PM
Rooms and interior
- Bedrooms:3
- Total bathrooms:2
- Full bathrooms:2
- Rooms Total:6
- Flooring:Carpet, Tile, Wood
- Kitchen Description:Dishwasher, Range, Refrigerator
- Basement Description:Full, Partially Finished, Radon Remediation System
- Living area:2,334 sq. ft.
Heating and cooling
- Cooling:1 Cooling Zone, Central Air
- Heating:Baseboard, Forced Air, Oil, Pellet Stove
- Central air:Yes
Structure and exterior
- Year built:2000
- Building area:2,334 sq. ft.
- Lot area:5.14 Acres
- Lot Features:Easements, Wooded
- Architectural Style:Cape
- Foundation Description:Concrete Perimeter
Utilities
- Water:Private
- Sewer:Private Sewer
Finances and disclosures
- Price:$542,500
- Price per sq. ft.:$232.43
- Tax amount:$5,012 (2025)
Features and amenities
- Appliances:Dishwasher, Dryer, Range, Refrigerator, Washer
- Laundry features:Dryer, Electric Dryer Hookup, Washer, Washer Hookup
Parking
- Total parking spaces:9
- Parking description:Attached, Garage Door Opener, Garage Faces Side, Off Street, Paved, Stone/Gravel
- Garage:Yes
- Garage spaces:1
New listings near 1524 Round Top Rd
- Open Sun, 1 to 3pmNew
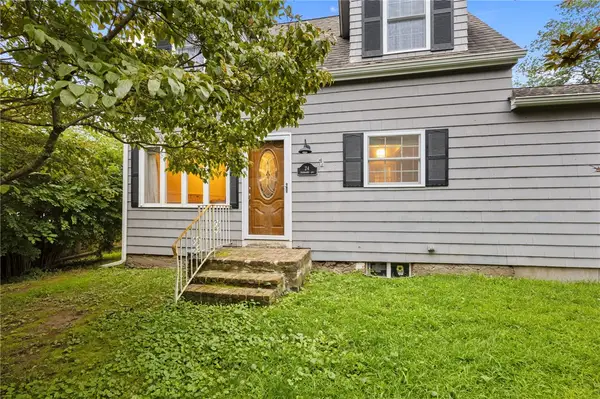 $399,900Active4 beds 1 baths1,616 sq. ft.
24 Fairbanks Avenue, Burrillville, RI 02859
MLS# 1420931Listed by: THE HIVE REAL ESTATE
- New
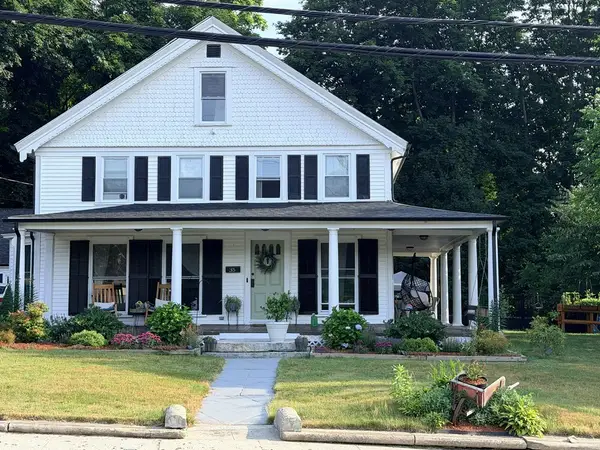 $639,000Active5 beds 4 baths3,916 sq. ft.
35 High Street, Burrillville, RI 02859
MLS# 1420785Listed by: BENMAR REALTY - New
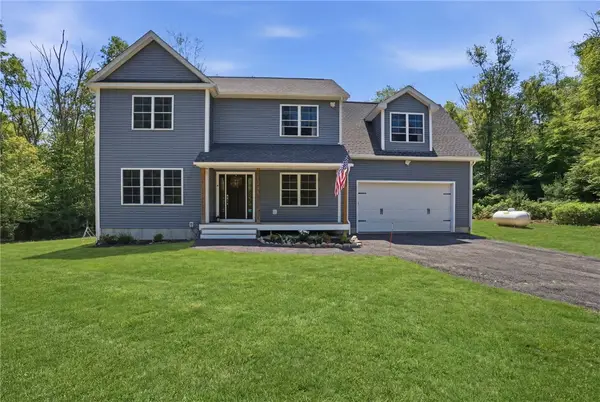 $759,999Active4 beds 3 baths2,275 sq. ft.
130 Jackson Schoolhouse Road, Burrillville, RI 02859
MLS# 1420781Listed by: SKYVIEW REALTY - New
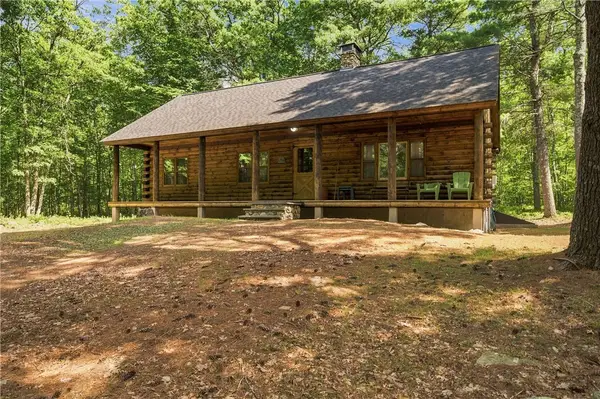 $625,000Active3 beds 1 baths1,012 sq. ft.
340 Snake Hill Road, Burrillville, RI 02826
MLS# 1420464Listed by: RESIDENTIAL PROPERTIES LTD. 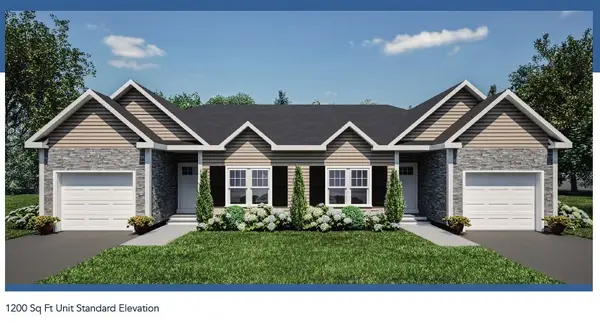 $337,241Pending2 beds 2 baths1,200 sq. ft.
17 Avery Lane, Burrillville, RI 02859
MLS# 1420685Listed by: WILLIAMS & STUART REAL ESTATE- New
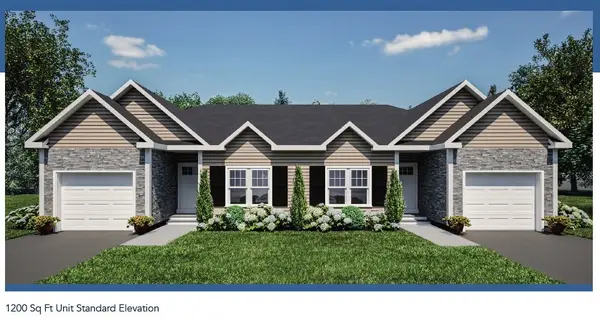 $337,241Active2 beds 2 baths1,200 sq. ft.
5 Avery Lane, Burrillville, RI 02859
MLS# 1420673Listed by: WILLIAMS & STUART REAL ESTATE - New
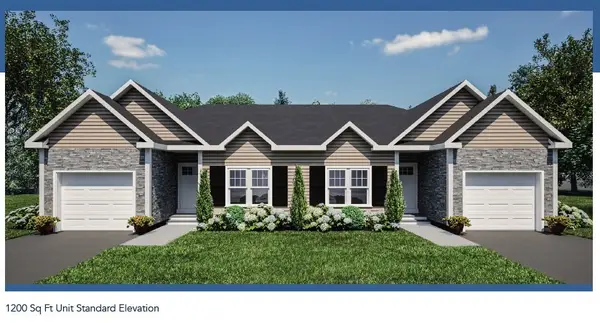 $337,241Active2 beds 2 baths1,200 sq. ft.
6 Avery Lane, Burrillville, RI 02859
MLS# 1420676Listed by: WILLIAMS & STUART REAL ESTATE - New
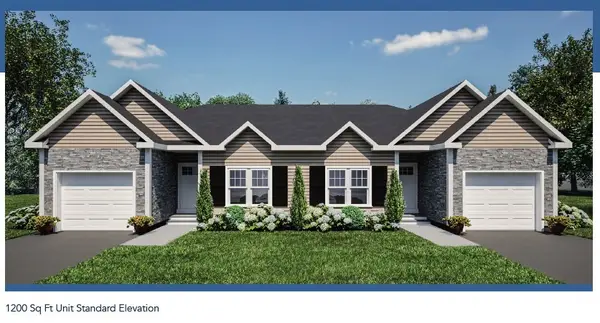 $337,241Active2 beds 2 baths1,200 sq. ft.
18 Avery Lane, Burrillville, RI 02859
MLS# 1420679Listed by: WILLIAMS & STUART REAL ESTATE - New
 $799,900Active4 beds 4 baths3,835 sq. ft.
625 Cherry Farm Road, Burrillville, RI 02830
MLS# 1420564Listed by: MOTT & CHACE SOTHEBY'S INTL.


Protect your home and budget from life's surprises with an Assurant Home Warranty, backed by a partner that supports you through every step of homeownership. Explore Plans.
© 2023 - 2026 ERA Franchise Systems LLC. All rights reserved. ERA Franchise Systems LLC fully supports the principles of the Fair Housing Act and the Equal Opportunity Act. ERA, ERA Real Estate powered, and their respective logos are registered service marks of ERA Franchise Systems LLC. Each office is independently owned and operated.