
255 Whipple Avenue, Burrillville, RI 02858
Local realty services provided by:ERA Empire Real Estate
Listed by: karl martone
Office: re/max properties
MLS#:1426111
Source:RI_STATEWIDE
Price summary
- Price:$599,900
- Price per sq. ft.:$331.44
About this home
Spacious Split-Level Living in Burrillville's Desirable Oakland Village! Space, comfort, and outdoor enjoyment come together in this oversized split-level home situated on a generous half-acre-plus lot in Burrillville's charming Oakland Village! Featuring a spacious primary suite, gracious living areas, and a versatile layout, this home offers plenty of room to spread out and make it your own. Step outside and discover your own backyard retreat, complete with multi-level decks perfect for summer gatherings, entertaining, or simply relaxing in your own private setting. The finished bonus space in the lower level offers endless possibilities for a family room, home office, recreation area, or guest space. A integral two-car garage adds everyday convenience, while the expansive lot provides plenty of room to enjoy the outdoors. A wonderful opportunity to enjoy generous living space, indoor and outdoor entertaining, and the charm of Oakland Village all in one fantastic property!
Contact an agent
Home facts
- Year built:2019
- Subdivision & Development:Oakland
- Listing ID #:1426111
- Added:10 day(s) ago
- Updated:October 27, 2026 at 05:03 AM
Rooms and interior
- Bedrooms:3
- Total bathrooms:3
- Full bathrooms:2
- Half bathrooms:1
- Rooms Total:7
- Flooring:Hardwood
- Bathrooms Description:Tub Shower
- Kitchen Description:Dishwasher, Oven, Range, Refrigerator
- Basement:Yes
- Basement Description:Exterior Entry, Finished, Full, Interior Entry
- Living area:1,810 sq. ft.
Heating and cooling
- Cooling:Central Air
- Heating:Forced Air, Propane
- Central air:Yes
Structure and exterior
- Year built:2019
- Building area:1,810 sq. ft.
- Lot area:0.44 Acres
- Architectural Style:Raised Ranch
- Construction Materials:Vinyl Siding
- Exterior Features:Deck, Paved Driveway
- Foundation Description:Concrete Perimeter
- Levels:1 Story
Utilities
- Water:Connected
- Sewer:Connected, Sewer Connected
Finances and disclosures
- Price:$599,900
- Price per sq. ft.:$331.44
- Tax amount:$6,387 (2026)
Features and amenities
- Appliances:Range, Refrigerator
- Amenities:Gas Water Heater, Thermal Windows
Parking
- Total parking spaces:4
- Parking description:Built In, Paved Driveway
- Garage:Yes
- Garage spaces:2
 The data relating to real estate for sale on this web site comes in part from the IDX Program of the State-Wide Multiple Listing Service, Inc. Real estate listings held by brokerage firms other than ERA Empire Real Estate are marked with the MLS logo and detailed information about them includes the name of the listing brokers. Information deemed reliable but not guaranteed. Copyright 2026 State-Wide MLS, Inc. All rights reserved. Date Last Update: October 27, 2026
New listings near 255 Whipple Avenue
- Open Tue, 12 to 1:30pmNew
 $289,000Active3 beds 2 baths2,951 sq. ft.
505 Buxton Street, Burrillville, RI 02830
MLS# 1426844Listed by: KELLER WILLIAMS COASTAL - New
 $769,900Active3 beds 3 baths2,571 sq. ft.
2282 Victory Highway, Burrillville, RI 02826
MLS# 1426846Listed by: RE/MAX PROPERTIES - New
 $699,000Active4 beds 3 baths2,275 sq. ft.
130 Jackson Schoolhouse Road, Burrillville, RI 02859
MLS# 1426825Listed by: RE/MAX PROPERTIES - Open Sat, 11am to 1pmNew
 $664,900Active3 beds 2 baths2,135 sq. ft.
1568 Wallum Lake Road, Burrillville, RI 02859
MLS# 1426706Listed by: KELLER WILLIAMS LEADING EDGE - New
 $579,900Active4 beds 2 baths2,347 sq. ft.
285 Joslin Road, Burrillville, RI 02826
MLS# 1426364Listed by: WILLIAMS & STUART REAL ESTATE  $479,900Pending2 beds 2 baths1,200 sq. ft.
29 Avery Lane, Burrillville, RI 02859
MLS# 1426155Listed by: WILLIAMS & STUART REAL ESTATE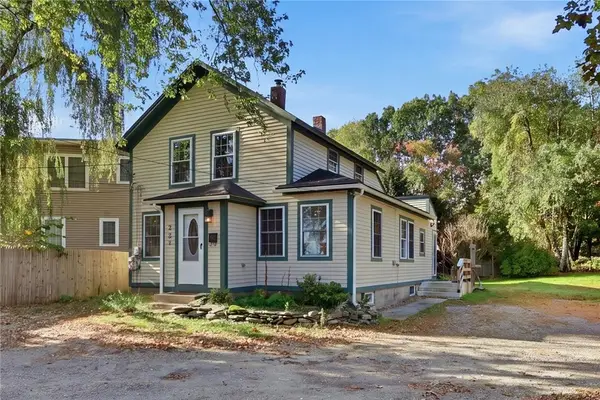 $379,000Pending3 beds 2 baths1,451 sq. ft.
223 Harrisville Main Street, Burrillville, RI 02830
MLS# 1424276Listed by: COLDWELL BANKER REALTY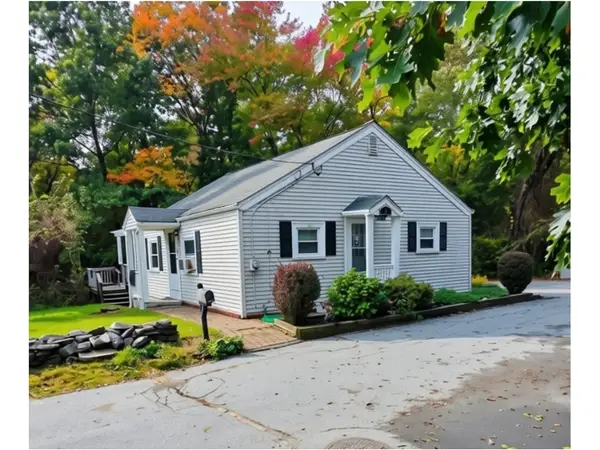 $379,000Active2 beds 1 baths896 sq. ft.
35 Spring Lane, Burrillville, RI 02859
MLS# 1424700Listed by: J. CHRISTOPHER REAL ESTATE GRP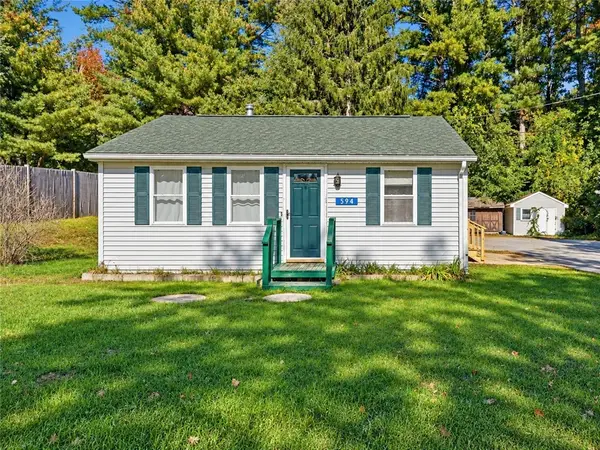 $264,900Active1 beds 1 baths676 sq. ft.
594 Victory Highway, Burrillville, RI 02839
MLS# 1425705Listed by: SKYVIEW REALTY


Protect your home and budget from life's surprises with an Assurant Home Warranty, backed by a partner that supports you through every step of homeownership. Explore Plans.
© 2023 - 2026 ERA Franchise Systems LLC. All rights reserved. ERA Franchise Systems LLC fully supports the principles of the Fair Housing Act and the Equal Opportunity Act. ERA, ERA Real Estate powered, and their respective logos are registered service marks of ERA Franchise Systems LLC. Each office is independently owned and operated.