
46 Sanwood Drive #10, Burrillville, RI 02830
Local realty services provided by:ERA Empire Real Estate
46 Sanwood Drive #10,Burrillville, RI 02830
$309,000
- 2 Beds
- 2 Baths
- 1,000 sq. ft.
- Condominium
- Active
Listed by: erikakristal eucker
Office: media realty llc.
MLS#:1428021
Source:RI_STATEWIDE
Price summary
- Price:$309,000
- Price per sq. ft.:$309
- Monthly HOA dues:$261
About this home
Welcome to Sanwood Estates. This bright and sun-filled condo offers spacious living with two generously sized bedrooms and 1.5 baths. First floor features a large living room, eat-in kitchen, and half bath with laundry. Both bedrooms and the full bath are on the second floor. Your private balcony off the kitchen is perfect for enjoying your morning coffee or just taking in the outdoors. This unit is tucked away in the rear of the development, offering the added benefit of a more serene and quiet setting. Central air AC and forced air heat provide your ideal living temperature. One car garage with opener adds convenience and storage space. Whether you are looking to begin your home ownership journey, looking to downsize, or simply ready for a more carefree lifestyle, this condo is the perfect choice.
Contact an agent
Home facts
- Year built:1988
- Listing ID #:1428021
- Added:1 day(s) ago
- Updated:November 07, 2026 at 06:00 AM
Rooms and interior
- Bedrooms:2
- Total bathrooms:2
- Full bathrooms:1
- Half bathrooms:1
- Rooms Total:5
- Flooring:Carpet, Vinyl
- Bathrooms Description:Tub Shower
- Basement:Yes
- Basement Description:Full, Unfinished, Walk Out Access
- Living area:1,000 sq. ft.
Heating and cooling
- Cooling:Central Air
- Heating:Forced Air, Oil
- Central air:Yes
Structure and exterior
- Year built:1988
- Building area:1,000 sq. ft.
- Construction Materials:Plaster
- Exterior Features:Balcony
- Foundation Description:Concrete Perimeter
- Levels:3 Story
Utilities
- Water:Connected, Public
- Sewer:Connected, Public Sewer, Sewer Connected
Finances and disclosures
- Price:$309,000
- Price per sq. ft.:$309
- Tax amount:$2,817 (2025)
Features and amenities
- Laundry features:In Unit
- Amenities:Electric Water Heater
Parking
- Total parking spaces:3
- Parking description:Assigned, Attached, Garage
- Garage:Yes
- Garage spaces:1
 The data relating to real estate for sale on this web site comes in part from the IDX Program of the State-Wide Multiple Listing Service, Inc. Real estate listings held by brokerage firms other than ERA Empire Real Estate are marked with the MLS logo and detailed information about them includes the name of the listing brokers. Information deemed reliable but not guaranteed. Copyright 2026 State-Wide MLS, Inc. All rights reserved. Date Last Update: November 7, 2026
New listings near 46 Sanwood Drive #10
- Open Sun, 12:30 to 2:30pmNew
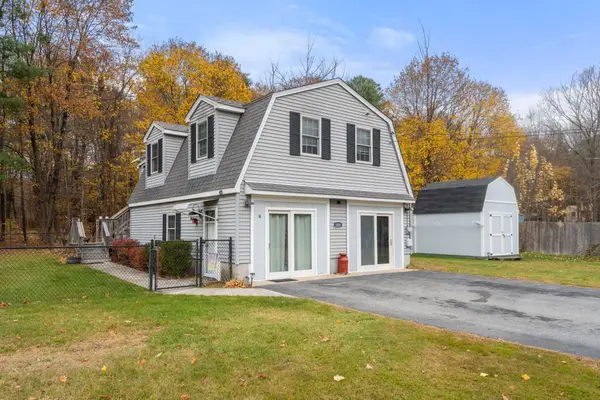 $434,900Active2 beds 2 baths1,440 sq. ft.
300 Whipple Ave, Burrillville, RI 02858
MLS# 73599895Listed by: Coldwell Banker Realty - Marion - New
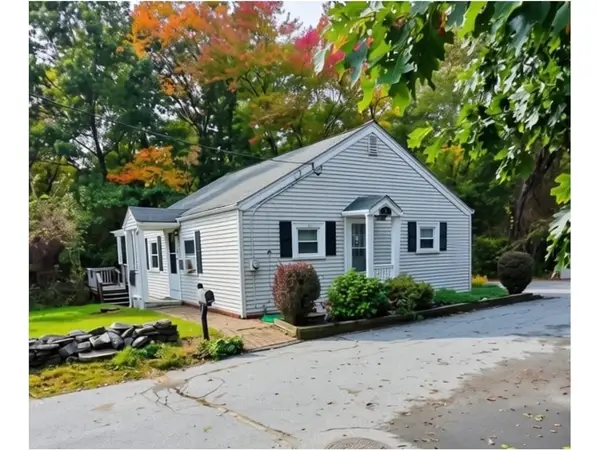 $369,000Active2 beds 1 baths896 sq. ft.
35 Spring Lake, Burrillville, RI 02859
MLS# 73599701Listed by: J. Christopher Real Estate Group - New
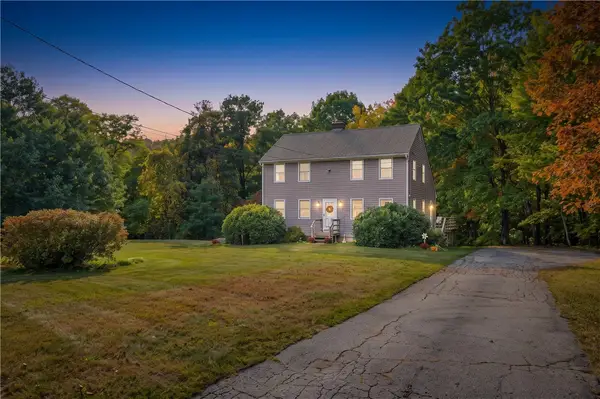 $540,000Active3 beds 3 baths2,002 sq. ft.
510 Maureen Circle, Burrillville, RI 02839
MLS# 1427928Listed by: RESIDENTIAL PROPERTIES LTD. - New
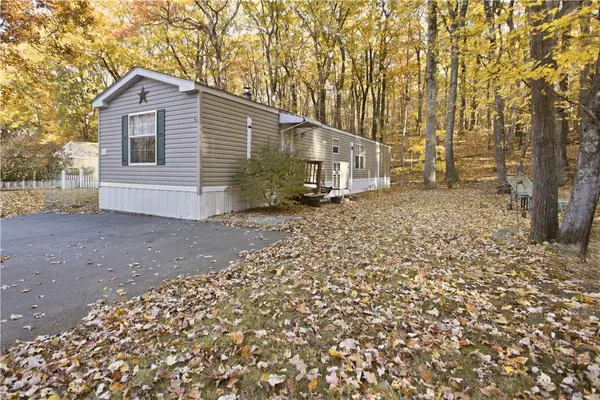 $155,000Active2 beds 2 baths924 sq. ft.
7 Hillside Drive, Burrillville, RI 02839
MLS# 1426615Listed by: RE/MAX RIVER'S EDGE - New
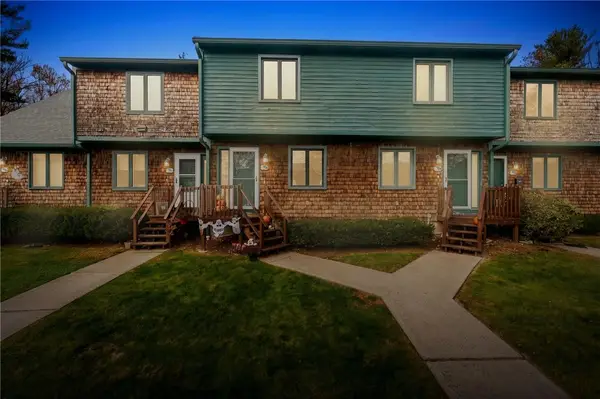 $240,000Active2 beds 2 baths960 sq. ft.
106 Arthurs Way #106, Burrillville, RI 02859
MLS# 1427257Listed by: PREMEER REAL ESTATE - New
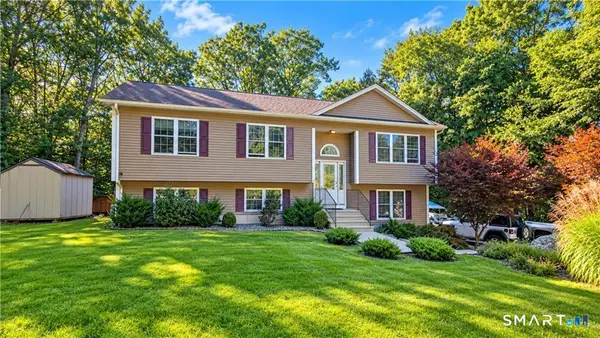 $574,900Active3 beds 3 baths2,098 sq. ft.
35 Doe Crossing, Burrillville, RI 02859
MLS# 24216988Listed by: J. Christopher Real Estate Group  $289,000Pending3 beds 2 baths2,951 sq. ft.
505 Buxton Street, Burrillville, RI 02830
MLS# 1426844Listed by: KELLER WILLIAMS COASTAL- Open Sun, 12 to 2pm
 $769,900Active4 beds 3 baths2,571 sq. ft.
2282 Victory Highway, Burrillville, RI 02826
MLS# 1426846Listed by: RE/MAX PROPERTIES  $699,000Active4 beds 3 baths2,275 sq. ft.
130 Jackson Schoolhouse Road, Burrillville, RI 02859
MLS# 1426825Listed by: RE/MAX PROPERTIES


Protect your home and budget from life's surprises with an Assurant Home Warranty, backed by a partner that supports you through every step of homeownership. Explore Plans.
© 2023 - 2026 ERA Franchise Systems LLC. All rights reserved. ERA Franchise Systems LLC fully supports the principles of the Fair Housing Act and the Equal Opportunity Act. ERA, ERA Real Estate powered, and their respective logos are registered service marks of ERA Franchise Systems LLC. Each office is independently owned and operated.