
501 Steere Farm Road, Burrillville, RI 02830
Local realty services provided by:ERA Empire Real Estate
501 Steere Farm Road,Burrillville, RI 02830
$480,000
- 3 Beds
- 2 Baths
- 2,100 sq. ft.
- Single family
- Active
Upcoming open houses
- Sat, Jul 2512:30 pm - 02:00 pm
Listed by: the jarrod lewis group
Office: j. christopher real estate grp
MLS#:1418155
Source:RI_STATEWIDE
Price summary
- Price:$480,000
- Price per sq. ft.:$228.57
About this home
Welcome to 501 Steere Farm Road! Set on 1.10 scenic acres, this well-maintained 3-bedroom, 2-bath home offers the perfect blend of comfort, privacy, and opportunity.
Inside, you'll find a warm and inviting layout with comfortable living spaces designed for everyday living. The finished lower level features a full walkout, creating a bright and versatile space that's ideal for a family room, home office, playroom, gym, or guest area.
Step outside to enjoy the peaceful backyard, where a charming greenhouse and spacious storage shed are thoughtfully tucked away, offering the perfect setting for gardening, hobbies, or additional storage. With plenty of open space to relax, entertain, or simply take in the natural surroundings, the outdoor setting is just as appealing as the home itself.
Lovingly cared for over the years, this home is move-in ready while offering the opportunity to personalize. Whether you're looking for your first home, room to grow, or a quiet country setting with over an acre of land, 501 Steere Farm Road is ready to welcome you home....
Contact an agent
Home facts
- Year built:1978
- Listing ID #:1418155
- Added:4 day(s) ago
- Updated:July 25, 2026 at 10:55 PM
Rooms and interior
- Bedrooms:3
- Total bathrooms:2
- Full bathrooms:2
- Rooms Total:6
- Basement:Yes
- Basement Description:Exterior Entry, Full, Interior Entry, Unfinished
- Living area:2,100 sq. ft.
Heating and cooling
- Heating:Baseboard, Hot Water, Oil
Structure and exterior
- Year built:1978
- Building area:2,100 sq. ft.
- Lot area:1.1 Acres
- Architectural Style:Ranch
- Construction Materials:Wood Siding
- Foundation Description:Combination
- Levels:2 Story
Utilities
- Water:Connected
- Sewer:Connected, Sewer Connected
Finances and disclosures
- Price:$480,000
- Price per sq. ft.:$228.57
- Tax amount:$4,600 (2026)
Features and amenities
- Amenities:Oil Water Heater
Parking
- Total parking spaces:2
- Parking description:No Garage
 The data relating to real estate for sale on this web site comes in part from the IDX Program of the State-Wide Multiple Listing Service, Inc. Real estate listings held by brokerage firms other than ERA Empire Real Estate are marked with the MLS logo and detailed information about them includes the name of the listing brokers. Information deemed reliable but not guaranteed. Copyright 2026 State-Wide MLS, Inc. All rights reserved. Date Last Update: July 25, 2026
New listings near 501 Steere Farm Road
- New
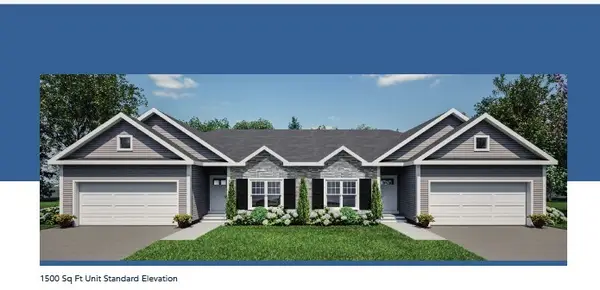 $539,900Active2 beds 2 baths1,500 sq. ft.
12 Avery Lane, Burrillville, RI 02830
MLS# 1418841Listed by: WILLIAMS & STUART REAL ESTATE - New
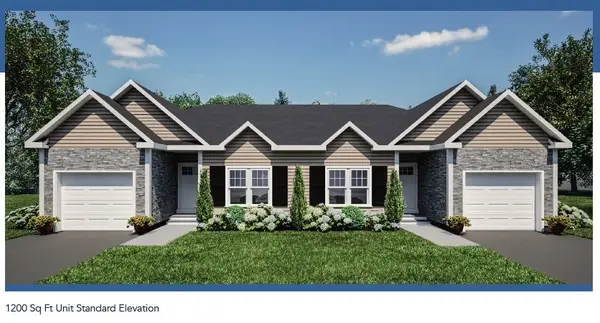 $479,900Active2 beds 2 baths1,200 sq. ft.
8 Avery Lane, Burrillville, RI 02859
MLS# 1418843Listed by: WILLIAMS & STUART REAL ESTATE - New
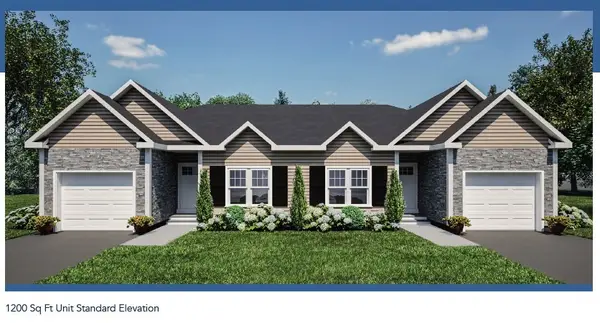 $479,900Active2 beds 2 baths1,200 sq. ft.
3 Avery Lane, Burrillville, RI 02859
MLS# 1418844Listed by: WILLIAMS & STUART REAL ESTATE - New
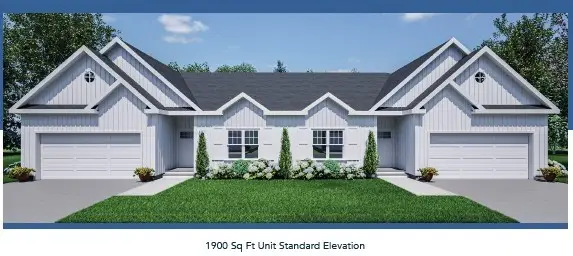 $619,900Active2 beds 2 baths1,900 sq. ft.
11 Avery Lane, Burrillville, RI 02830
MLS# 1418845Listed by: WILLIAMS & STUART REAL ESTATE - Open Sun, 11:30am to 1pmNew
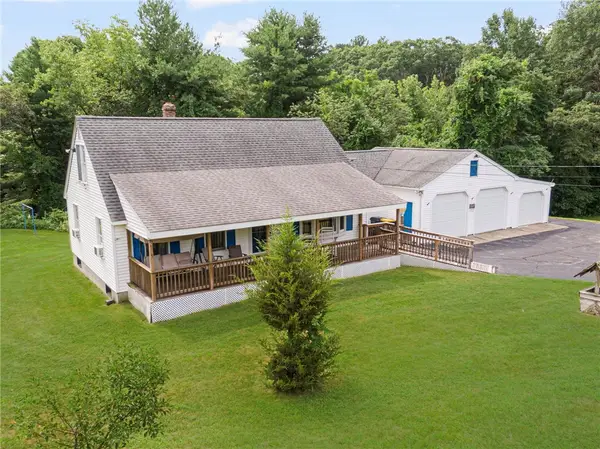 $549,900Active4 beds 2 baths1,632 sq. ft.
1505 Broncos Highway, Burrillville, RI 02826
MLS# 1418688Listed by: REMAX REVOLUTION - Open Sun, 1 to 4pmNew
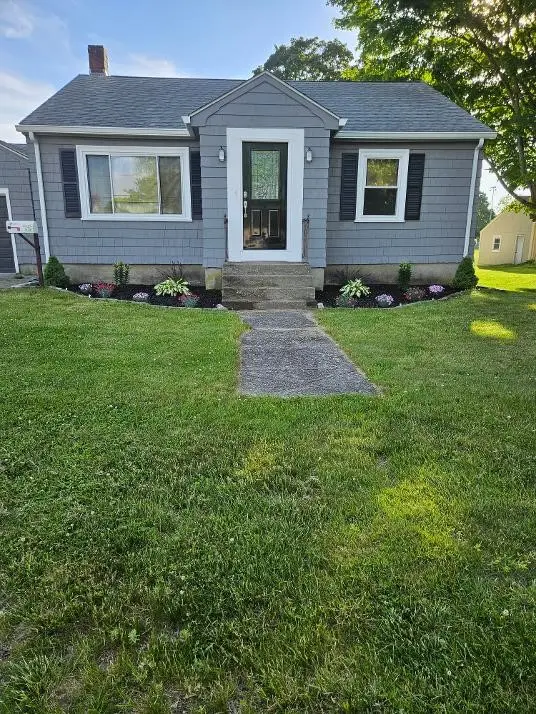 $450,000Active2 beds 1 baths1,000 sq. ft.
120 Howard Avenue, Burrillville, RI 02859
MLS# 1418293Listed by: THE GREENE REALTY GROUP - Open Sat, 11am to 12:30pmNew
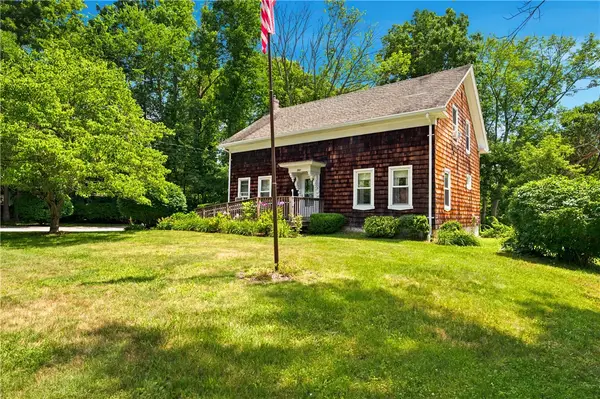 $499,900Active4 beds 2 baths1,785 sq. ft.
701 Joslin Road, Burrillville, RI 02830
MLS# 1418403Listed by: RE/MAX PROPERTIES  $445,000Active3 beds 2 baths1,728 sq. ft.
271 Chapel Street, Burrillville, RI 02830
MLS# 1417615Listed by: KEY REAL ESTATE SERVICES $479,900Pending4 beds 3 baths1,831 sq. ft.
65 Oakland Avenue, Burrillville, RI 02858
MLS# 1418215Listed by: LISTWITHFREEDOM.COM, INC


Protect your home and budget from life's surprises with an Assurant Home Warranty, backed by a partner that supports you through every step of homeownership. Explore Plans.
© 2023 - 2026 ERA Franchise Systems LLC. All rights reserved. ERA Franchise Systems LLC fully supports the principles of the Fair Housing Act and the Equal Opportunity Act. ERA, ERA Real Estate powered, and their respective logos are registered service marks of ERA Franchise Systems LLC. Each office is independently owned and operated.