
165 Shawmut Avenue, Central Falls, RI 02863
Local realty services provided by:ERA Empire Real Estate
165 Shawmut Avenue,Central Falls, RI 02863
$410,000
- 3 Beds
- 2 Baths
- - sq. ft.
- Single family
- Sold
Listed by: tracy sisson
Office: bhhs pinnacle realty
MLS#:1420926
Source:RI_STATEWIDE
Sorry, we are unable to map this address
Price summary
- Price:$410,000
About this home
Welcome to 165 Shawmut Avenue in Central Falls. This charming home offers a comfortable and inviting layout with plenty of potential. The home features hardwood floors, three nicely sized bedrooms, a full updated bath with a new vanity, and a convenient half bath and 2 car garage. One of the property's standout features is the backyard, offering picturesque views of Puckett's Pond, creating a peaceful and scenic backdrop perfect for relaxing and enjoying the outdoors. Conveniently located near shopping, dining, schools, highways, and everyday amenities. A wonderful opportunity to own a home with beautiful pond views right from your backyard. Schedule your private showing today! Some photos have been virtually staged to showcase the homes potential.
Contact an agent
Home facts
- Year built:1959
- Listing ID #:1420926
- Added:49 day(s) ago
- Updated:October 07, 2026 at 07:36 AM
Rooms and interior
- Bedrooms:3
- Total bathrooms:2
- Full bathrooms:1
- Half bathrooms:1
- Rooms Total:6
- Flooring:Carpet, Ceramic Tile, Hardwood, Vinyl
- Kitchen Description:Dishwasher, Oven, Range, Refrigerator
- Basement:Yes
- Basement Description:Full, Interior Entry, Partially Finished
Heating and cooling
- Cooling:Central Air
- Heating:Baseboard, Gas
- Central air:Yes
Structure and exterior
- Year built:1959
- Architectural Style:Ranch
- Construction Materials:Vinyl Siding
- Exterior Features:Porch
- Foundation Description:Concrete Perimeter
- Levels:1 Story
Utilities
- Water:Connected
- Sewer:Connected, Sewer Connected
Finances and disclosures
- Price:$410,000
- Tax amount:$5,127 (2025)
Features and amenities
- Appliances:Range, Refrigerator, Washer
- Laundry features:Dryer, Washer
- Amenities:Gas Water Heater
Parking
- Total parking spaces:4
- Parking description:Attached, Garage
- Garage:Yes
- Garage spaces:2
 The data relating to real estate for sale on this web site comes in part from the IDX Program of the State-Wide Multiple Listing Service, Inc. Real estate listings held by brokerage firms other than ERA Empire Real Estate are marked with the MLS logo and detailed information about them includes the name of the listing brokers. Information deemed reliable but not guaranteed. Copyright 2026 State-Wide MLS, Inc. All rights reserved. Date Last Update: October 7, 2026
New listings near 165 Shawmut Avenue
- New
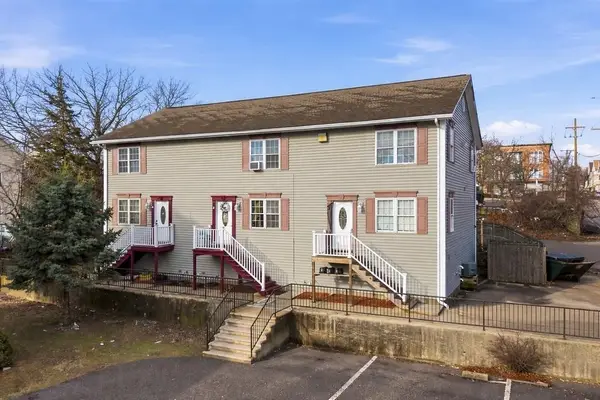 $250,000Active2 beds 3 baths1,824 sq. ft.
30 Foundry Street #5, Central Falls, RI 02863
MLS# 1424771Listed by: RE/MAX NEW HORIZONS 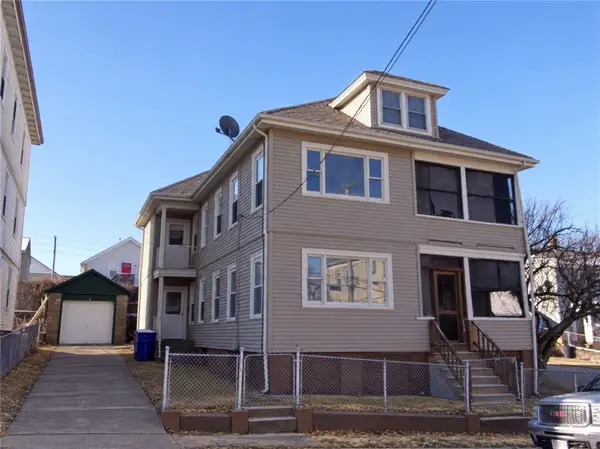 $495,000Pending6 beds 2 baths2,436 sq. ft.
126 Earle Street, Central Falls, RI 02863
MLS# 1424620Listed by: RI REAL ESTATE SERVICES- New
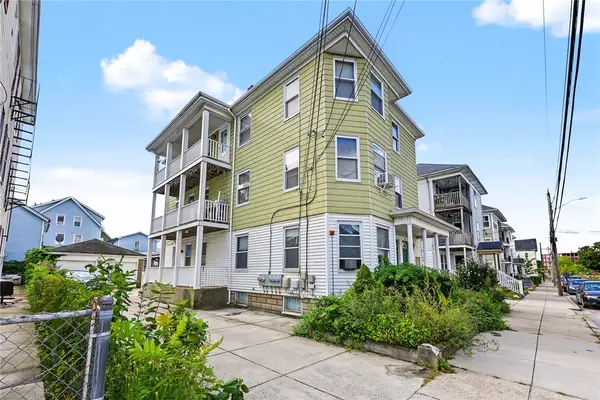 $710,000Active8 beds 4 baths3,681 sq. ft.
28 Knight Street, Central Falls, RI 02863
MLS# 1423919Listed by: SERHANT. 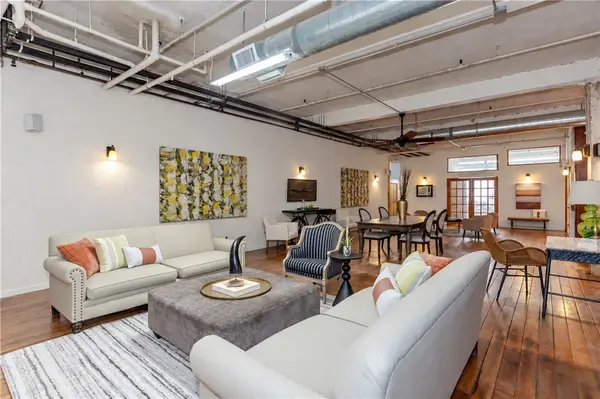 $650,000Active3 beds 3 baths4,386 sq. ft.
404 Roosevelt Avenue #204G, Central Falls, RI 02863
MLS# 1423788Listed by: REAL BROKER, LLC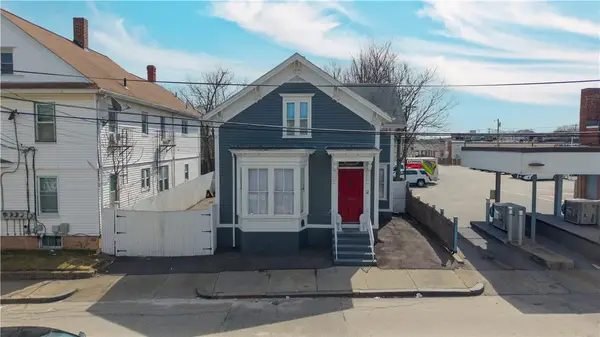 $350,000Active3 beds 2 baths1,747 sq. ft.
78 Jenks Street, Central Falls, RI 02863
MLS# 1423326Listed by: CENTURY 21 LIMITLESS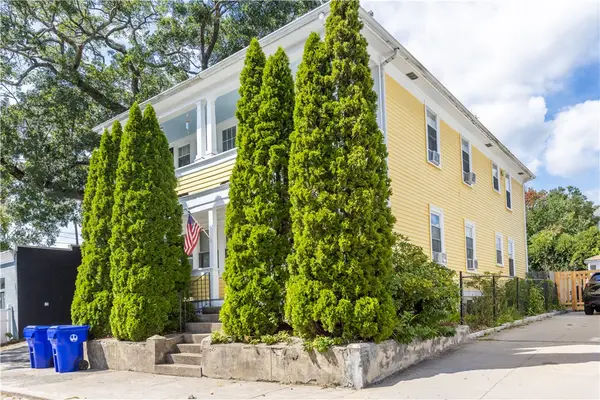 $739,999Active8 beds 4 baths3,692 sq. ft.
12 Worth Street, Central Falls, RI 02863
MLS# 1423522Listed by: REALPRO BY THE WATER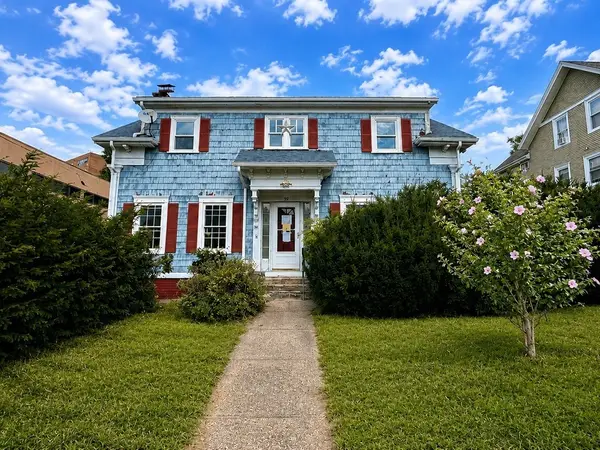 $298,000Pending4 beds 2 baths1,923 sq. ft.
39 Illinois Street, Central Falls, RI 02863
MLS# 1423173Listed by: HOMISTIC REAL ESTATE, INC.- Open Sat, 11am to 12pm
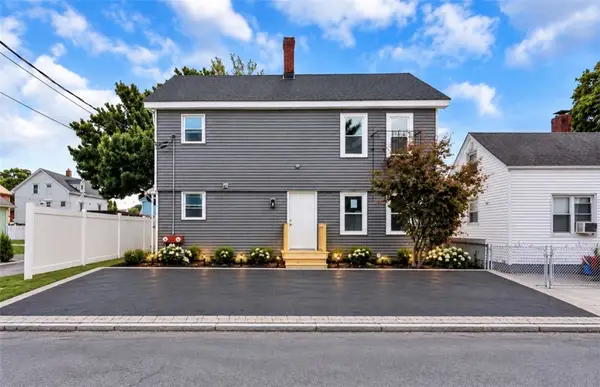 $550,000Active5 beds 2 baths1,744 sq. ft.
40 Barber Avenue, Central Falls, RI 02863
MLS# 1423330Listed by: RE/MAX PROPERTIES 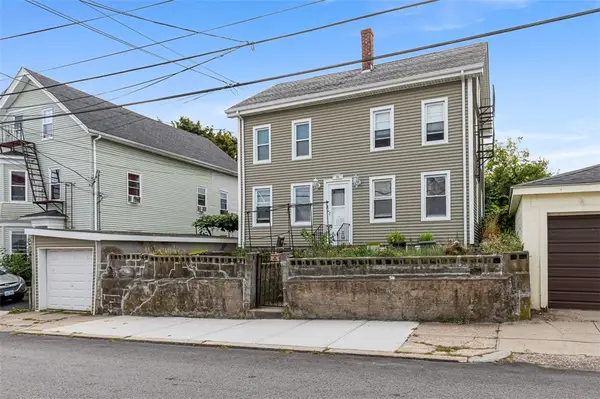 $349,000Pending3 beds 3 baths1,501 sq. ft.
94 Perry Street, Central Falls, RI 02863
MLS# 1423034Listed by: THE Q GROUP REALTY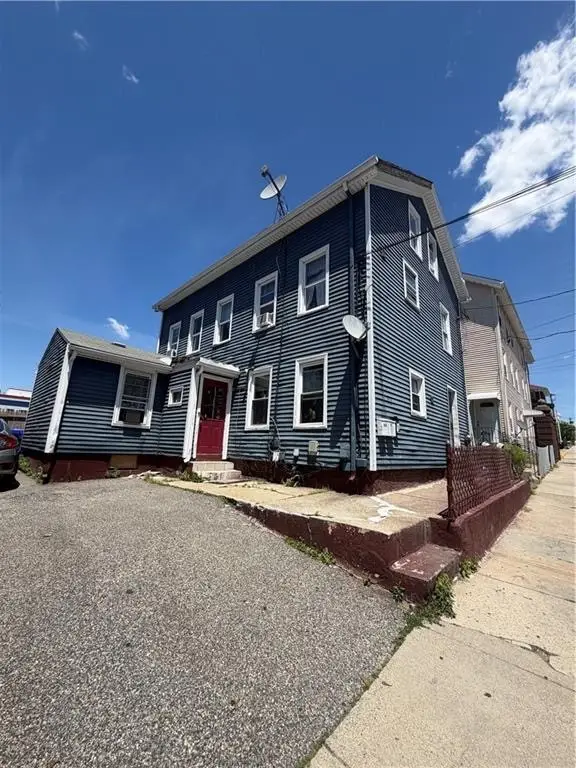 $490,000Active7 beds 3 baths1,812 sq. ft.
373 Cowden Street, Central Falls, RI 02863
MLS# 1423046Listed by: D'EMPIRE REAL ESTATE LLC


Protect your home and budget from life's surprises with an Assurant Home Warranty, backed by a partner that supports you through every step of homeownership. Explore Plans.
© 2023 - 2026 ERA Franchise Systems LLC. All rights reserved. ERA Franchise Systems LLC fully supports the principles of the Fair Housing Act and the Equal Opportunity Act. ERA, ERA Real Estate powered, and their respective logos are registered service marks of ERA Franchise Systems LLC. Each office is independently owned and operated.