
73 Kendall Street, Central Falls, RI 02863
Local realty services provided by:ERA Empire Real Estate
73 Kendall Street,Central Falls, RI 02863
$330,000
- 4 Beds
- 2 Baths
- 1,974 sq. ft.
- Single family
- Active
Listed by: amy plante
Office: keller williams realty
MLS#:1427988
Source:RI_STATEWIDE
Price summary
- Price:$330,000
- Price per sq. ft.:$167.17
About this home
**RARE FIND IN CENTRAL FALLS!** Offering something you don't often find in the area an incredible 4-car garage, additional off-street parking, and a private fenced-in backyard! Welcome to 73 Kendall Street, a spacious Colonial offering 4 bedrooms, 2 full bathrooms, and nearly 2,000 sq. ft. of living space. Currently used as a single-family home, this property was previously a two-family home and sits in an R-2 zoning district, offering potential to convert it back to a multi-family residence, subject to city approvals. Situated on a 6,970 sq. ft. lot, the property features a paved driveway, generous parking, a private backyard, and plenty of room to enjoy outdoor living amenities rarely found together in this location! While the home needs updating throughout, several major improvements are already in place, including a newer roof, HVAC system, and mini-splits. Leased solar panels offer an additional energy feature. Whether you're looking for a spacious single-family home, an investment opportunity, or a property with room to build equity, this home offers tremendous potential. Conveniently located near shopping, restaurants, schools, and public transportation. **Estate sale, subject to probate.**...
Contact an agent
Home facts
- Year built:1900
- Listing ID #:1427988
- Added:1 day(s) ago
- Updated:November 10, 2026 at 08:59 PM
Rooms and interior
- Bedrooms:4
- Total bathrooms:2
- Full bathrooms:2
- Rooms Total:8
- Flooring:Carpet, Hardwood
- Bathrooms Description:Bathtub, Tub Shower
- Basement:Yes
- Basement Description:Exterior Entry, Full, Interior Entry, Unfinished
- Living area:1,974 sq. ft.
Heating and cooling
- Cooling:Ductless
- Heating:Baseboard, Forced Air, Oil
Structure and exterior
- Year built:1900
- Building area:1,974 sq. ft.
- Lot area:0.16 Acres
- Architectural Style:Colonial
- Construction Materials:Vinyl Siding
- Exterior Features:Deck, Paved Driveway
- Foundation Description:Combination
- Levels:2 Story
Utilities
- Water:Public
- Sewer:Public Sewer
Finances and disclosures
- Price:$330,000
- Price per sq. ft.:$167.17
- Tax amount:$8,657 (2026)
Features and amenities
- Amenities:Gas Water Heater
Parking
- Total parking spaces:8
- Parking description:Attached, Garage, Garage Door Opener, Paved Driveway
- Garage:Yes
- Garage spaces:4
 The data relating to real estate for sale on this web site comes in part from the IDX Program of the State-Wide Multiple Listing Service, Inc. Real estate listings held by brokerage firms other than ERA Empire Real Estate are marked with the MLS logo and detailed information about them includes the name of the listing brokers. Information deemed reliable but not guaranteed. Copyright 2026 State-Wide MLS, Inc. All rights reserved. Date Last Update: November 10, 2026
New listings near 73 Kendall Street
- Open Sat, 11am to 2pmNew
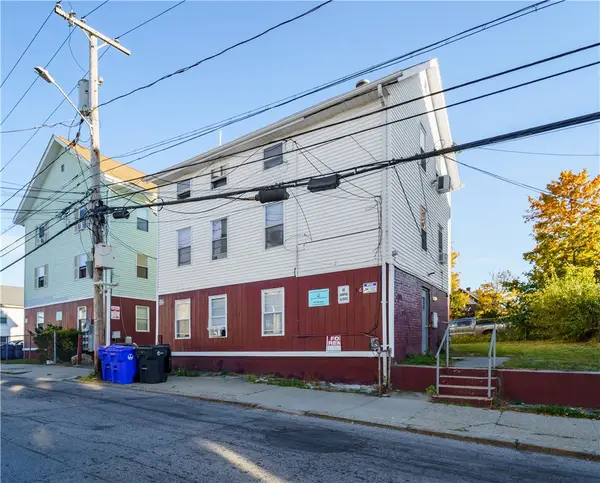 $480,000Active5 beds 3 baths3,076 sq. ft.
36 Cowden Street, Central Falls, RI 02863
MLS# 1427757Listed by: EXP REALTY - Open Sun, 1 to 2:30pmNew
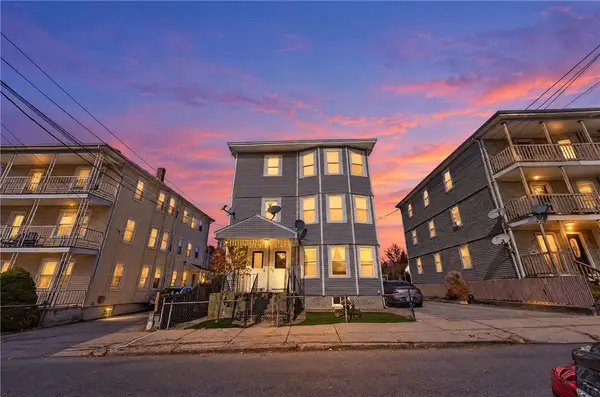 $675,000Active9 beds 3 baths3,667 sq. ft.
21 Chestnut Street, Central Falls, RI 02863
MLS# 1428138Listed by: INNOVATIONS REALTY - New
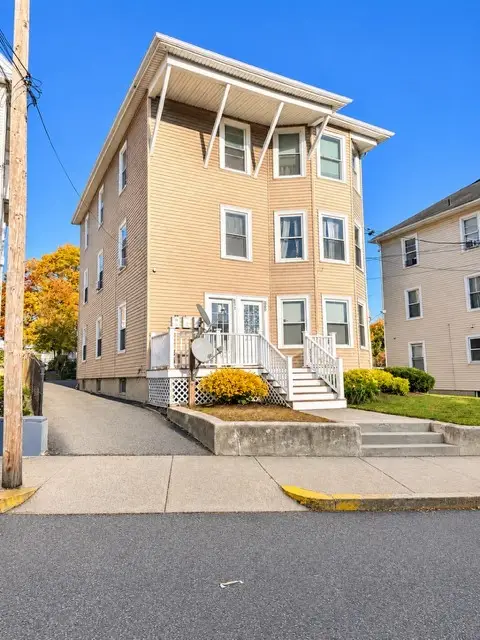 $689,900Active9 beds 3 baths3,300 sq. ft.
869 Lonsdale Avenue, Central Falls, RI 02863
MLS# 1427560Listed by: INNOVATIONS REALTY 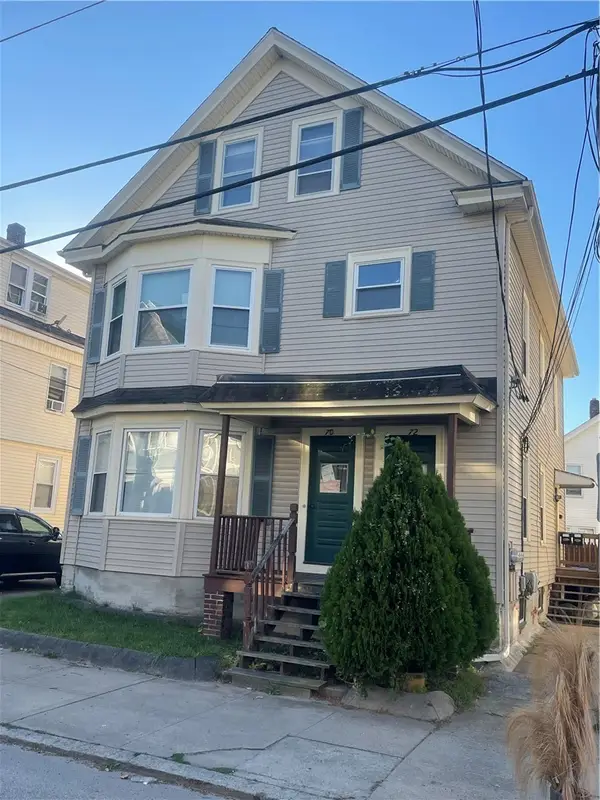 $474,900Active5 beds 3 baths2,868 sq. ft.
70 Pacific Street, Central Falls, RI 02863
MLS# 1427283Listed by: CENTURY 21 GONSALVES - PASTORE $600,000Active6 beds 2 baths2,679 sq. ft.
57 Rand Street, Central Falls, RI 02863
MLS# 1426710Listed by: AUGUST ASSOCIATES, LLC $495,000Active5 beds 3 baths1,976 sq. ft.
195 Cross Street, Central Falls, RI 02864
MLS# 1426429Listed by: CENTURY 21 LIMITLESS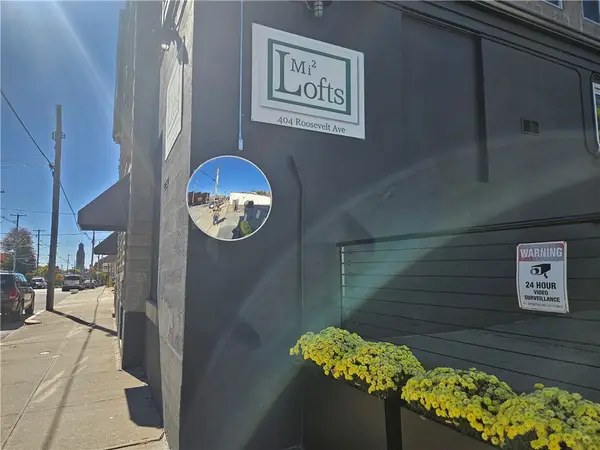 $399,900Active2 beds 2 baths1,840 sq. ft.
404 Roosevelt Avenue #401, Central Falls, RI 02863
MLS# 1426018Listed by: REMAX REVOLUTION $625,000Active7 beds 3 baths2,768 sq. ft.
Address Withheld By Seller, Central Falls, RI 02863
MLS# 1426471Listed by: RE/MAX ONE $625,000Active8 beds 3 baths2,666 sq. ft.
Address Withheld By Seller, Central Falls, RI 02863
MLS# 1426475Listed by: RE/MAX ONE


Protect your home and budget from life's surprises with an Assurant Home Warranty, backed by a partner that supports you through every step of homeownership. Explore Plans.
© 2023 - 2026 ERA Franchise Systems LLC. All rights reserved. ERA Franchise Systems LLC fully supports the principles of the Fair Housing Act and the Equal Opportunity Act. ERA, ERA Real Estate powered, and their respective logos are registered service marks of ERA Franchise Systems LLC. Each office is independently owned and operated.