
12 Mill Brook Court, Charlestown, RI 02813
Local realty services provided by:ERA Key Realty Services
12 Mill Brook Court,Charlestown, RI 02813
$2,500,000
- 4 Beds
- 6 Baths
- 3,800 sq. ft.
- Single family
- Active
Listed by: amy meehan
Office: william raveis real estate
MLS#:1414122
Source:RI_STATEWIDE
Price summary
- Price:$2,500,000
- Price per sq. ft.:$657.89
About this home
Nestled in the coveted East Arnolda neighborhood of Charlestown, this to-be-built Meehan Development Group coastal residence offers a blend of timeless New England architecture and modern luxury. As a premier builder of custom homes along the Rhode Island and Connecticut shoreline, Meehan Development Group is known for exceptional craftsmanship, thoughtful design, and attention to detail.
Designed with light-filled living spaces, custom finishes, and seamless indoor-outdoor living, this home is tailored for both everyday comfort and entertaining. Buyers have the unique opportunity to customize the design and work directly with the Meehan Development Group team to create a home that reflects their vision and lifestyle.
Residents enjoy access to East Arnolda's private community dock on Ninigret Pond, with kayaking, paddleboarding, sailing, tennis courts, and spectacular sunsets just steps away. Minutes from pristine beaches, nature preserves, golf, and dining, this is a rare opportunity to build your dream home in one of Rhode Island's most treasured coastal communities....
Contact an agent
Home facts
- Year built:2026
- Subdivision & Development:East Arnolda
- Listing ID #:1414122
- Added:27 day(s) ago
- Updated:August 14, 2026 at 01:59 PM
Rooms and interior
- Bedrooms:4
- Total bathrooms:6
- Full bathrooms:5
- Half bathrooms:1
- Rooms Total:10
- Flooring:Hardwood
- Basement:Yes
- Basement Description:Exterior Entry, Full, Interior Entry, Unfinished
- Living area:3,800 sq. ft.
Heating and cooling
- Cooling:Central Air
- Heating:Central, Propane
- Central air:Yes
Structure and exterior
- Year built:2026
- Building area:3,800 sq. ft.
- Architectural Style:Colonial
- Construction Materials:Shingle Siding
- Exterior Features:Paved Driveway
- Foundation Description:Concrete Perimeter
- Levels:2 Story
Utilities
- Water:Well
- Sewer:Septic Tank
Finances and disclosures
- Price:$2,500,000
- Price per sq. ft.:$657.89
- Tax amount:$3,925 (2025)
Features and amenities
- Amenities:Gas Water Heater
Parking
- Total parking spaces:5
- Parking description:Attached, Garage, Paved Driveway
- Garage:Yes
- Garage spaces:2
 The data relating to real estate for sale on this web site comes in part from the IDX Program of the State-Wide Multiple Listing Service, Inc. Real estate listings held by brokerage firms other than ERA Key Realty Services are marked with the MLS logo and detailed information about them includes the name of the listing brokers. Information deemed reliable but not guaranteed. Copyright 2026 State-Wide MLS, Inc. All rights reserved. Date Last Update: August 14, 2026
New listings near 12 Mill Brook Court
- Open Sat, 11am to 1pmNew
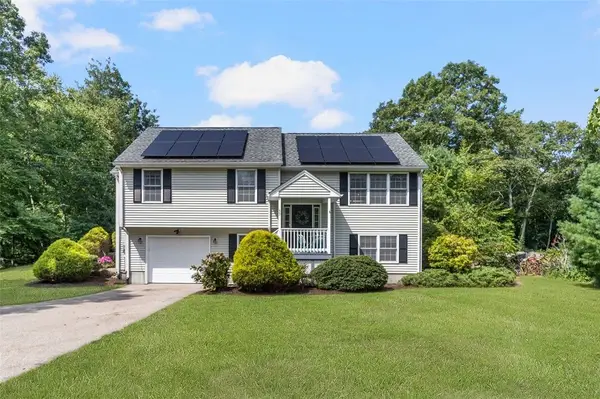 $595,000Active3 beds 2 baths1,400 sq. ft.
33 Charles Avenue, Charlestown, RI 02813
MLS# 1419669Listed by: COLDWELL BANKER REALTY - New
 $6,450,000Active5 beds 6 baths3,395 sq. ft.
30 Dudley Lane, Charlestown, RI 02813
MLS# 1418960Listed by: MOTT & CHACE SOTHEBY'S INTL. - Open Sat, 11am to 1pmNew
 $824,999Active3 beds 3 baths2,630 sq. ft.
55 Holly Road, South Kingstown, RI 02879
MLS# 1420405Listed by: BROADWAY REAL ESTATE GROUP - Open Sat, 10 to 11:30amNew
 $265,000Active2 beds 1 baths830 sq. ft.
40 Kingsland Court Court #1 B, Charlestown, RI 02813
MLS# 1420327Listed by: COASTAL PROPERTIES RI - New
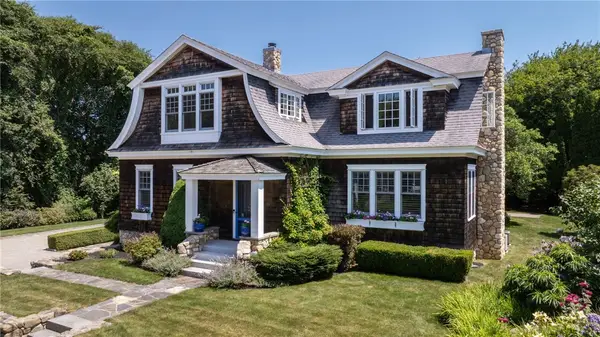 $3,995,000Active5 beds 4 baths3,196 sq. ft.
14 Bay View Road, Charlestown, RI 02813
MLS# 1420253Listed by: LILA DELMAN COMPASS - New
 $589,900Active3 beds 3 baths1,352 sq. ft.
80 Old Shannock Road, Charlestown, RI 02813
MLS# 1419413Listed by: RE/MAX ONE - New
 $449,000Active2 beds 1 baths1,250 sq. ft.
77 Indian Cedar Drive, Charlestown, RI 02813
MLS# 1419926Listed by: SERHANT. - New
 $229,900Active1 beds 1 baths790 sq. ft.
47 Kingsland Court #6B, Charlestown, RI 02813
MLS# 1420026Listed by: COLDWELL BANKER REALTY - New
 $825,000Active2 beds 2 baths1,296 sq. ft.
5 Shadberry Trail, South Kingstown, RI 02879
MLS# 1420053Listed by: COMPASS - Open Sat, 11:30am to 12:30pmNew
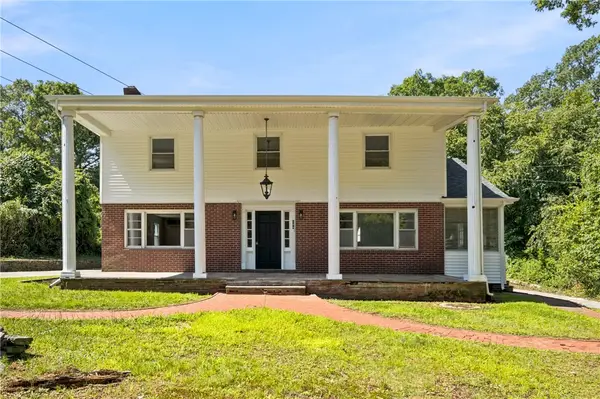 $599,900Active3 beds 3 baths2,136 sq. ft.
144 Carolina Back Road, Charlestown, RI 02813
MLS# 1419884Listed by: MAKO REALTY


Protect your home and budget from life's surprises with an Assurant Home Warranty, backed by a partner that supports you through every step of homeownership. Explore Plans.
© 2023 - 2026 ERA Franchise Systems LLC. All rights reserved. ERA Franchise Systems LLC fully supports the principles of the Fair Housing Act and the Equal Opportunity Act. ERA, ERA Real Estate powered, and their respective logos are registered service marks of ERA Franchise Systems LLC. Each office is independently owned and operated.