
4055 South County Trail, Charlestown, RI 02813
Local realty services provided by:ERA Empire Real Estate
Listed by: becki donnell
Office: bhhs new england properties
MLS#:1420782
Source:RI_STATEWIDE
Price summary
- Price:$459,000
- Price per sq. ft.:$345.37
About this home
This charming 1910 home offers exceptional versatility and potential, whether you choose to use it as a year-round family residence or explore its commercial possibilities.
The first floor features a flexible bedroom/office, beautiful wood floors, and an enclosed three-season porch. The property sits on a generous 0.61-acre, level lot with beautiful mature trees, providing plenty of outdoor space and privacy. Additional features include a two-car garage and a full basement with a concrete floor, as well as both interior and exterior access.
The property is zoned C-1, offering potential for a small-scale retail shop or market, professional office, or other permitted use. Buyers should conduct their own due diligence and verify all permitted uses and development requirements with the Town's Building and Zoning Departments.
For those looking for a residential property, the home offers a spacious existing layout ideal for comfortable year-round living. With its combination of location, land, flexible zoning, and character, this property offers outstanding potential.
Conveniently located in Charlestown, just minutes from beautiful beaches, major highways, Wakefield, and Westerly. This property is being sold AS-IS....
Contact an agent
Home facts
- Year built:1910
- Subdivision & Development:Shannock Road
- Listing ID #:1420782
- Added:45 day(s) ago
- Updated:October 05, 2026 at 07:06 PM
Rooms and interior
- Bedrooms:4
- Total bathrooms:2
- Full bathrooms:1
- Half bathrooms:1
- Rooms Total:8
- Flooring:Carpet, Ceramic Tile, Hardwood
- Kitchen Description:Exhaust Fan, Microwave, Oven, Range, Range Hood, Refrigerator
- Basement:Yes
- Basement Description:Exterior Entry, Full, Interior Entry, Unfinished
- Living area:1,329 sq. ft.
Heating and cooling
- Heating:Baseboard, Hot Water, Oil
Structure and exterior
- Year built:1910
- Building area:1,329 sq. ft.
- Lot area:0.61 Acres
- Architectural Style:Colonial
- Construction Materials:Plaster, Vinyl Siding
- Exterior Features:Paved Driveway, Porch
- Foundation Description:Concrete Perimeter
- Levels:2 Story
Utilities
- Water:Well
- Sewer:Septic Tank
Finances and disclosures
- Price:$459,000
- Price per sq. ft.:$345.37
- Tax amount:$2,236 (2025)
Features and amenities
- Appliances:Microwave, Range, Range Hood, Refrigerator, Washer
- Laundry features:Dryer, Washer
- Amenities:Skylights, Storm Windows, Tankless Water Heater
Parking
- Total parking spaces:8
- Parking description:Detached, Garage, Paved Driveway
- Garage:Yes
- Garage spaces:2
 The data relating to real estate for sale on this web site comes in part from the IDX Program of the State-Wide Multiple Listing Service, Inc. Real estate listings held by brokerage firms other than ERA Empire Real Estate are marked with the MLS logo and detailed information about them includes the name of the listing brokers. Information deemed reliable but not guaranteed. Copyright 2026 State-Wide MLS, Inc. All rights reserved. Date Last Update: October 5, 2026
New listings near 4055 South County Trail
- New
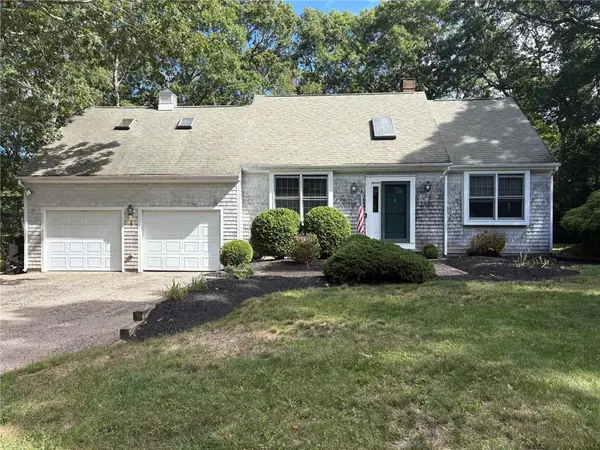 $725,000Active3 beds 3 baths1,994 sq. ft.
37 Tamanaco Drive, Charlestown, RI 02813
MLS# 1425002Listed by: OWNERENTRY.COM - New
 $299,900Active2 beds 2 baths860 sq. ft.
29 West Castle Way #B, Charlestown, RI 02813
MLS# 1424846Listed by: RE/MAX PROFNL. NEWPORT, INC. - New
 $795,000Active3 beds 1 baths1,058 sq. ft.
44 Kilburn Street, Charlestown, RI 02813
MLS# 1423836Listed by: RESIDENTIAL PROPERTIES LTD. 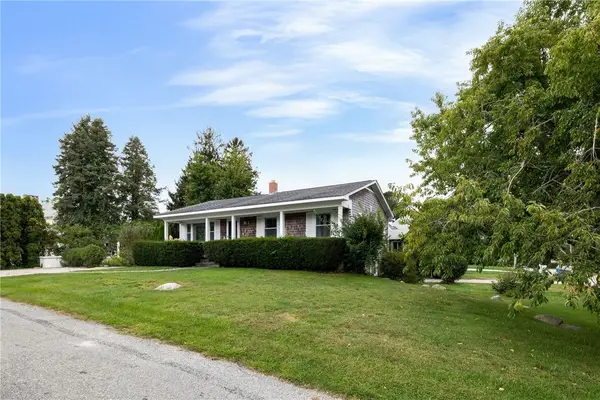 $1,785,000Active3 beds 2 baths2,025 sq. ft.
55 Bay View Road, Charlestown, RI 02813
MLS# 1424089Listed by: LILA DELMAN COMPASS $900,000Pending4 beds 2 baths4,396 sq. ft.
161 E Beach Road, Charlestown, RI 02813
MLS# 1423829Listed by: CR PREMIER PROPERTIES LLC- Open Wed, 4 to 6pm
 $1,470,000Active3 beds 3 baths1,494 sq. ft.
19 Traymore Street, Charlestown, RI 02813
MLS# 1421945Listed by: REMAX REVOLUTION  $1,249,000Active8 Acres
0 Post Road, Charlestown, RI 02813
MLS# 1423876Listed by: CARTY REALTY $1,700,000Active4 beds 2 baths1,568 sq. ft.
60 North Avenue, Charlestown, RI 02813
MLS# 1423619Listed by: ALPERN AND MESENBOURG $599,900Active3 beds 2 baths1,560 sq. ft.
253 Old Coach Road, Charlestown, RI 02813
MLS# 1423559Listed by: RE/MAX ADVANTAGE GROUP $625,000Pending3 beds 2 baths2,064 sq. ft.
19 Muratore Lane, Charlestown, RI 02813
MLS# 1423192Listed by: SCHILKE REALTY


Protect your home and budget from life's surprises with an Assurant Home Warranty, backed by a partner that supports you through every step of homeownership. Explore Plans.
© 2023 - 2026 ERA Franchise Systems LLC. All rights reserved. ERA Franchise Systems LLC fully supports the principles of the Fair Housing Act and the Equal Opportunity Act. ERA, ERA Real Estate powered, and their respective logos are registered service marks of ERA Franchise Systems LLC. Each office is independently owned and operated.