
4115 South County Trail, Charlestown, RI 02813
Local realty services provided by:ERA Empire Real Estate
Listed by: list with lyon team
Office: here realty
MLS#:1409565
Source:RI_STATEWIDE
Price summary
- Price:$690,000
- Price per sq. ft.:$455.15
About this home
Newly renovated 3-bedroom, 2-bathroom home featuring fresh paint, new flooring, and a beautifully updated kitchen. A separate finished accessory structure offers a dramatic 20-foot fireplace and loft space, providing flexible use as a studio, creative space, or additional recreational area. This move-in-ready property offers a spacious layout ideal for year-round living or a coastal getaway. Conveniently located in Charlestown with easy access to local beaches, Burlingame State Park, and scenic hiking trails. Just minutes from Route 1, allowing easy travel to Wakefield, Westerly, and all that South County has to offer.
Contact an agent
Home facts
- Year built:1975
- Listing ID #:1409565
- Added:44 day(s) ago
- Updated:May 23, 2026 at 04:00 PM
Rooms and interior
- Bedrooms:3
- Total bathrooms:2
- Full bathrooms:2
- Rooms Total:6
- Flooring:Ceramic Tile, Hardwood
- Bathrooms Description:Tub Shower
- Kitchen Description:Dishwasher, Oven, Range, Range Hood, Refrigerator
- Basement:Yes
- Basement Description:Exterior Entry, Finished, Full, Interior Entry
- Living area:1,516 sq. ft.
Heating and cooling
- Cooling:Central Air
- Heating:Baseboard, Hot Water, Oil, Zoned
- Central air:Yes
Structure and exterior
- Year built:1975
- Building area:1,516 sq. ft.
- Lot area:2.09 Acres
- Architectural Style:Raised Ranch
- Construction Materials:Shingle Siding
- Exterior Features:Deck, Paved Driveway
- Foundation Description:Concrete Perimeter
- Levels:2 Story
Utilities
- Water:Well
- Sewer:Septic Tank
Finances and disclosures
- Price:$690,000
- Price per sq. ft.:$455.15
- Tax amount:$2,985 (2025)
Features and amenities
- Appliances:Range, Range Hood, Refrigerator
- Amenities:Cathedral Ceilings, Oil Water Heater, Skylights, Tankless Water Heater
Parking
- Total parking spaces:12
- Parking description:Built In, Garage Door Opener, Paved Driveway
- Garage:Yes
- Garage spaces:2
 The data relating to real estate for sale on this web site comes in part from the IDX Program of the State-Wide Multiple Listing Service, Inc. Real estate listings held by brokerage firms other than ERA Empire Real Estate are marked with the MLS logo and detailed information about them includes the name of the listing brokers. Information deemed reliable but not guaranteed. Copyright 2026 State-Wide MLS, Inc. All rights reserved. Date Last Update: May 23, 2026
New listings near 4115 South County Trail
- Open Sun, 1 to 3pmNew
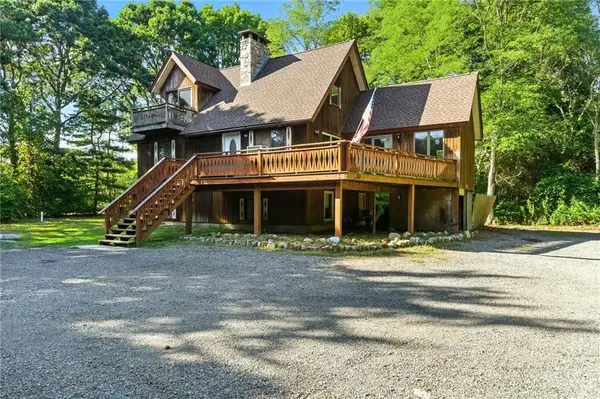 $980,000Active3 beds 2 baths2,188 sq. ft.
130 South Niantic Drive, Charlestown, RI 02813
MLS# 1413140Listed by: COLDWELL BANKER COASTAL HOMES - New
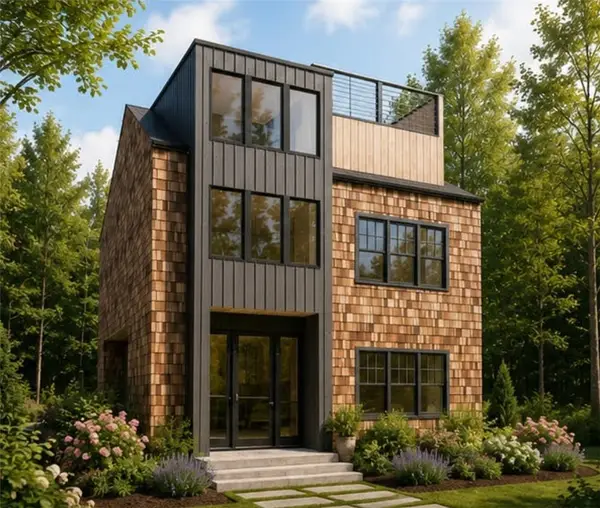 $169,900Active0.11 Acres
0 Cedar Road, Charlestown, RI 02813
MLS# 1413291Listed by: RE/MAX PROPERTIES - Open Sat, 11am to 12:30pmNew
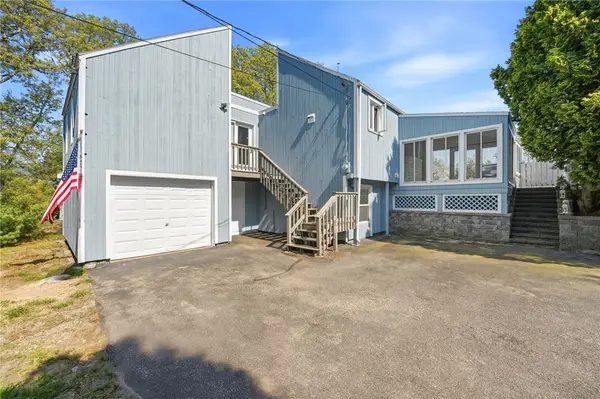 $775,000Active4 beds 3 baths2,386 sq. ft.
24 Kickapoo Run, Charlestown, RI 02813
MLS# 1413119Listed by: GREENWICH BAY BROKERS - New
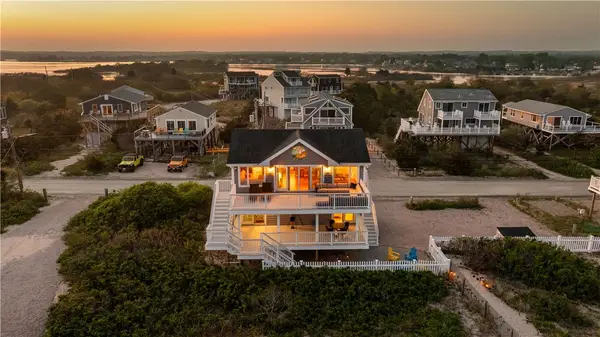 $3,995,000Active3 beds 2 baths1,408 sq. ft.
694 Charlestown Beach Road, Charlestown, RI 02813
MLS# 1413024Listed by: LILA DELMAN COMPASS - New
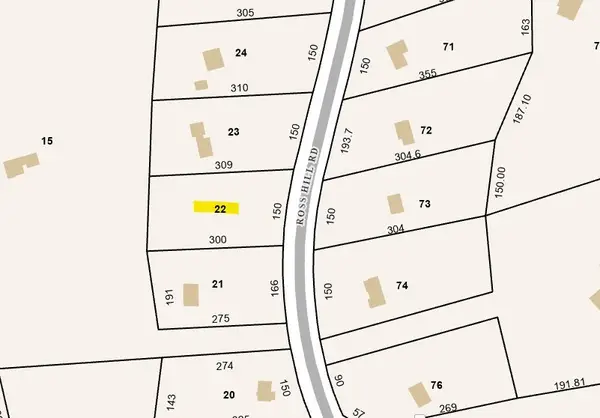 $195,000Active1.04 Acres
0 Ross Hill Road, Charlestown, RI 02813
MLS# 1412940Listed by: DURKIN COTTAGE REALTY - New
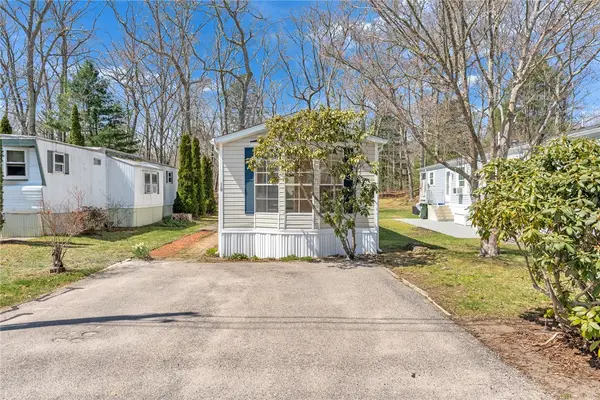 $179,800Active2 beds 1 baths958 sq. ft.
18 Catalpa Court, Charlestown, RI 02813
MLS# 1412920Listed by: SERHANT NEW ENGLAND - New
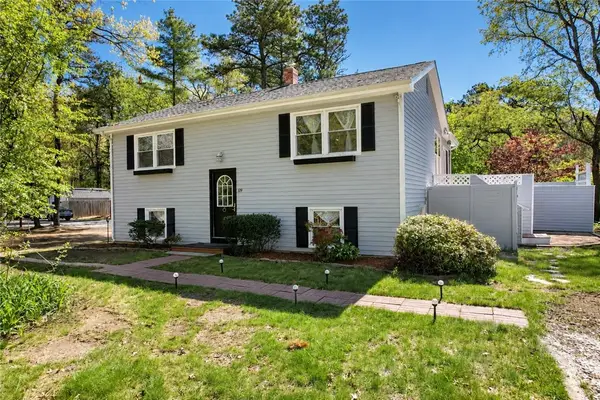 $825,000Active3 beds 3 baths1,865 sq. ft.
119 Hemlock Road, South Kingstown, RI 02879
MLS# 1411866Listed by: FLAGSHIP REAL ESTATE ADVISORS - New
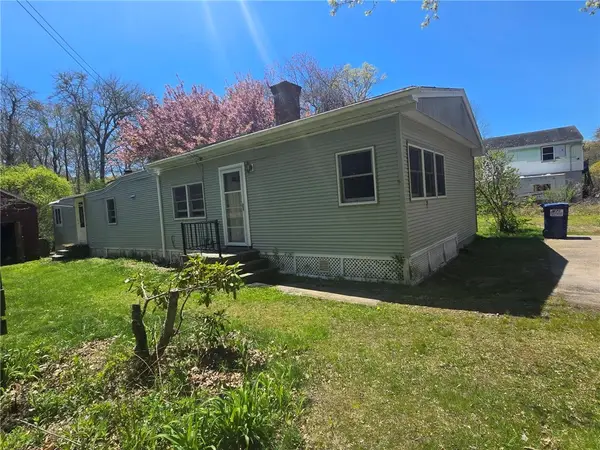 $419,900Active3 beds 2 baths1,054 sq. ft.
9 Buckeye Brook Road, Charlestown, RI 02813
MLS# 1411822Listed by: RE/MAX SOUTH COUNTY - New
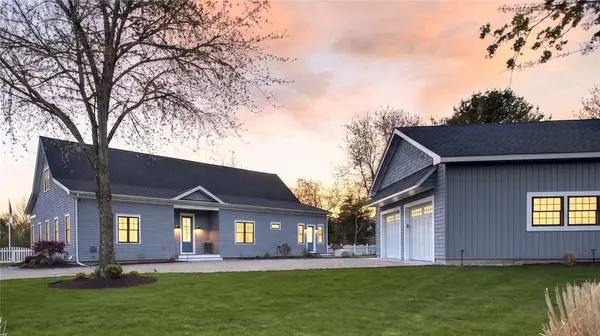 $1,400,000Active3 beds 3 baths2,420 sq. ft.
91 Charlestown Beach Road, Charlestown, RI 02813
MLS# 1412488Listed by: LIGHTHOUSE REAL ESTATE GROUP - New
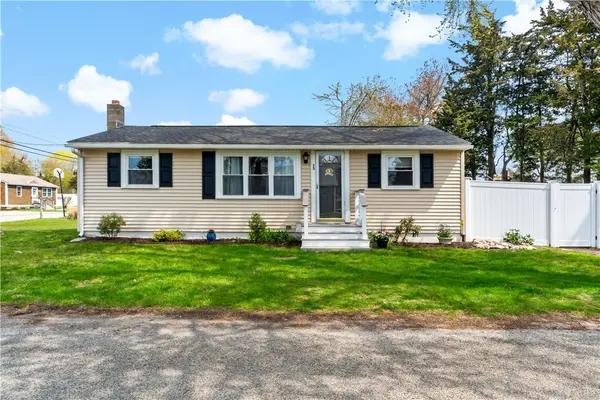 $599,000Active3 beds 1 baths620 sq. ft.
75 Spruce Road, Charlestown, RI 02813
MLS# 1412074Listed by: KEY REAL ESTATE SERVICES


Protect your home and budget from life's surprises with an Assurant Home Warranty, backed by a partner that supports you through every step of homeownership. Explore Plans.
© 2023 - 2026 ERA Franchise Systems LLC. All rights reserved. ERA Franchise Systems LLC fully supports the principles of the Fair Housing Act and the Equal Opportunity Act. ERA, ERA Real Estate powered, and their respective logos are registered service marks of ERA Franchise Systems LLC. Each office is independently owned and operated.