
50 Driftwood Drive, Charlestown, RI 02813
Local realty services provided by:ERA Key Realty Services
Upcoming open houses
- Sun, Sep 0609:30 am - 11:30 am
Listed by: frank denette
Office: keller williams coastal
MLS#:1420997
Source:RI_STATEWIDE
Price summary
- Price:$499,900
- Price per sq. ft.:$427.26
About this home
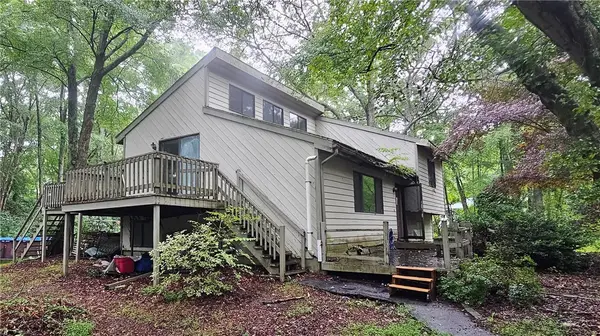
Take a peek at this Raised ranch on 6.71-acre retreat at the end of a quiet dead-end street in Charlestown, offering the kind of privacy that's nearly impossible to find today. This 3-bedroom home has been freshly updated with brand new vinyl siding and newer vinyl windows, and features a cozy fireplace, a nicely updated bathroom, and a kitchen with plenty of cabinet space. The full, unfinished basement offers excellent potential to add significant additional living space. Outside, the oversized 4-car detached garage plus a separate oversized storage outbuilding make this an ideal setup for a contractor, car enthusiast, or hobbyist needing serious workshop and storage room all set on over 6.5 private acres with no neighbors in sight. Enjoy flood insurance under $1,000/year, and take advantage of fantastic fishing just up the road. A truly special combination of land, privacy, and storage.
Contact an agent
Home facts
- Year built:1968
- Subdivision & Development:Burdickville
- Listing ID #:1420997
- Added:7 day(s) ago
- Updated:September 06, 2026 at 04:56 PM
Rooms and interior
- Bedrooms:3
- Total bathrooms:1
- Full bathrooms:1
- Rooms Total:5
- Flooring:Carpet, Ceramic Tile, Hardwood, Laminate, Vinyl
- Bathrooms Description:Bathroom Rough In
- Kitchen Description:Dishwasher, Microwave, Oven, Range, Refrigerator
- Basement:Yes
- Basement Description:Exterior Entry, Full, Interior Entry, Unfinished
- Living area:1,170 sq. ft.
Heating and cooling
- Cooling:Window Units
- Heating:Baseboard, Electric, Hot Water, Oil
Structure and exterior
- Year built:1968
- Building area:1,170 sq. ft.
- Lot area:6.71 Acres
- Lot Features:Private, Secluded, Wooded
- Architectural Style:Raised Ranch
- Construction Materials:Drywall, Plaster, Vinyl Siding
- Exterior Features:Deck
- Foundation Description:Concrete Perimeter
- Levels:1 Story
Utilities
- Water:Water Available, Well
- Sewer:Septic Tank
Finances and disclosures
- Price:$499,900
- Price per sq. ft.:$427.26
- Tax amount:$2,619 (2025)
Features and amenities
- Appliances:Microwave, Range, Refrigerator, Washer
- Laundry features:Dryer, Washer
- Amenities:Electric Water Heater, Tankless Water Heater, Thermal Windows, Water Heater
- Pool features:Above Ground
Parking
- Total parking spaces:11
- Parking description:Detached, Garage
- Garage:Yes
- Garage spaces:4
 The data relating to real estate for sale on this web site comes in part from the IDX Program of the State-Wide Multiple Listing Service, Inc. Real estate listings held by brokerage firms other than ERA Key Realty Services are marked with the MLS logo and detailed information about them includes the name of the listing brokers. Information deemed reliable but not guaranteed. Copyright 2026 State-Wide MLS, Inc. All rights reserved. Date Last Update: September 6, 2026
New listings near 50 Driftwood Drive
- Open Thu, 11am to 2pmNew
 $325,000Active3 beds 2 baths2,206 sq. ft.
458 Klondike Road, Charlestown, RI 02813
MLS# 1422463Listed by: REMAX REVOLUTION - New
 $825,000Active3 beds 2 baths1,632 sq. ft.
52 Elm Road, South Kingstown, RI 02879
MLS# 1421807Listed by: COLDWELL BANKER COASTAL HOMES - New
 $634,000Active3 beds 2 baths1,386 sq. ft.
56 Lakeside Drive, Charlestown, RI 02813
MLS# 1422224Listed by: KELLER WILLIAMS COASTAL - Open Sun, 10am to 12pmNew
 $749,000Active4 beds 4 baths2,697 sq. ft.
128 Botka Drive, Charlestown, RI 02813
MLS# 1422144Listed by: MOTT & CHACE SOTHEBY'S INTL. - New
 $599,900Active3 beds 3 baths2,136 sq. ft.
144 Carolina Back Road, Charlestown, RI 02813
MLS# 1422127Listed by: MAKO REALTY  $1,200,000Active2 beds 1 baths584 sq. ft.
834 West Beach Road, Charlestown, RI 02813
MLS# 1419639Listed by: RE/MAX PREFERRED $4,995,000Active3 beds 2 baths2,011 sq. ft.
47 Sunset Drive, Charlestown, RI 02813
MLS# 1421371Listed by: LILA DELMAN COMPASS- New
 $729,900Active1 beds 2 baths2,402 sq. ft.
4202 Old Post Road, Charlestown, RI 02813
MLS# 1421893Listed by: LILA DELMAN COMPASS - New
 $789,000Active2 beds 1 baths746 sq. ft.
104 Pequot Drive, Charlestown, RI 02813
MLS# 1421609Listed by: ALPERN AND MESENBOURG


Protect your home and budget from life's surprises with an Assurant Home Warranty, backed by a partner that supports you through every step of homeownership. Explore Plans.
© 2023 - 2026 ERA Franchise Systems LLC. All rights reserved. ERA Franchise Systems LLC fully supports the principles of the Fair Housing Act and the Equal Opportunity Act. ERA, ERA Real Estate powered, and their respective logos are registered service marks of ERA Franchise Systems LLC. Each office is independently owned and operated.