
88 Forrest Lane, Charlestown, RI 02813
Local realty services provided by:ERA Key Realty Services
88 Forrest Lane,Charlestown, RI 02813
$1,500,000
- 4 Beds
- 4 Baths
- 2,815 sq. ft.
- Single family
- Active
Listed by: shirley page, kelly holmes
Office: mott & chace sotheby's intl.
MLS#:1426487
Source:RI_STATEWIDE
Price summary
- Price:$1,500,000
- Price per sq. ft.:$532.86
- Monthly HOA dues:$41.67
About this home
Last opportunity to own new construction on the final and best lot in the Forrest Lane neighborhood. Set on .9 acres, this 2,815-square-foot modern farmhouse blends timeless style with contemporary finishes and a well-planned layout. The open-concept living space features a gas fireplace, center island with seating, separate dining area, quartz countertops, white and gold appliances, and a custom-built pantry. The first-floor primary suite offers a custom walk-in closet and private bath, with three additional bedrooms including the option to have a second bedroom on the first floor and two full baths provide flexibility for family and guests. Carefully selected finishes of warmer tones include white oak flooring, gold and black fixtures, a stone veneered gas fireplace, tiled showers, a primary bath soaking tub and much more. Front and back porches extend the living space outdoors, while a two-car garage adds everyday convenience. A bonus room above the garage offers exciting potential for future expansion. With its desirable setting, modern farmhouse appeal, and attention to detail in this brand-new home, this is your chance to make Forrest Lane home....
Contact an agent
Home facts
- Year built:2027
- Listing ID #:1426487
- Added:1 day(s) ago
- Updated:October 27, 2026 at 08:48 PM
Rooms and interior
- Bedrooms:4
- Total bathrooms:4
- Full bathrooms:3
- Half bathrooms:1
- Rooms Total:7
- Flooring:Ceramic Tile, Hardwood
- Bathrooms Description:Bathtub, Tub Shower
- Kitchen Description:Dishwasher, Exhaust Fan, Microwave, Oven, Range, Range Hood, Refrigerator
- Basement:Yes
- Basement Description:Exterior Entry, Full, Interior Entry, Unfinished
- Living area:2,815 sq. ft.
Heating and cooling
- Cooling:Central Air
- Heating:Forced Air, Gas, Propane, Zoned
- Central air:Yes
Structure and exterior
- Year built:2027
- Building area:2,815 sq. ft.
- Lot area:0.9 Acres
- Lot Features:Cul De Sac, Paved, Sprinkler System
- Architectural Style:Contemporary
- Construction Materials:Drywall, Plaster, Wood Siding
- Exterior Features:Deck, Porch
- Foundation Description:Concrete Perimeter
- Levels:2 Story
Utilities
- Water:Private, Underground Utilities, Well
- Sewer:Septic Tank
Finances and disclosures
- Price:$1,500,000
- Price per sq. ft.:$532.86
- Tax amount:$2,025
Features and amenities
- Appliances:Microwave, Range, Range Hood, Refrigerator, Washer
- Laundry features:Dryer, Washer
- Amenities:Cathedral Ceilings, Gas Water Heater, Thermal Windows, Water Heater
Parking
- Total parking spaces:8
- Parking description:Attached, Built In, Garage
- Garage:Yes
- Garage spaces:2
 The data relating to real estate for sale on this web site comes in part from the IDX Program of the State-Wide Multiple Listing Service, Inc. Real estate listings held by brokerage firms other than ERA Key Realty Services are marked with the MLS logo and detailed information about them includes the name of the listing brokers. Information deemed reliable but not guaranteed. Copyright 2026 State-Wide MLS, Inc. All rights reserved. Date Last Update: October 27, 2026
New listings near 88 Forrest Lane
- New
 $799,800Active3 beds 3 baths2,436 sq. ft.
518 Old Mill Road, Charlestown, RI 02813
MLS# 1427055Listed by: SERHANT. - New
 $575,000Active2 beds 1 baths636 sq. ft.
56 Edgeware Street, Charlestown, RI 02813
MLS# 1426889Listed by: WALLANDER REALTY - New
 $750,000Active2 beds 3 baths3,750 sq. ft.
46 Woodcock Trail, Charlestown, RI 02813
MLS# 1426743Listed by: REMAX REVOLUTION - New
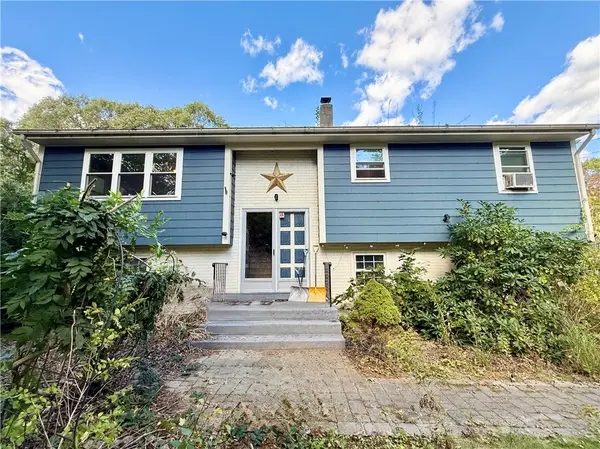 $479,000Active3 beds 2 baths2,051 sq. ft.
252 Juniper Road, South Kingstown, RI 02879
MLS# 1425296Listed by: DORRANCE REALTY  $550,000Pending3 beds 2 baths1,645 sq. ft.
4615 South County Trail, Charlestown, RI 02813
MLS# 1425647Listed by: COLDWELL BANKER COASTAL HOMES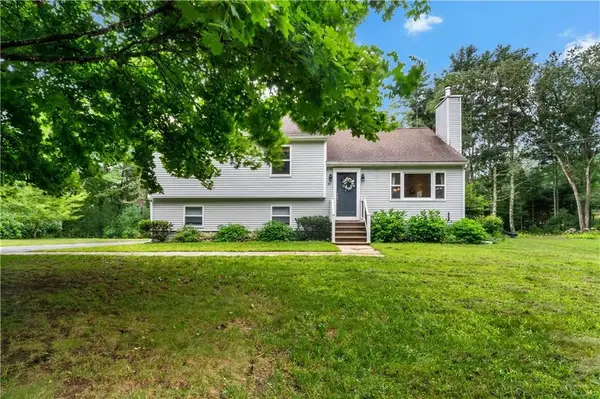 $715,000Active3 beds 3 baths2,215 sq. ft.
41 Timber Ridge Road, Charlestown, RI 02813
MLS# 1425019Listed by: KEY REAL ESTATE SERVICES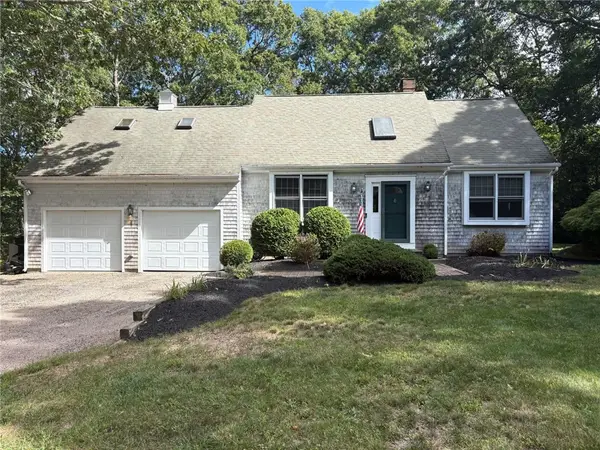 $725,000Pending3 beds 3 baths1,994 sq. ft.
37 Tamanaco Drive, Charlestown, RI 02813
MLS# 1425002Listed by: OWNERENTRY.COM $299,900Active2 beds 2 baths860 sq. ft.
29 West Castle Way #B, Charlestown, RI 02813
MLS# 1424846Listed by: RE/MAX PROFNL. NEWPORT, INC. $795,000Active3 beds 1 baths1,058 sq. ft.
44 Kilburn Street, Charlestown, RI 02813
MLS# 1423836Listed by: RESIDENTIAL PROPERTIES LTD.


Protect your home and budget from life's surprises with an Assurant Home Warranty, backed by a partner that supports you through every step of homeownership. Explore Plans.
© 2023 - 2026 ERA Franchise Systems LLC. All rights reserved. ERA Franchise Systems LLC fully supports the principles of the Fair Housing Act and the Equal Opportunity Act. ERA, ERA Real Estate powered, and their respective logos are registered service marks of ERA Franchise Systems LLC. Each office is independently owned and operated.