
9 Tarpon Lane, Charlestown, RI 02813
Local realty services provided by:ERA Empire Real Estate
Listed by: shon campbell
Office: envious properties llc.
MLS#:1420729
Source:RI_STATEWIDE
Price summary
- Price:$549,900
- Price per sq. ft.:$318.23
About this home
This charming three-bedroom, two-bath Gambrel-style home offers a great mix of original character, modern updates, and versatile outdoor space. Set on 0.31 acres, the property has plenty to enjoy both inside and out. The home features hardwood floors, central air conditioning, 200-amp electrical service, and a water filtration system, along with many updates throughout. The second floor is home to a private primary suite with its own ensuite bath, creating a peaceful retreat separate from the additional bedrooms on the first floor. Outside, you'll find a fenced-in yard, large covered deck, and custom barn. This standout feature provides additional space for storage, hobbies, projects, or a workshop. The South County location is another advantage, with beaches, restaurants, marinas, and other local conveniences just a short distance away.
Contact an agent
Home facts
- Year built:1981
- Subdivision & Development:Five Seasons Charlestown
- Listing ID #:1420729
- Added:50 day(s) ago
- Updated:October 07, 2026 at 08:19 AM
Rooms and interior
- Bedrooms:3
- Total bathrooms:2
- Full bathrooms:2
- Rooms Total:6
- Flooring:Ceramic Tile, Hardwood, Laminate
- Bathrooms Description:Tub Shower
- Kitchen Description:Dishwasher, Oven, Range, Refrigerator
- Basement:Yes
- Basement Description:Full, Interior Entry, Unfinished
- Living area:1,728 sq. ft.
Heating and cooling
- Cooling:Central Air, Ductless
- Heating:Baseboard, Electric, Heat Pump
- Central air:Yes
Structure and exterior
- Year built:1981
- Building area:1,728 sq. ft.
- Lot area:0.31 Acres
- Lot Features:Cul De Sac
- Architectural Style:Cape Cod
- Construction Materials:Drywall, Shingle Siding
- Exterior Features:Patio, Paved Driveway, Porch
- Foundation Description:Concrete Perimeter
- Levels:2 Story
Utilities
- Water:Well
- Sewer:Septic Tank
Finances and disclosures
- Price:$549,900
- Price per sq. ft.:$318.23
- Tax amount:$2,262 (2025)
Features and amenities
- Appliances:Range, Refrigerator, Washer
- Laundry features:Dryer, Washer
- Amenities:Electric Water Heater
Parking
- Total parking spaces:6
- Parking description:No Garage, Paved Driveway
 The data relating to real estate for sale on this web site comes in part from the IDX Program of the State-Wide Multiple Listing Service, Inc. Real estate listings held by brokerage firms other than ERA Empire Real Estate are marked with the MLS logo and detailed information about them includes the name of the listing brokers. Information deemed reliable but not guaranteed. Copyright 2026 State-Wide MLS, Inc. All rights reserved. Date Last Update: October 7, 2026
New listings near 9 Tarpon Lane
- New
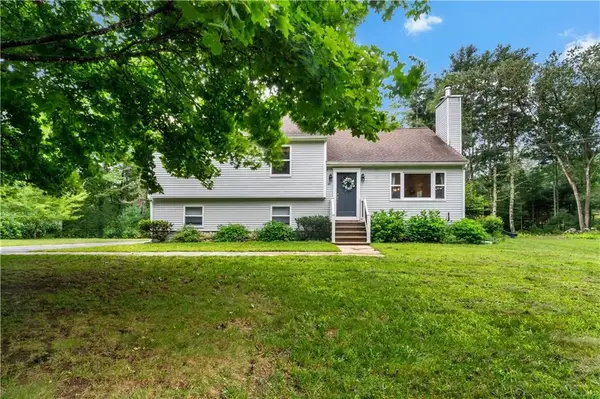 $715,000Active3 beds 3 baths2,215 sq. ft.
41 Timber Ridge Road, Charlestown, RI 02813
MLS# 1425019Listed by: KEY REAL ESTATE SERVICES - Open Sun, 11am to 2pmNew
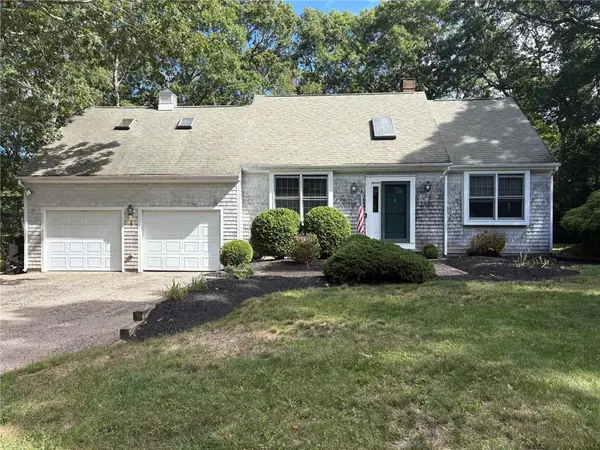 $725,000Active3 beds 3 baths1,994 sq. ft.
37 Tamanaco Drive, Charlestown, RI 02813
MLS# 1425002Listed by: OWNERENTRY.COM - New
 $299,900Active2 beds 2 baths860 sq. ft.
29 West Castle Way #B, Charlestown, RI 02813
MLS# 1424846Listed by: RE/MAX PROFNL. NEWPORT, INC.  $795,000Active3 beds 1 baths1,058 sq. ft.
44 Kilburn Street, Charlestown, RI 02813
MLS# 1423836Listed by: RESIDENTIAL PROPERTIES LTD.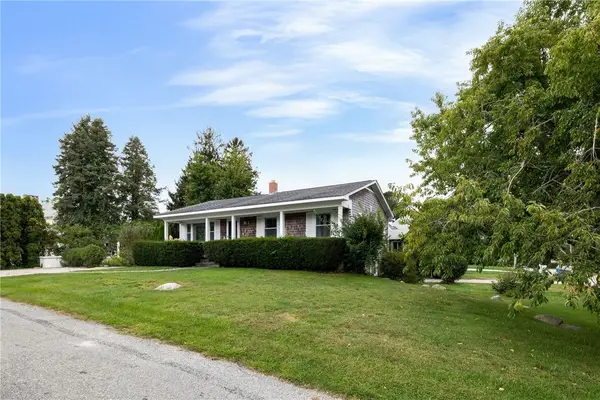 $1,785,000Active3 beds 2 baths2,025 sq. ft.
55 Bay View Road, Charlestown, RI 02813
MLS# 1424089Listed by: LILA DELMAN COMPASS $900,000Pending4 beds 2 baths4,396 sq. ft.
161 E Beach Road, Charlestown, RI 02813
MLS# 1423829Listed by: CR PREMIER PROPERTIES LLC- Open Wed, 4 to 6pm
 $1,470,000Active3 beds 3 baths1,494 sq. ft.
19 Traymore Street, Charlestown, RI 02813
MLS# 1421945Listed by: REMAX REVOLUTION  $1,249,000Active8 Acres
0 Post Road, Charlestown, RI 02813
MLS# 1423876Listed by: CARTY REALTY $1,700,000Active4 beds 2 baths1,568 sq. ft.
60 North Avenue, Charlestown, RI 02813
MLS# 1423619Listed by: ALPERN AND MESENBOURG $599,900Active3 beds 2 baths1,560 sq. ft.
253 Old Coach Road, Charlestown, RI 02813
MLS# 1423559Listed by: RE/MAX ADVANTAGE GROUP


Protect your home and budget from life's surprises with an Assurant Home Warranty, backed by a partner that supports you through every step of homeownership. Explore Plans.
© 2023 - 2026 ERA Franchise Systems LLC. All rights reserved. ERA Franchise Systems LLC fully supports the principles of the Fair Housing Act and the Equal Opportunity Act. ERA, ERA Real Estate powered, and their respective logos are registered service marks of ERA Franchise Systems LLC. Each office is independently owned and operated.