
105 Village Green Circle, Coventry, RI 02816
Local realty services provided by:ERA Key Realty Services
Listed by: justin gallant
Office: j.e. group properties
MLS#:1418594
Source:RI_STATEWIDE
Price summary
- Price:$429,000
- Price per sq. ft.:$332.56
- Monthly HOA dues:$245
About this home
Experience the ease of single-level living in this well maintained 2-bedroom, 2-bath condominium located in the highly desirable Village Green 55+ community in Coventry, just minutes from the Center of New England. Offering a spacious, open-concept design, this home is perfect for comfortable everyday living and effortless entertaining. Step inside to discover a bright, welcoming interior featuring hard wood and tile flooring throughout the main living areas. Large windows fill the living and dining spaces with natural light, creating a warm and inviting atmosphere you'll love. Enjoy your own private patio overlooking beautifully landscaped grounds - the perfect spot to sip your morning coffee, unwind with a good book, or relax at the end of the day. Village Green offers a peaceful, pet-friendly setting where neighbors become friends, while placing you just moments from shopping, dining, healthcare, and everyday conveniences. With quick access to Route 95, commuting and exploring all that Rhode Island has to offer is simple and convenient. If you're looking for a move-in-ready home that combines comfort, convenience, and low-maintenance living, this exceptional condo is one you won't want to miss. Schedule your private showing today! A move-in-ready opportunity you won't want to miss schedule your private showing today....
Contact an agent
Home facts
- Year built:2007
- Listing ID #:1418594
- Added:52 day(s) ago
- Updated:September 13, 2026 at 11:07 AM
Rooms and interior
- Bedrooms:2
- Total bathrooms:2
- Full bathrooms:2
- Rooms Total:4
- Flooring:Carpet, Ceramic Tile, Hardwood
- Bathrooms Description:Bathtub, Tub Shower
- Kitchen Description:Dishwasher, Microwave, Oven, Range, Refrigerator
- Basement:Yes
- Living area:1,290 sq. ft.
Heating and cooling
- Cooling:Central Air
- Heating:Forced Air, Gas
- Central air:Yes
Structure and exterior
- Year built:2007
- Building area:1,290 sq. ft.
- Construction Materials:Clapboard, Drywall
- Foundation Description:Concrete Perimeter
- Levels:1 Story
Utilities
- Water:Connected, Underground Utilities
- Sewer:Connected, Sewer Connected
Finances and disclosures
- Price:$429,000
- Price per sq. ft.:$332.56
- Tax amount:$4,862 (2025)
Features and amenities
- Appliances:Microwave, Range, Refrigerator, Washer
- Laundry features:Dryer, In Unit, Washer
- Amenities:Gas Water Heater, Permanent Attic Stairs, Storage
Parking
- Total parking spaces:3
- Parking description:Assigned, Attached, Garage
- Garage:Yes
- Garage spaces:1
 The data relating to real estate for sale on this web site comes in part from the IDX Program of the State-Wide Multiple Listing Service, Inc. Real estate listings held by brokerage firms other than ERA Key Realty Services are marked with the MLS logo and detailed information about them includes the name of the listing brokers. Information deemed reliable but not guaranteed. Copyright 2026 State-Wide MLS, Inc. All rights reserved. Date Last Update: September 13, 2026
New listings near 105 Village Green Circle
- New
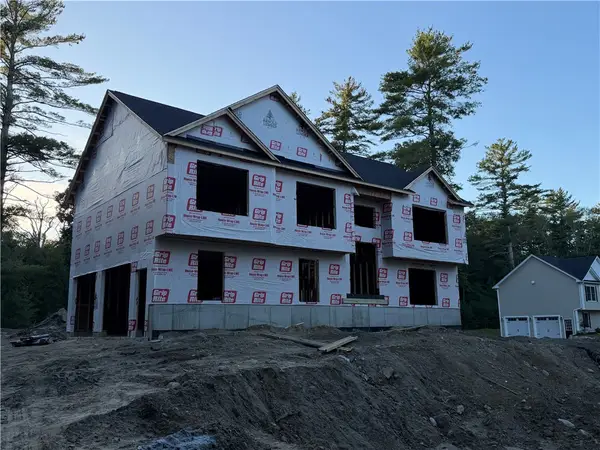 $709,000Active4 beds 3 baths2,200 sq. ft.
335 Hopkins Hollow Road, Coventry, RI 02827
MLS# 1423193Listed by: ADAMS REALTY - Open Sun, 11am to 1pmNew
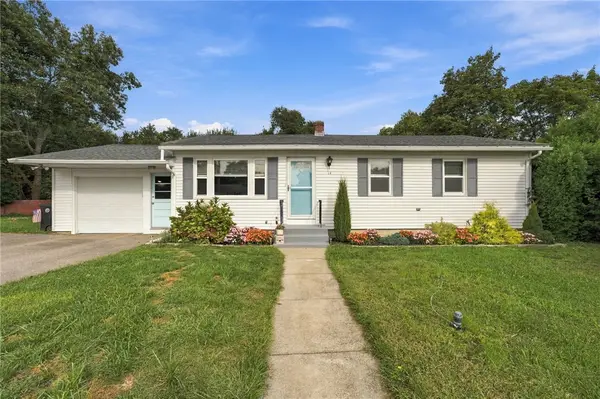 $419,900Active3 beds 1 baths1,992 sq. ft.
14 Audrey Court, Coventry, RI 02816
MLS# 1423144Listed by: LANE CECERI GROUP - Open Sun, 11am to 1pm
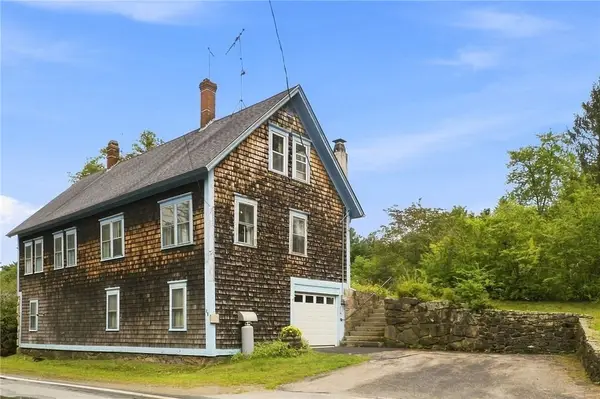 $340,000Active3 beds 1 baths1,400 sq. ft.
32 Hopkins Hollow Road, Coventry, RI 02827
MLS# 1421914Listed by: KELLER WILLIAMS COASTAL - New
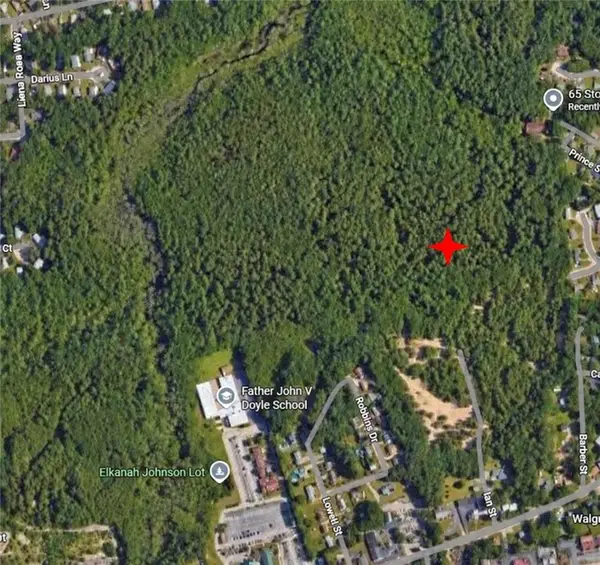 $3,000,000Active80.7 Acres
0 Ian Street, Coventry, RI 02816
MLS# 1422239Listed by: WILLIAMS & STUART REAL ESTATE - New
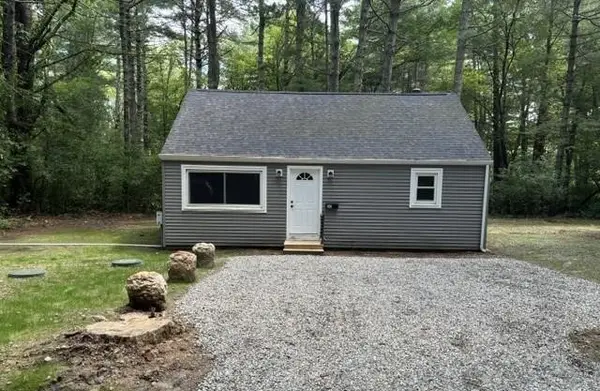 $394,900Active3 beds 1 baths1,224 sq. ft.
30 Hollywood Avenue, Coventry, RI 02816
MLS# 1423117Listed by: STRIVE REALTY - New
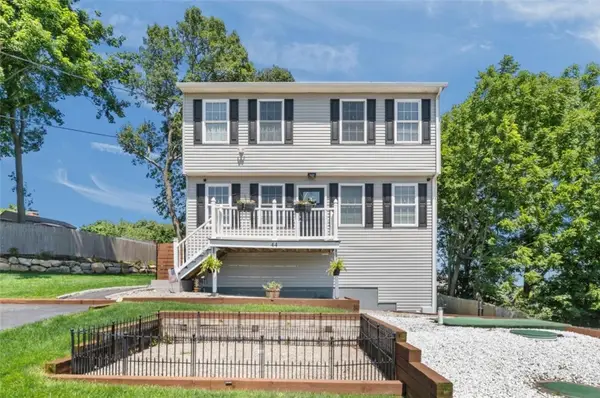 $560,000Active3 beds 2 baths3,048 sq. ft.
44 Dion Avenue, Coventry, RI 02816
MLS# 1423080Listed by: RENTPROV REALTY - New
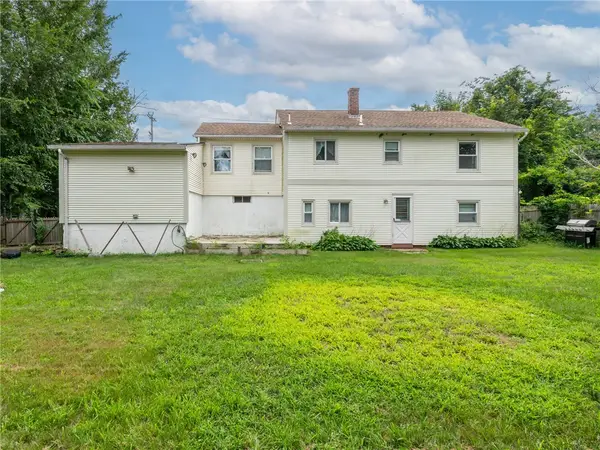 $379,900Active2 beds 2 baths1,825 sq. ft.
171 Tiogue Avenue, Coventry, RI 02816
MLS# 1422979Listed by: ELITE PROPERTY GROUP - New
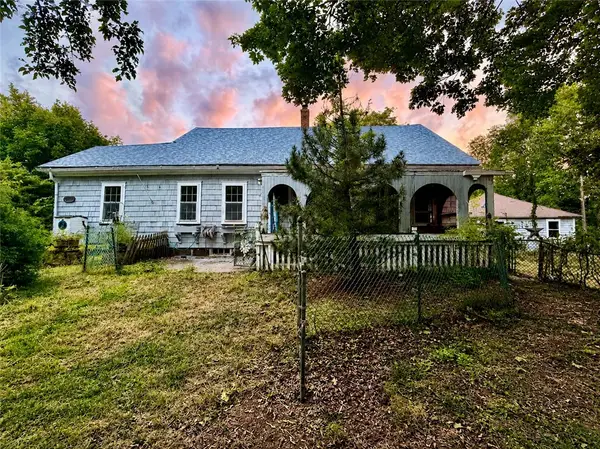 $300,000Active4 beds 1 baths1,477 sq. ft.
102 Colvintown Road, Coventry, RI 02816
MLS# 1422938Listed by: HOMISTIC REAL ESTATE, INC. - Open Sun, 10am to 12pmNew
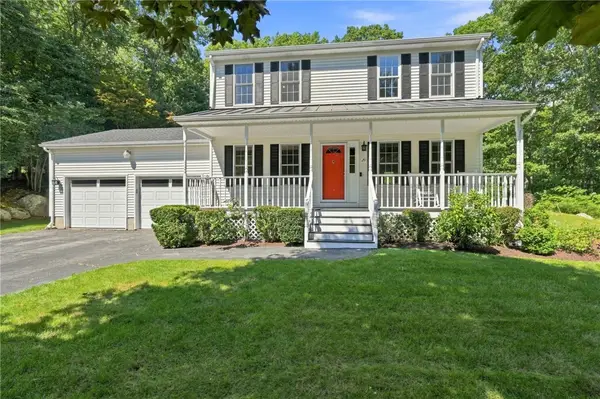 $585,000Active3 beds 3 baths1,470 sq. ft.
29 Walker Lane, Coventry, RI 02816
MLS# 1422708Listed by: RE/MAX RESULTS - Open Sun, 3 to 4pmNew
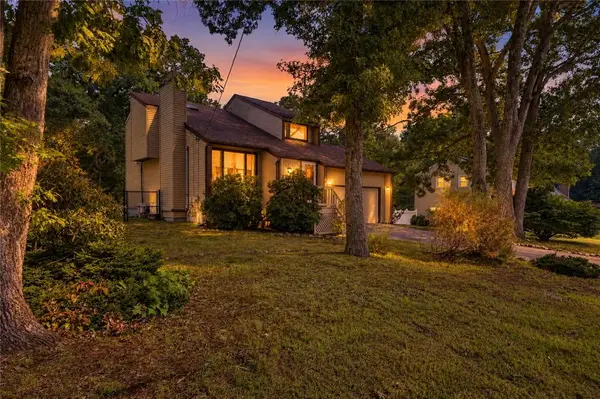 $500,000Active3 beds 2 baths1,795 sq. ft.
9 Eastgate Drive, Coventry, RI 02816
MLS# 1422883Listed by: KELLER WILLIAMS LEADING EDGE


Protect your home and budget from life's surprises with an Assurant Home Warranty, backed by a partner that supports you through every step of homeownership. Explore Plans.
© 2023 - 2026 ERA Franchise Systems LLC. All rights reserved. ERA Franchise Systems LLC fully supports the principles of the Fair Housing Act and the Equal Opportunity Act. ERA, ERA Real Estate powered, and their respective logos are registered service marks of ERA Franchise Systems LLC. Each office is independently owned and operated.