
143 Fairway Drive #3, Coventry, RI 02816
Local realty services provided by:ERA Empire Real Estate
143 Fairway Drive #3,Coventry, RI 02816
$270,000
- 2 Beds
- 2 Baths
- 1,222 sq. ft.
- Condominium
- Pending
Listed by: debra connetti
Office: garden city realty
MLS#:1416679
Source:RI_STATEWIDE
Price summary
- Price:$270,000
- Price per sq. ft.:$220.95
- Monthly HOA dues:$215
About this home
Welcome to Washington Village, one of Coventry's most desirable townhouse communities. Surrounded by mature trees and walking paths, this FHA-approved condominium offers a peaceful setting with the convenience of being just minutes from Route 3, I-95, Routes 116 and 117. This two-bedroom, one-and-a-half-bath townhouse offers a layout that simply makes sense. The first floor features a bright living room with sliding glass doors leading to a private rear deck overlooking the woods, creating a quiet outdoor space with exceptional privacy. The kitchen has been updated with butcher block countertops and opens comfortably to the dining area, making it ideal for both everyday living and entertaining. A first-floor lavette adds extra convenience for guests.
Upstairs, you'll find two bedrooms, including a spacious primary bedroom along with a full bath. The partially finished lower level provides valuable flex space that works well as a family room, home office, gym, or playroom along with a dedicated laundry area and additional storage space. A newer water heater, installed just one year ago, adds peace of mind. With low condominium fees, a private wooded backyard, and a location that combines quiet surroundings with easy access to shopping, restaurants, and major highways, this home offers outstanding value in one of Coventry's most established condominium communities....
Contact an agent
Home facts
- Year built:1989
- Listing ID #:1416679
- Added:2 day(s) ago
- Updated:July 02, 2026 at 07:56 AM
Rooms and interior
- Bedrooms:2
- Total bathrooms:2
- Full bathrooms:1
- Half bathrooms:1
- Rooms Total:4
- Flooring:Carpet, Ceramic Tile, Laminate
- Bathrooms Description:Tub Shower
- Kitchen Description:Dishwasher, Oven, Range, Range Hood
- Basement:Yes
- Basement Description:Full, Interior Entry, Partially Finished
- Living area:1,222 sq. ft.
Heating and cooling
- Heating:Baseboard, Electric
Structure and exterior
- Year built:1989
- Building area:1,222 sq. ft.
- Construction Materials:Drywall, Wood Siding
- Exterior Features:Deck
- Foundation Description:Concrete Perimeter
- Levels:2 Story
Utilities
- Water:Connected, Multiple Meters
- Sewer:Septic Tank
Finances and disclosures
- Price:$270,000
- Price per sq. ft.:$220.95
- Tax amount:$3,604 (2026)
Features and amenities
- Appliances:Range, Range Hood
- Laundry features:In Unit
- Amenities:Electric Water Heater
Parking
- Total parking spaces:2
- Parking description:No Garage, Unassigned
 The data relating to real estate for sale on this web site comes in part from the IDX Program of the State-Wide Multiple Listing Service, Inc. Real estate listings held by brokerage firms other than ERA Empire Real Estate are marked with the MLS logo and detailed information about them includes the name of the listing brokers. Information deemed reliable but not guaranteed. Copyright 2026 State-Wide MLS, Inc. All rights reserved. Date Last Update: July 2, 2026
New listings near 143 Fairway Drive #3
- New
 $499,000Active4 beds 4 baths1,000 sq. ft.
25 Phillip Street, Coventry, RI 02816
MLS# 1416951Listed by: RE/MAX PREFERRED - New
 $8,900Active0.12 Acres
0 Callahan Way, Coventry, RI 02816
MLS# 1416952Listed by: RE/MAX PREFERRED - New
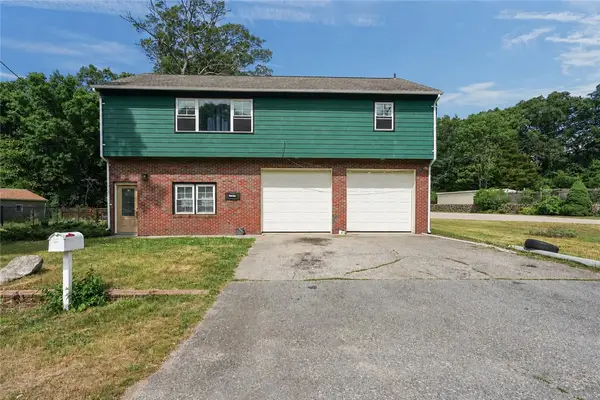 $490,000Active3 beds 2 baths2,508 sq. ft.
172 Knotty Oak Road, Coventry, RI 02816
MLS# 1416723Listed by: DIVINE REAL ESTATE - New
 $529,000Active4 beds 2 baths1,908 sq. ft.
511 Weaver Hill Road, Coventry, RI 02816
MLS# 1416781Listed by: ENDEAVOUR R.E. & PROP MANAGMNT - New
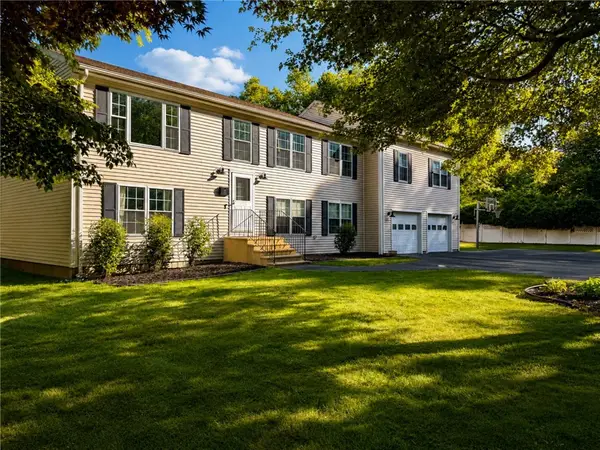 $624,900Active3 beds 3 baths1,809 sq. ft.
23 Cook Street, Coventry, RI 02816
MLS# 1416707Listed by: GARDEN CITY REALTY - New
 $459,900Active2 beds 2 baths1,290 sq. ft.
806 Village Green Circle, Coventry, RI 02816
MLS# 1416662Listed by: RI REAL ESTATE SERVICES - New
 $1,695,000Active4 beds 3 baths6,044 sq. ft.
2465 Harkney Hill Road, Coventry, RI 02816
MLS# 1416619Listed by: ENGEL & VOLKERS OCEANSIDE - New
 $649,900Active3 beds 2 baths1,488 sq. ft.
5675 Flat River Road, Coventry, RI 02827
MLS# 1416605Listed by: RE/MAX PROFESSIONALS - New
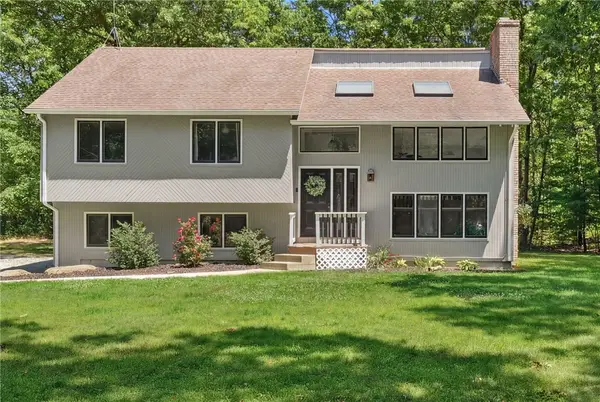 $549,900Active3 beds 2 baths2,146 sq. ft.
768 Weaver Hill Road, Coventry, RI 02816
MLS# 1416196Listed by: ENGEL & VOLKERS OCEANSIDE


Protect your home and budget from life's surprises with an Assurant Home Warranty, backed by a partner that supports you through every step of homeownership. Explore Plans.
© 2023 - 2026 ERA Franchise Systems LLC. All rights reserved. ERA Franchise Systems LLC fully supports the principles of the Fair Housing Act and the Equal Opportunity Act. ERA, ERA Real Estate powered, and their respective logos are registered service marks of ERA Franchise Systems LLC. Each office is independently owned and operated.