
1780 Nooseneck Hill Road #11D, Coventry, RI 02816
Local realty services provided by:ERA Key Realty Services
Listed by: claudine pande
Office: devfran realty, llc.
MLS#:1416851
Source:RI_STATEWIDE
Price summary
- Price:$374,500
- Price per sq. ft.:$292.58
- Monthly HOA dues:$398
About this home
Sun-filled corner condo in this 55+ community, ready for its next owner. Enjoy 1st floor, 1 level living, in this open concept, very spacious home. Hardwood floors in main living area, wall to wall carpet in bedrooms and tiled bathrooms. Kitchen boasts granite countertops, beautiful gray cabinetry and all appliances convey. Large master suite has 2 spacious closets and a bathroom with tub/shower combo. There is a room off the kitchen featuring a desk area, laundry and storage closet. The 2nd full bathroom has a shower. Relax on the private patio which is accessible off the main living area. You can also enter through the slider when coming in from the parking area. Parking is unassigned and there is plenty to share. The roof on this building was replaced in 2024. This beautiful condo is move-in ready and professionally managed. Close to shopping, restaurants, post office, pharmacies, highway and many other amenities.
Contact an agent
Home facts
- Year built:2004
- Listing ID #:1416851
- Added:35 day(s) ago
- Updated:August 14, 2026 at 01:59 PM
Rooms and interior
- Bedrooms:2
- Total bathrooms:2
- Full bathrooms:2
- Rooms Total:4
- Flooring:Carpet, Ceramic Tile, Hardwood
- Bathrooms Description:Tub Shower
- Kitchen Description:Dishwasher, Microwave, Oven, Range, Refrigerator
- Basement:Yes
- Living area:1,280 sq. ft.
Heating and cooling
- Cooling:Central Air
- Heating:Forced Air, Gas
- Central air:Yes
Structure and exterior
- Year built:2004
- Building area:1,280 sq. ft.
- Construction Materials:Drywall, Vinyl Siding
- Exterior Features:Patio
- Foundation Description:Concrete Perimeter
- Levels:1 Story
Utilities
- Water:Connected
- Sewer:Connected, Sewer Connected
Finances and disclosures
- Price:$374,500
- Price per sq. ft.:$292.58
- Tax amount:$4,634 (2025)
Features and amenities
- Appliances:Microwave, Range, Refrigerator, Washer
- Laundry features:Dryer, In Unit, Washer
- Amenities:Gas Water Heater, Thermal Windows, Water Heater
Parking
- Total parking spaces:1
- Parking description:No Garage, Unassigned
 The data relating to real estate for sale on this web site comes in part from the IDX Program of the State-Wide Multiple Listing Service, Inc. Real estate listings held by brokerage firms other than ERA Key Realty Services are marked with the MLS logo and detailed information about them includes the name of the listing brokers. Information deemed reliable but not guaranteed. Copyright 2026 State-Wide MLS, Inc. All rights reserved. Date Last Update: August 14, 2026
New listings near 1780 Nooseneck Hill Road #11D
- New
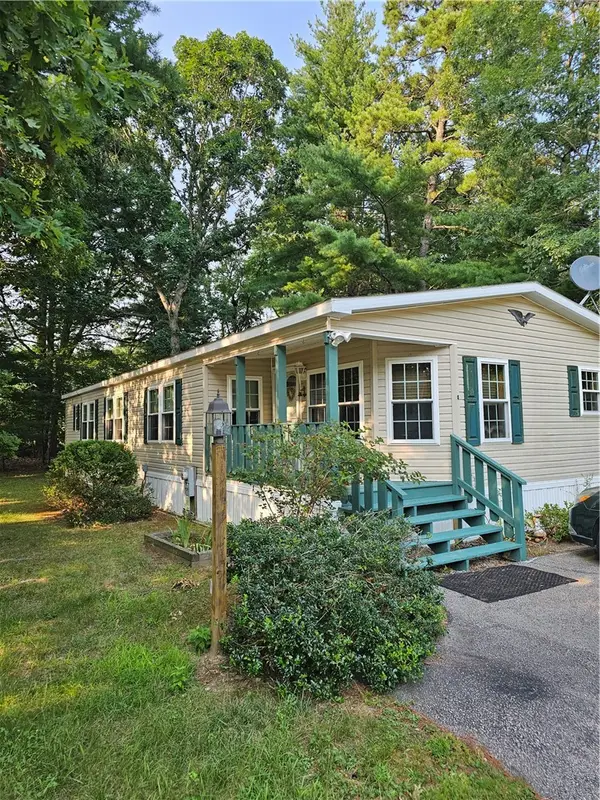 $239,900Active2 beds 2 baths1,555 sq. ft.
4 Darius Lane, Coventry, RI 02816
MLS# 1420513Listed by: RE/MAX REAL ESTATE CENTER - New
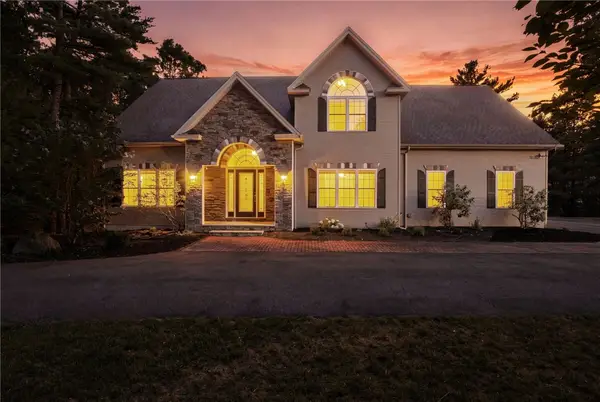 $899,900Active3 beds 3 baths3,600 sq. ft.
57 Club House Road, Coventry, RI 02816
MLS# 1420559Listed by: BHHS PINNACLE REALTY - Open Sun, 11:30am to 1pmNew
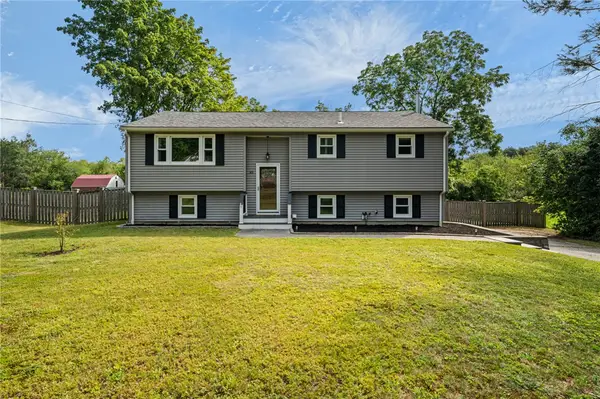 $485,000Active3 beds 2 baths1,527 sq. ft.
85 Blackrock Road, Coventry, RI 02816
MLS# 1420334Listed by: BHHS COMMONWEALTH REAL ESTATE - New
 $700,000Active10 beds 5 baths4,488 sq. ft.
513 Washington Street, Coventry, RI 02816
MLS# 1420456Listed by: CENTURY 21 LIMITLESS - Open Sat, 11am to 12pmNew
 $350,000Active2 beds 1 baths1,155 sq. ft.
205 Read Avenue, Coventry, RI 02816
MLS# 1420342Listed by: REMAX REVOLUTION - Open Sun, 1 to 2pmNew
 $375,000Active4 beds 3 baths2,437 sq. ft.
3 Dawley Street, Coventry, RI 02816
MLS# 1420266Listed by: MY DREAM HOME REALTY - New
 $649,900Active3 beds 3 baths1,802 sq. ft.
301 Ledge Road, Coventry, RI 02816
MLS# 1420219Listed by: ENGEL & VOLKERS OCEANSIDE - Open Sat, 11am to 1pmNew
 $649,900Active3 beds 2 baths2,795 sq. ft.
39 Kiley Way, Coventry, RI 02816
MLS# 1420135Listed by: REMAX REVOLUTION 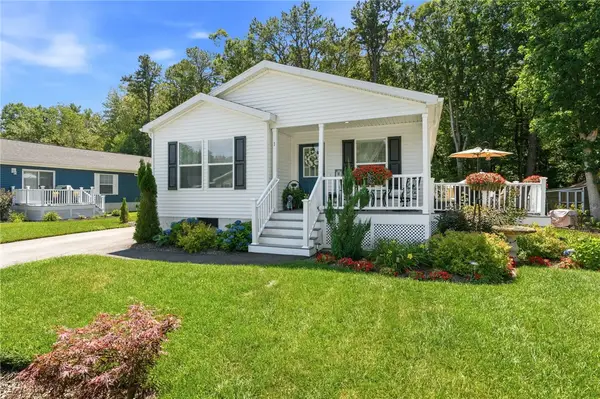 $294,900Active2 beds 2 baths1,378 sq. ft.
1 Cheryl Lane, Coventry, RI 02816
MLS# 1419057Listed by: ENGEL & VOLKERS OCEANSIDE- Open Sat, 1:30 to 3pmNew
 $550,000Active3 beds 2 baths1,638 sq. ft.
5605 Flat River Road, Coventry, RI 02827
MLS# 1419246Listed by: WILLIAMS & STUART REAL ESTATE


Protect your home and budget from life's surprises with an Assurant Home Warranty, backed by a partner that supports you through every step of homeownership. Explore Plans.
© 2023 - 2026 ERA Franchise Systems LLC. All rights reserved. ERA Franchise Systems LLC fully supports the principles of the Fair Housing Act and the Equal Opportunity Act. ERA, ERA Real Estate powered, and their respective logos are registered service marks of ERA Franchise Systems LLC. Each office is independently owned and operated.