
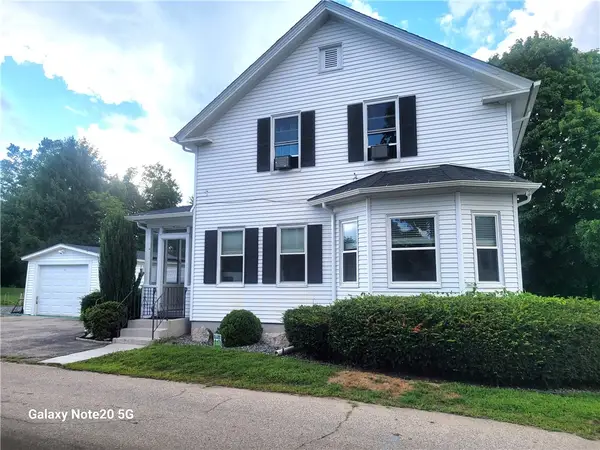
18 Florida Avenue, Coventry, RI 02816
Local realty services provided by:ERA Empire Real Estate
Listed by: mary lyons
Office: re/max real estate center
MLS#:1428773
Source:RI_STATEWIDE
Price summary
- Price:$349,000
- Price per sq. ft.:$364.68
About this home
Rare Find! Walking distance to beautiful Briar Point enjoy swimming, recreation and picnics. This unique cottage offers character, space and opportunity perfectly placed on a fenced 15k sq ft lot. An open floor plan is the perfect palate for your personal style. The oversized 2 car garage is perfect for storing your vehicles, with a loft for storage. The garage has a side room with potential for an in-law. The property is serviced by a cesspool, however the seller does have design and permit that will need to be updated.
Contact an agent
Home facts
- Year built:1948
- Subdivision & Development:Briar Point
- Listing ID #:1428773
- Added:1 day(s) ago
- Updated:November 20, 2026 at 03:02 AM
Rooms and interior
- Bedrooms:3
- Total bathrooms:1
- Full bathrooms:1
- Rooms Total:5
- Flooring:Ceramic Tile, Hardwood, Laminate, Vinyl
- Bathrooms Description:Tub Shower
- Kitchen Description:Dishwasher, Oven, Range, Refrigerator
- Basement:Yes
- Living area:957 sq. ft.
Heating and cooling
- Cooling:Ductless
- Heating:Electric
Structure and exterior
- Year built:1948
- Building area:957 sq. ft.
- Lot area:0.36 Acres
- Construction Materials:Wood Siding
- Foundation Description:Concrete Perimeter, Slab
- Levels:2 Story
Utilities
- Water:Public
- Sewer:Cesspool
Finances and disclosures
- Price:$349,000
- Price per sq. ft.:$364.68
- Tax amount:$3,844 (2025)
Features and amenities
- Appliances:Range, Refrigerator, Washer
- Laundry features:Washer
- Amenities:Electric Water Heater, Thermal Windows, Water Heater
Parking
- Total parking spaces:10
- Parking description:Detached, Garage
- Garage:Yes
- Garage spaces:2
 The data relating to real estate for sale on this web site comes in part from the IDX Program of the State-Wide Multiple Listing Service, Inc. Real estate listings held by brokerage firms other than ERA Empire Real Estate are marked with the MLS logo and detailed information about them includes the name of the listing brokers. Information deemed reliable but not guaranteed. Copyright 2026 State-Wide MLS, Inc. All rights reserved. Date Last Update: November 20, 2026
New listings near 18 Florida Avenue
- Open Sun, 1:30 to 3:30pmNew
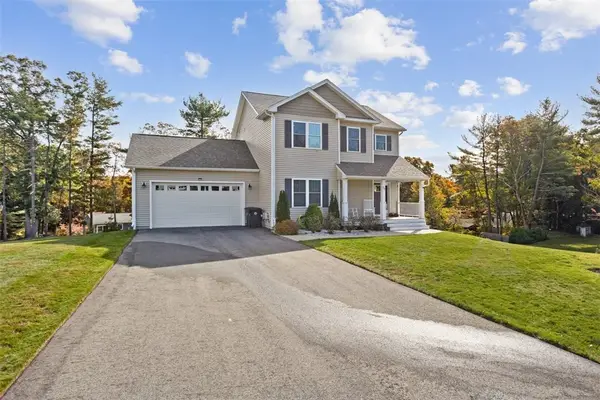 $669,900Active3 beds 3 baths2,018 sq. ft.
19 Minglewood Drive, Coventry, RI 02816
MLS# 1428835Listed by: BHHS COMMONWEALTH REAL ESTATE - Open Sat, 11am to 12pmNew
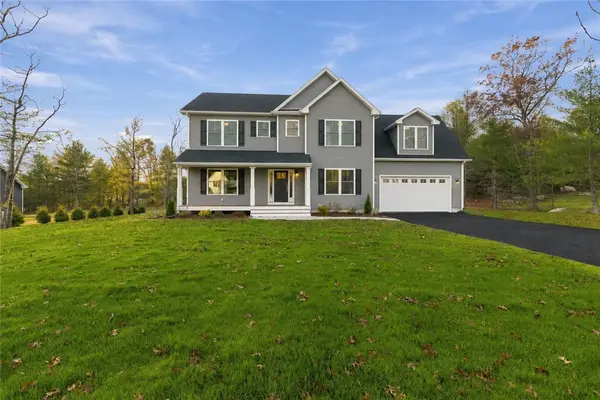 $890,000Active4 beds 3 baths2,734 sq. ft.
20 Cassidy Trail, Coventry, RI 02816
MLS# 1428843Listed by: ENGEL & VOLKERS OCEANSIDE - Open Sun, 12 to 1:30pmNew
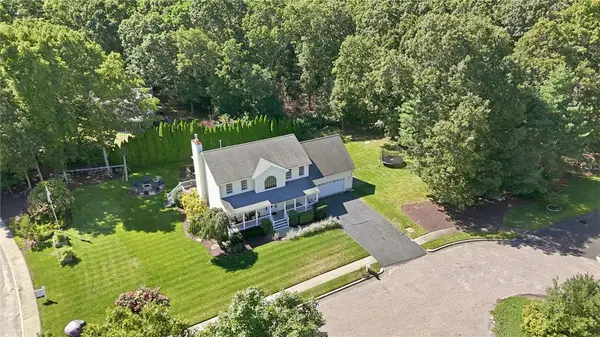 $735,000Active3 beds 4 baths3,248 sq. ft.
2 Nutmeg Circle, Coventry, RI 02816
MLS# 1428884Listed by: RE/MAX REAL ESTATE CENTER - Open Sun, 10:30am to 12pmNew
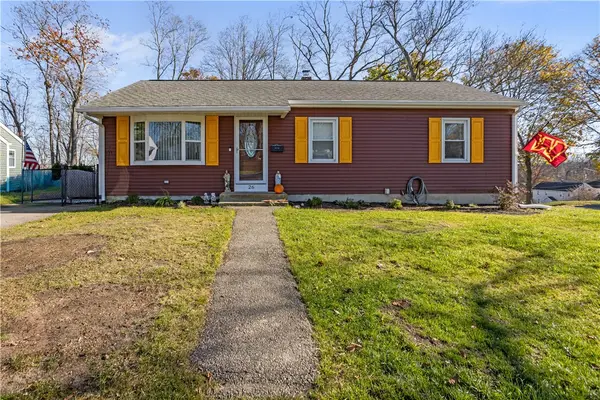 $445,000Active3 beds 2 baths1,512 sq. ft.
26 Raymond Street, Coventry, RI 02816
MLS# 1428874Listed by: REMAX REVOLUTION - Open Sat, 12 to 1:30pmNew
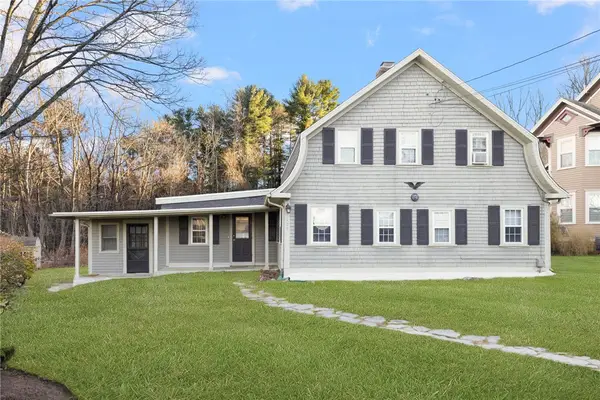 $479,000Active4 beds 1 baths1,872 sq. ft.
123 Hill Farm Camp Road, Coventry, RI 02816
MLS# 1428711Listed by: FIRST CHOICE REAL ESTATE GROUP - New
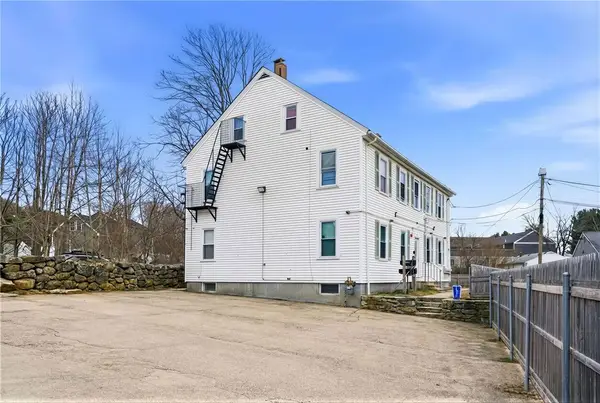 $675,000Active10 beds 5 baths4,488 sq. ft.
513 Washington Street, Coventry, RI 02816
MLS# 1428754Listed by: CENTURY 21 LIMITLESS - New
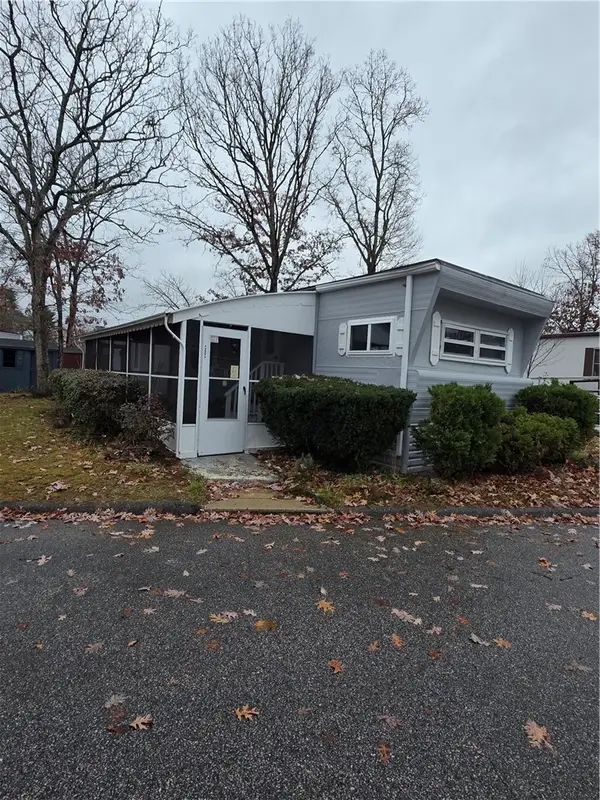 $105,000Active2 beds 1 baths672 sq. ft.
5 Lane 5 Street, Coventry, RI 02816
MLS# 1428461Listed by: REMAX REVOLUTION - New
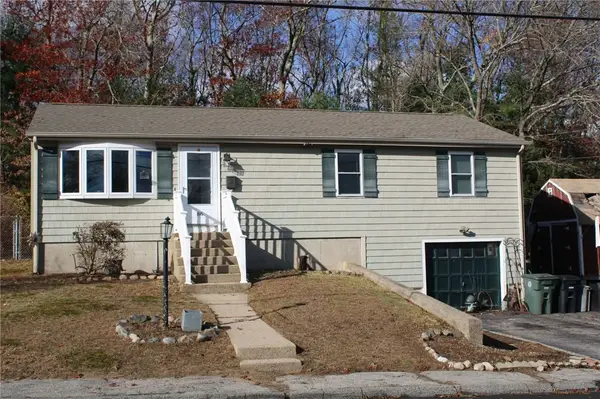 $309,900Active3 beds 1 baths1,584 sq. ft.
86 Helen Avenue, Coventry, RI 02816
MLS# 1428598Listed by: REMAX REVOLUTION - Open Sun, 11am to 1pmNew
 $485,000Active3 beds 2 baths1,445 sq. ft.
18 Taft Street, Coventry, RI 02816
MLS# 1428553Listed by: KELLER WILLIAMS LEADING EDGE


Protect your home and budget from life's surprises with an Assurant Home Warranty, backed by a partner that supports you through every step of homeownership. Explore Plans.
© 2023 - 2026 ERA Franchise Systems LLC. All rights reserved. ERA Franchise Systems LLC fully supports the principles of the Fair Housing Act and the Equal Opportunity Act. ERA, ERA Real Estate powered, and their respective logos are registered service marks of ERA Franchise Systems LLC. Each office is independently owned and operated.