
22 River's Edge Drive, Coventry, RI 02816
Local realty services provided by:ERA Empire Real Estate
Listed by: nancy casimiro
Office: coldwell banker realty
MLS#:1413321
Source:RI_STATEWIDE
Price summary
- Price:$530,000
- Price per sq. ft.:$353.33
- Monthly HOA dues:$350
About this home
Welcome to the Rivers Edge Community, one of the most desirable 55+ developments. This stunning one level home is exceptional in both upgraded design and prime location. The gorgeous custom kitchen features granite surfaces, stainless appliances, white cabinets, an upgraded large center island, farmers sink, backsplash and pantry closet. The bright open concept offers loads of natural light and rooms that flow nicely for entertaining through the dining room and comfortable living room with tile fireplace. A spacious primary suite has a beautiful tile bathroom, custom closet and sliding barn door to a wonderful sunroom or office space. A guest bedroom, second tile bath and laundry room complete this home. Upgrades include crown molding, wainscoting, luxury vinyl plank flooring, custom lighting, closets, cabinets and window treatments throughout. Truly one of a kind!
Contact an agent
Home facts
- Year built:2020
- Listing ID #:1413321
- Added:2 day(s) ago
- Updated:May 24, 2026 at 01:00 AM
Rooms and interior
- Bedrooms:2
- Total bathrooms:2
- Full bathrooms:2
- Rooms Total:6
- Flooring:Ceramic Tile
- Bathrooms Description:Tub Shower
- Kitchen Description:Dishwasher, Microwave, Oven, Range, Refrigerator
- Basement:Yes
- Living area:1,500 sq. ft.
Heating and cooling
- Cooling:Central Air
- Heating:Forced Air, Gas
- Central air:Yes
Structure and exterior
- Year built:2020
- Building area:1,500 sq. ft.
- Lot Features:Sprinkler System, Wooded
- Construction Materials:Plaster, Vinyl Siding
- Exterior Features:Patio, Paved Driveway, Sprinkler Irrigation
- Foundation Description:Slab
- Levels:1 Story
Utilities
- Water:Connected
- Sewer:Connected, Sewer Connected
Finances and disclosures
- Price:$530,000
- Price per sq. ft.:$353.33
- Tax amount:$4,708 (2025)
Features and amenities
- Appliances:Microwave, Range, Refrigerator, Washer
- Laundry features:Dryer, In Unit, Washer
- Amenities:Gas Water Heater
Parking
- Total parking spaces:5
- Parking description:Assigned, Built In, Paved Driveway
- Garage:Yes
- Garage spaces:1
 The data relating to real estate for sale on this web site comes in part from the IDX Program of the State-Wide Multiple Listing Service, Inc. Real estate listings held by brokerage firms other than ERA Empire Real Estate are marked with the MLS logo and detailed information about them includes the name of the listing brokers. Information deemed reliable but not guaranteed. Copyright 2026 State-Wide MLS, Inc. All rights reserved. Date Last Update: May 24, 2026
New listings near 22 River's Edge Drive
- New
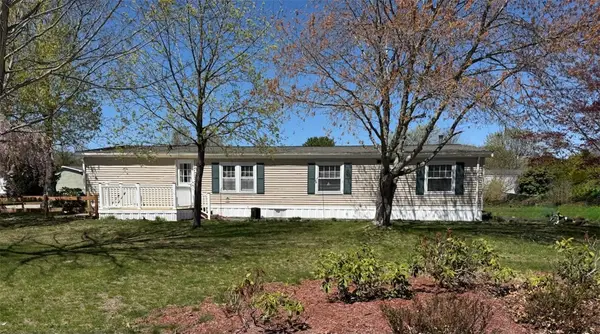 $229,000Active2 beds 2 baths1,620 sq. ft.
41 Wright Way, Coventry, RI 02816
MLS# 1413128Listed by: EXP REALTY - New
 $485,000Active5 beds 2 baths3,647 sq. ft.
29 Anthony Street, Coventry, RI 02816
MLS# 1413349Listed by: WILLIAMS & STUART REAL ESTATE - New
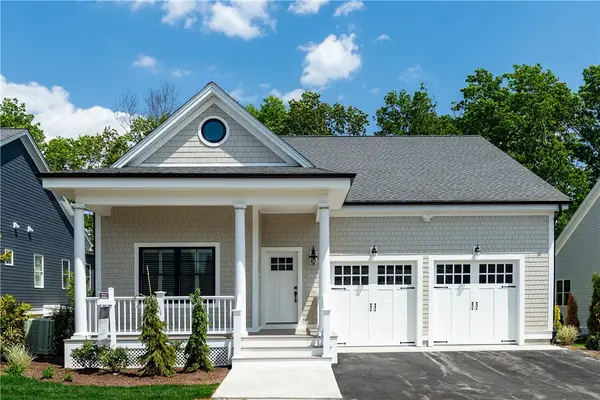 $1,485,000Active3 beds 3 baths2,977 sq. ft.
15 Hampton Road #20, Coventry, RI 02816
MLS# 1413107Listed by: BHHS COMMONWEALTH REAL ESTATE - New
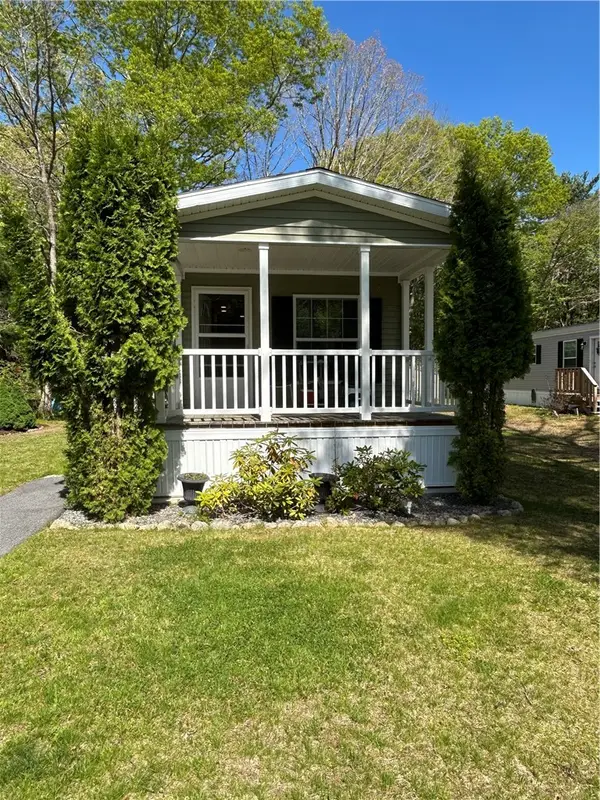 $169,900Active2 beds 2 baths840 sq. ft.
1 Comfort Way, Coventry, RI 02816
MLS# 1413145Listed by: RE/MAX ADVANTAGE GROUP - New
 $685,000Active3 beds 3 baths2,680 sq. ft.
57 Hunters Crossing Drive, Coventry, RI 02816
MLS# 1412951Listed by: RE/MAX BELL PARK - New
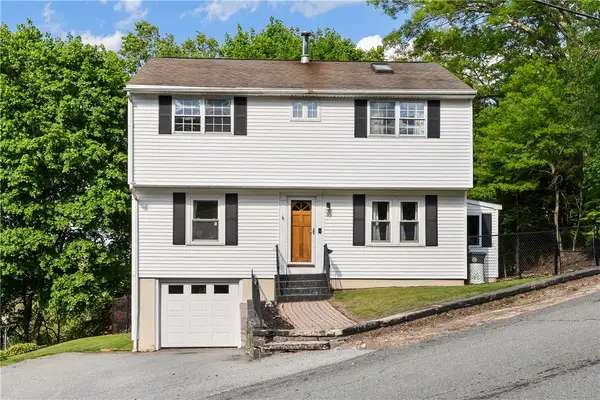 $449,900Active3 beds 2 baths2,028 sq. ft.
35 Mumford Street, Coventry, RI 02816
MLS# 1413175Listed by: KELLER WILLIAMS SOUTH WATUPPA - New
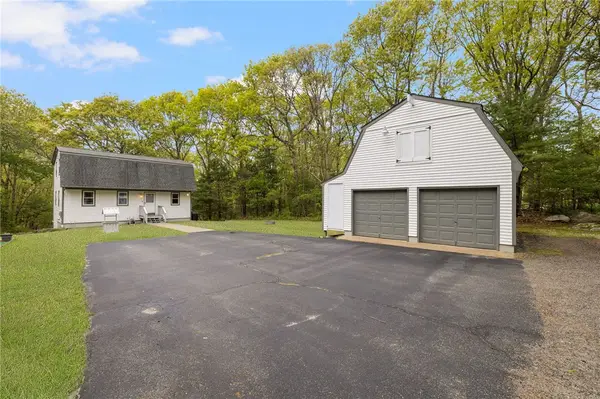 $575,000Active5 beds 3 baths2,142 sq. ft.
637 Read School House Road, Coventry, RI 02816
MLS# 1412939Listed by: REMAX REVOLUTION - New
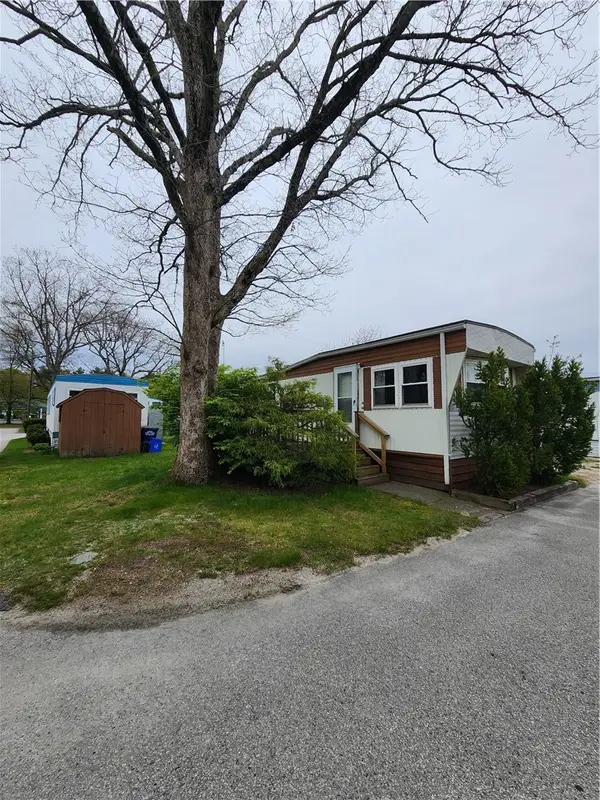 $85,000Active1 beds 1 baths492 sq. ft.
13 Lane Two Lane, Coventry, RI 02816
MLS# 1413072Listed by: RHODE TO HOME REAL ESTATE INC - New
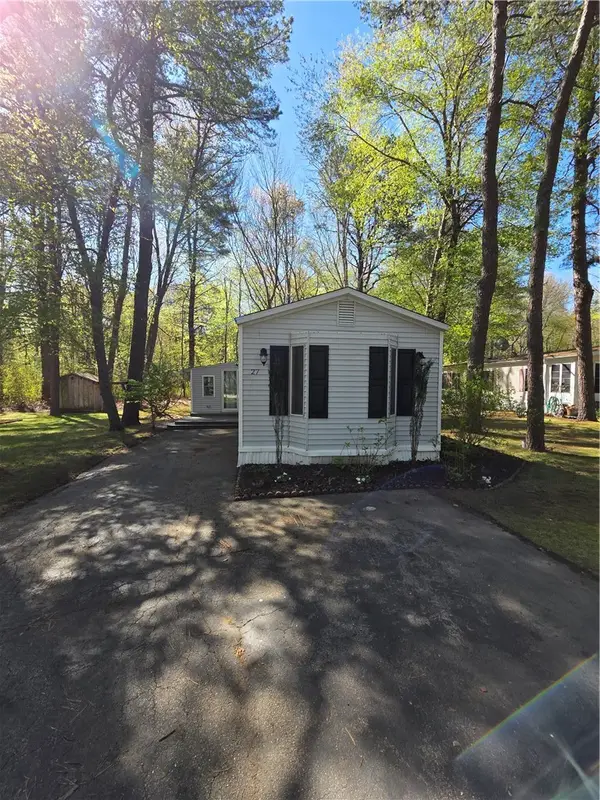 $189,900Active2 beds 2 baths1,068 sq. ft.
27 Leisure Way, Coventry, RI 02816
MLS# 1412362Listed by: RE/MAX ADVANTAGE GROUP


Protect your home and budget from life's surprises with an Assurant Home Warranty, backed by a partner that supports you through every step of homeownership. Explore Plans.
© 2023 - 2026 ERA Franchise Systems LLC. All rights reserved. ERA Franchise Systems LLC fully supports the principles of the Fair Housing Act and the Equal Opportunity Act. ERA, ERA Real Estate powered, and their respective logos are registered service marks of ERA Franchise Systems LLC. Each office is independently owned and operated.