
225 Rice City Road, Coventry, RI 02827
Local realty services provided by:ERA Key Realty Services
225 Rice City Road,Coventry, RI 02827
$799,999
- 4 Beds
- 4 Baths
- 2,646 sq. ft.
- Single family
- Active
Upcoming open houses
- Sun, Sep 2702:00 pm - 04:00 pm
- Sat, Oct 0302:00 pm - 04:00 pm
Listed by: julie pettigrew
Office: ri real estate services
MLS#:1422944
Source:RI_STATEWIDE
Price summary
- Price:$799,999
- Price per sq. ft.:$302.34
About this home
Exceptional quality built Craftsman Farmhouse features 4 generous bedrooms, 3.5 baths includes 2 primary bedroom suites on the 1st and 2nd floors, open floor plan with solid oak hardwoods and tile thru out, Gorgeous solid Alderwood custom kitchen plus a large walk in pantry, coffee bar, and an attractive Copper hood over the range. Spacious cathedral living room with a handsome floor to ceiling stone woodburning fireplace plus a home office, 1st floor laundry room with dog washing station and 2 car attached garage. This home has been built with high efficiency hydro heat/air, spray foam insulation, plus a whole house automatic Generac generator and attractive black Anderson windows and special hardware, front & back covered porches & maintenance free siding. Privately set on 5 acres of land! Located on a dead end country road off Plainfield pike in Western Coventry!
Contact an agent
Home facts
- Year built:2021
- Subdivision & Development:Greene
- Listing ID #:1422944
- Added:4 day(s) ago
- Updated:September 26, 2026 at 02:20 PM
Rooms and interior
- Bedrooms:4
- Total bathrooms:4
- Full bathrooms:3
- Half bathrooms:1
- Rooms Total:8
- Flooring:Ceramic Tile, Hardwood
- Bathrooms Description:Tub Shower
- Kitchen Description:Dishwasher, Oven, Range, Refrigerator
- Basement:Yes
- Basement Description:Exterior Entry, Full, Interior Entry, Unfinished
- Living area:2,646 sq. ft.
Heating and cooling
- Cooling:Central Air
- Heating:Forced Air, Propane
- Central air:Yes
Structure and exterior
- Year built:2021
- Building area:2,646 sq. ft.
- Lot area:5 Acres
- Architectural Style:Contemporary
- Construction Materials:Plaster, Vinyl Siding
- Exterior Features:Porch
- Foundation Description:Concrete Perimeter
- Levels:2 Story
Utilities
- Water:Well
- Sewer:Septic Tank
Finances and disclosures
- Price:$799,999
- Price per sq. ft.:$302.34
Features and amenities
- Appliances:Range, Refrigerator
- Amenities:Cathedral Ceilings, Gas Water Heater, Storage, Thermal Windows
Parking
- Total parking spaces:4
- Parking description:Attached, Garage
- Garage:Yes
- Garage spaces:2
 The data relating to real estate for sale on this web site comes in part from the IDX Program of the State-Wide Multiple Listing Service, Inc. Real estate listings held by brokerage firms other than ERA Key Realty Services are marked with the MLS logo and detailed information about them includes the name of the listing brokers. Information deemed reliable but not guaranteed. Copyright 2026 State-Wide MLS, Inc. All rights reserved. Date Last Update: September 26, 2026
New listings near 225 Rice City Road
- Open Sun, 12 to 2:30pmNew
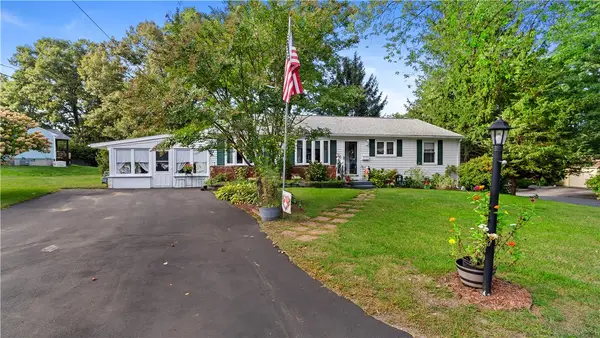 $459,999Active3 beds 2 baths1,344 sq. ft.
161 Princeton Avenue, Coventry, RI 02816
MLS# 1424072Listed by: EXP REALTY - New
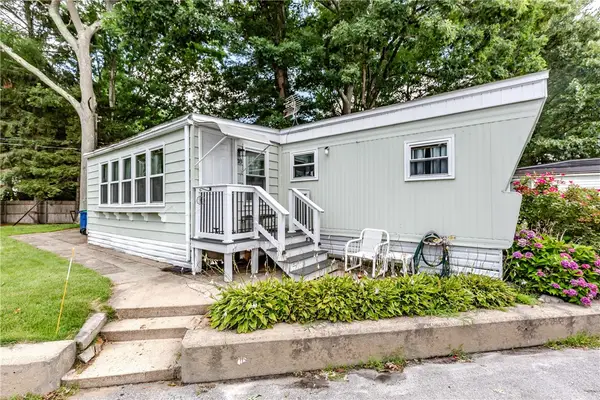 $115,000Active2 beds 1 baths904 sq. ft.
18 Helen Drive, Coventry, RI 02816
MLS# 1424242Listed by: RE/MAX PROPERTIES - New
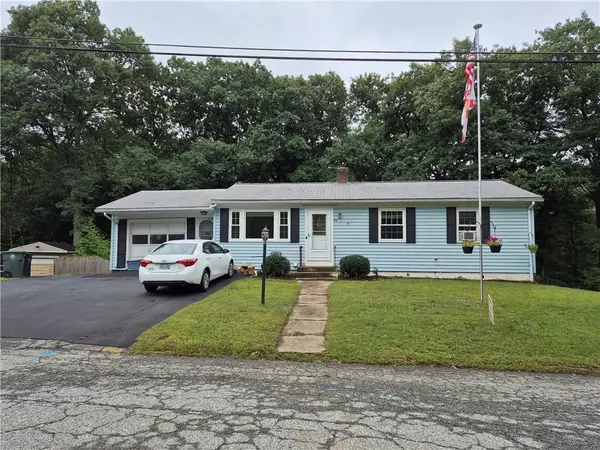 $379,999Active3 beds 2 baths1,660 sq. ft.
86 Marshall Circle, Coventry, RI 02816
MLS# 1424077Listed by: SPAULDING REALTY GROUP, LLC 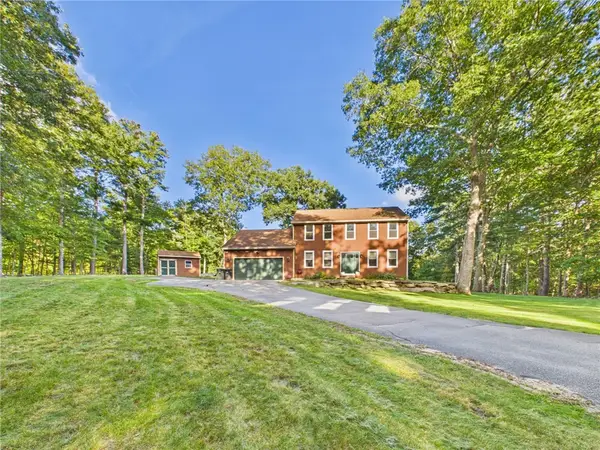 $650,000Active4 beds 3 baths2,160 sq. ft.
778 Hammet Road, Coventry, RI 02816
MLS# 1423187Listed by: FLAGSHIP REAL ESTATE ADVISORS- New
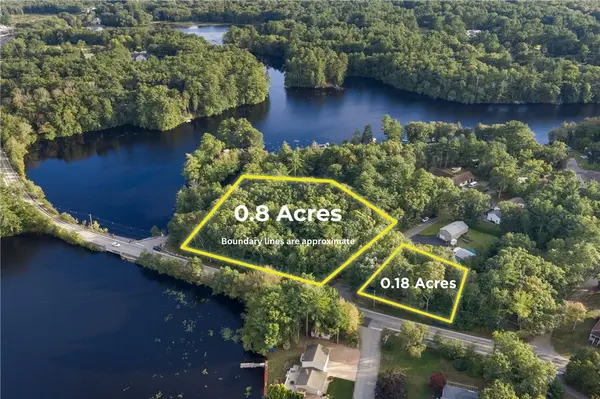 $250,000Active0 Acres
0 Hill Farm Road, Coventry, RI 02816
MLS# 1423890Listed by: RE/MAX PROFESSIONALS - New
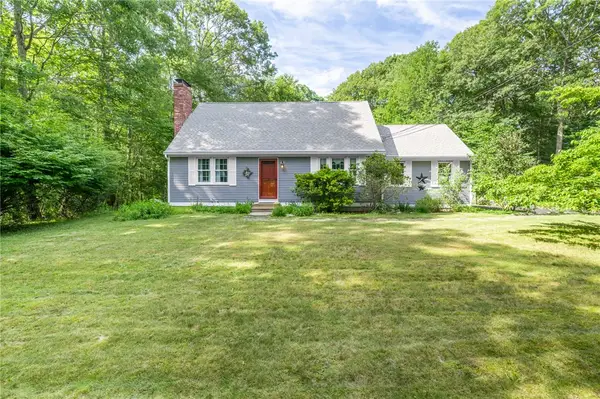 $550,000Active3 beds 2 baths1,638 sq. ft.
5605 Flat River Road, Coventry, RI 02827
MLS# 1424065Listed by: WILLIAMS & STUART REAL ESTATE - New
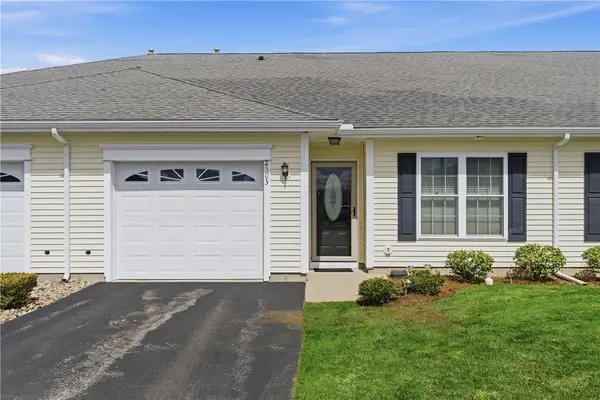 $435,000Active2 beds 2 baths1,298 sq. ft.
2503 Village Green Circle, Coventry, RI 02816
MLS# 1423966Listed by: RESIDENTIAL PROPERTIES LTD. - New
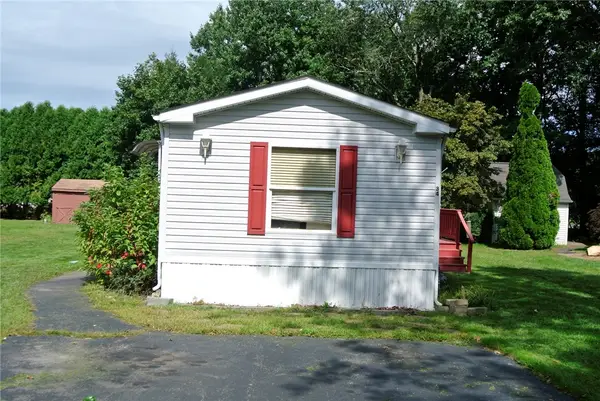 $234,900Active2 beds 2 baths1,140 sq. ft.
34 Kelly Lane, Coventry, RI 02816
MLS# 1422384Listed by: RE/MAX REAL ESTATE CENTER - New
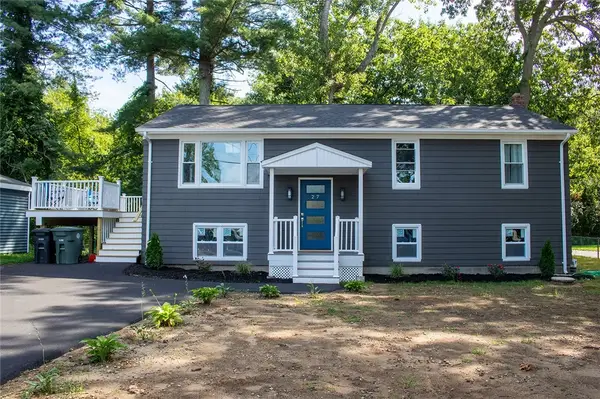 $529,900Active3 beds 2 baths1,642 sq. ft.
27 Acres Of Pine Road, Coventry, RI 02816
MLS# 1423769Listed by: START REALTY


Protect your home and budget from life's surprises with an Assurant Home Warranty, backed by a partner that supports you through every step of homeownership. Explore Plans.
© 2023 - 2026 ERA Franchise Systems LLC. All rights reserved. ERA Franchise Systems LLC fully supports the principles of the Fair Housing Act and the Equal Opportunity Act. ERA, ERA Real Estate powered, and their respective logos are registered service marks of ERA Franchise Systems LLC. Each office is independently owned and operated.