
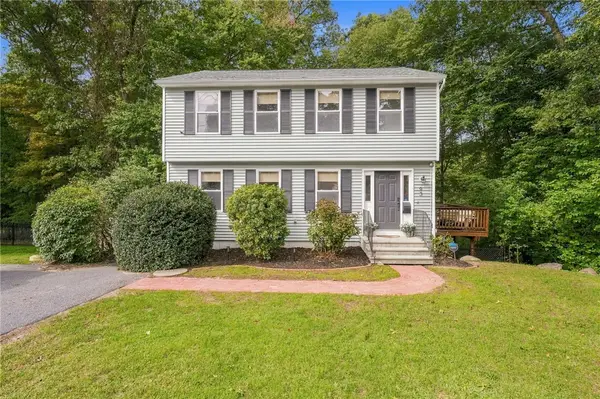
315 Hopkins Hollow Road, Coventry, RI 02827
Local realty services provided by:ERA Empire Real Estate
Listed by: john studley
Office: adams realty
MLS#:1420714
Source:RI_STATEWIDE
Price summary
- Price:$709,000
- Price per sq. ft.:$322.27
About this home
Step into this beautifully crafted new construction raised ranch, tucked away in the scenic western end of Coventry. With four bedrooms plus a finished rec room, there's plenty of space to spread out, work from home, or entertain with ease. The open floor plan flows seamlessly through the main living area, featuring real oak hardwood floors and central air conditioning for year-round comfort. The kitchen is thoughtfully designed with elegant quartz countertops, stainless steel appliances, and soft-closing cabinets and drawers that add a touch of luxury to everyday living. Downstairs, the finished lower level includes a spacious rec room and a full walkout to the private, wooded backyard. With three acres of land and 20 acres of open space beyond that, you'll enjoy a peaceful setting with plenty of room to relax or explore. A two-car garage offers convenient parking and extra storage space. The property also features a separate existing outbuilding, offering a versatile space for storage, a workshop, studio, home office, or potentially an accessory dwelling unit, subject to applicable approvals. With its generous footprint and separate location from the main home, the possibilities are numerous. Blending modern style with natural surroundings, this home is a perfect place to settle in and make your own....
Contact an agent
Home facts
- Year built:2026
- Listing ID #:1420714
- Added:49 day(s) ago
- Updated:October 03, 2026 at 08:27 AM
Rooms and interior
- Bedrooms:4
- Total bathrooms:3
- Full bathrooms:3
- Rooms Total:9
- Flooring:Ceramic Tile, Hardwood, Vinyl
- Bathrooms Description:Tub Shower
- Kitchen Description:Dishwasher, Microwave, Oven, Range, Refrigerator
- Basement:Yes
- Basement Description:Finished, Full, Walk Out Access
- Living area:2,200 sq. ft.
Heating and cooling
- Cooling:Central Air
- Heating:Forced Air, Propane
- Central air:Yes
Structure and exterior
- Year built:2026
- Building area:2,200 sq. ft.
- Lot area:2.89 Acres
- Lot Features:Wooded
- Architectural Style:Raised Ranch
- Construction Materials:Plaster, Vinyl Siding
- Exterior Features:Paved Driveway
- Foundation Description:Concrete Perimeter
- Levels:2 Story
Utilities
- Water:Private, Well
- Sewer:Septic Tank
Finances and disclosures
- Price:$709,000
- Price per sq. ft.:$322.27
- Tax amount:$2,915 (2026)
Features and amenities
- Appliances:Microwave, Range, Refrigerator
- Amenities:Electric Water Heater
Parking
- Total parking spaces:8
- Parking description:Attached, Garage, Garage Door Opener, Paved Driveway
- Garage:Yes
- Garage spaces:2
 The data relating to real estate for sale on this web site comes in part from the IDX Program of the State-Wide Multiple Listing Service, Inc. Real estate listings held by brokerage firms other than ERA Empire Real Estate are marked with the MLS logo and detailed information about them includes the name of the listing brokers. Information deemed reliable but not guaranteed. Copyright 2026 State-Wide MLS, Inc. All rights reserved. Date Last Update: October 3, 2026
New listings near 315 Hopkins Hollow Road
- New
 $249,900Active2 beds 2 baths1,200 sq. ft.
15 E Lane, Coventry, RI 02816
MLS# 1424977Listed by: COLDWELL BANKER REALTY - Open Sat, 1 to 2:30pm
 $395,000Active3 beds 2 baths2,016 sq. ft.
6 Sand Street, Coventry, RI 02816
MLS# 1422483Listed by: KELLER WILLIAMS COASTAL - New
 $75,000Active2 beds 1 baths840 sq. ft.
32 Torch Lane, Coventry, RI 02816
MLS# 1424436Listed by: REMAX REVOLUTION - Open Sat, 11:30am to 1pmNew
 $749,900Active4 beds 3 baths2,848 sq. ft.
30 Arbor Drive, Coventry, RI 02816
MLS# 1423734Listed by: RE/MAX PROFESSIONALS - New
 $759,900Active3 beds 2 baths1,902 sq. ft.
26 Timber Trail, Coventry, RI 02816
MLS# 1424361Listed by: RE/MAX PROFESSIONALS - Open Sun, 11am to 12:30pmNew
 $514,900Active3 beds 3 baths1,604 sq. ft.
93 Pilgrim Avenue, Coventry, RI 02816
MLS# 1423067Listed by: SKD REAL ESTATE - Open Sun, 11am to 12:30pmNew
 $459,900Active4 beds 3 baths1,130 sq. ft.
51 Willow Street, Coventry, RI 02816
MLS# 1423570Listed by: EXP REALTY LLC - Open Sat, 11am to 1pmNew
 $449,900Active2 beds 2 baths1,800 sq. ft.
42 Tiffany Road, Coventry, RI 02816
MLS# 1423643Listed by: REMAX REVOLUTION - Open Sat, 11:30am to 12:30pmNew
 $629,900Active3 beds 3 baths1,802 sq. ft.
301 Ledge Road, Coventry, RI 02816
MLS# 1424381Listed by: ENGEL & VOLKERS OCEANSIDE - Open Sat, 11am to 1pmNew
 $539,900Active3 beds 2 baths1,404 sq. ft.
551 Carrs Trail, Coventry, RI 02827
MLS# 1424078Listed by: RI REAL ESTATE SERVICES


Protect your home and budget from life's surprises with an Assurant Home Warranty, backed by a partner that supports you through every step of homeownership. Explore Plans.
© 2023 - 2026 ERA Franchise Systems LLC. All rights reserved. ERA Franchise Systems LLC fully supports the principles of the Fair Housing Act and the Equal Opportunity Act. ERA, ERA Real Estate powered, and their respective logos are registered service marks of ERA Franchise Systems LLC. Each office is independently owned and operated.