
39 Highwood Drive, Coventry, RI 02816
Local realty services provided by:ERA Empire Real Estate
Listed by: julie pettigrew
Office: ri real estate services
MLS#:1427420
Source:RI_STATEWIDE
Price summary
- Price:$399,900
- Price per sq. ft.:$233.31
About this home
This classic 3 bedroom Raised ranch is set in the highly desirable Highwood Estates!
The property is on an acre of land which is one of the biggest lots in the neighborhood.
This home is a fixer upper with strong equity potential!
Contact an agent
Home facts
- Year built:1981
- Subdivision & Development:Highwood Estates
- Listing ID #:1427420
- Added:2 day(s) ago
- Updated:November 09, 2026 at 03:47 PM
Rooms and interior
- Bedrooms:3
- Total bathrooms:1
- Full bathrooms:1
- Rooms Total:7
- Flooring:Carpet, Ceramic Tile, Laminate
- Bathrooms Description:Tub Shower
- Basement:Yes
- Basement Description:Full, Partially Finished, Walk Out Access
- Living area:1,714 sq. ft.
Heating and cooling
- Cooling:Central Air
- Heating:Forced Air, Gas
- Central air:Yes
Structure and exterior
- Year built:1981
- Building area:1,714 sq. ft.
- Lot area:0.92 Acres
- Architectural Style:Raised Ranch
- Construction Materials:Shingle Siding, Vinyl Siding
- Exterior Features:Paved Driveway
- Foundation Description:Concrete Perimeter
- Levels:1 Story
Utilities
- Water:Connected
- Sewer:Septic Tank
Finances and disclosures
- Price:$399,900
- Price per sq. ft.:$233.31
- Tax amount:$5,166 (2025)
Features and amenities
- Amenities:Thermal Windows, Water Heater
Parking
- Total parking spaces:6
- Parking description:No Garage, Paved Driveway
 The data relating to real estate for sale on this web site comes in part from the IDX Program of the State-Wide Multiple Listing Service, Inc. Real estate listings held by brokerage firms other than ERA Empire Real Estate are marked with the MLS logo and detailed information about them includes the name of the listing brokers. Information deemed reliable but not guaranteed. Copyright 2026 State-Wide MLS, Inc. All rights reserved. Date Last Update: November 9, 2026
New listings near 39 Highwood Drive
 $749,900Pending2 beds 2 baths2,250 sq. ft.
4 Hill Farm Camp Road, Coventry, RI 02816
MLS# 1427869Listed by: COAST TO COUNTRY REALTY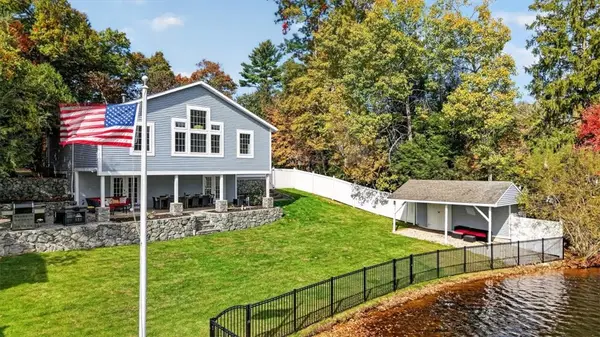 Listed by ERA$799,900Pending2 beds 3 baths1,692 sq. ft.
168 Acres Of Pine Road, Coventry, RI 01816
MLS# 1426275Listed by: ERA EMPIRE REAL ESTATE- New
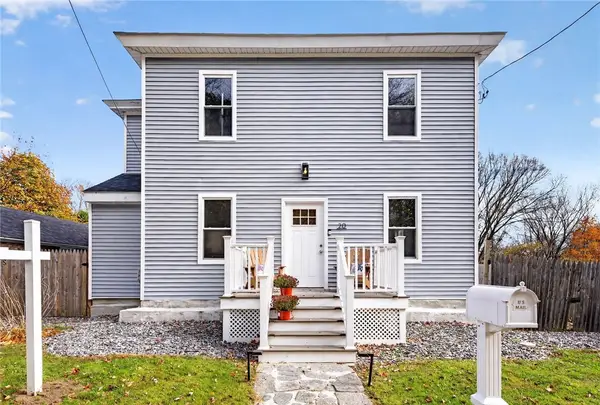 $475,000Active4 beds 2 baths1,530 sq. ft.
20 Whitford Street, Coventry, RI 02816
MLS# 1427817Listed by: ZEN REALTY 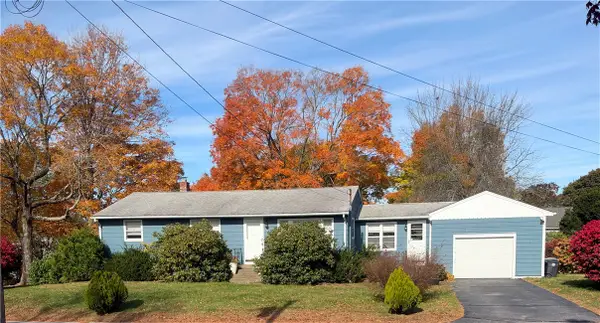 $425,000Active3 beds 1 baths1,236 sq. ft.
6 Centre Street, Coventry, RI 02816
MLS# 1426843Listed by: RE/MAX ADVANTAGE GROUP- New
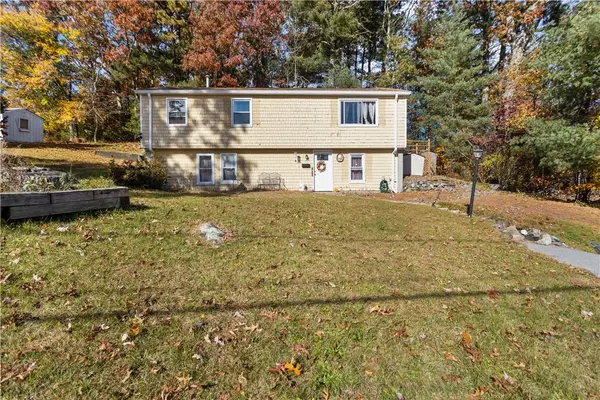 $349,900Active3 beds 1 baths1,974 sq. ft.
7 Holmes Road, Coventry, RI 02816
MLS# 1427288Listed by: KELLER WILLIAMS LEADING EDGE 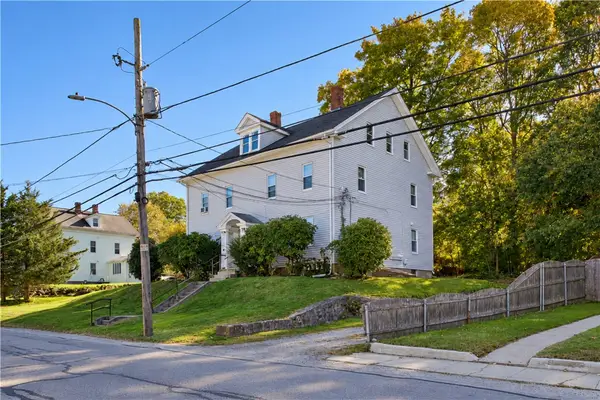 $645,000Active4 beds 4 baths2,560 sq. ft.
46 Ames Street, Coventry, RI 02816
MLS# 1426263Listed by: RI REAL ESTATE SERVICES- $645,000Active4 beds 4 baths2,560 sq. ft.
46 Ames Street, Coventry, RI 02816
MLS# 1426263Listed by: RI REAL ESTATE SERVICES 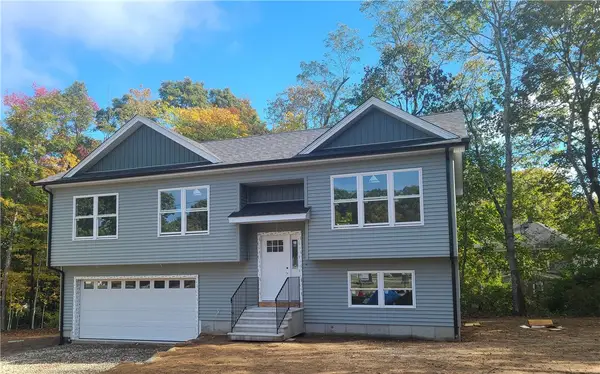 $599,900Active3 beds 3 baths1,800 sq. ft.
31 Brown Street, Coventry, RI 02816
MLS# 1427077Listed by: COLDWELL BANKER REALTY- New
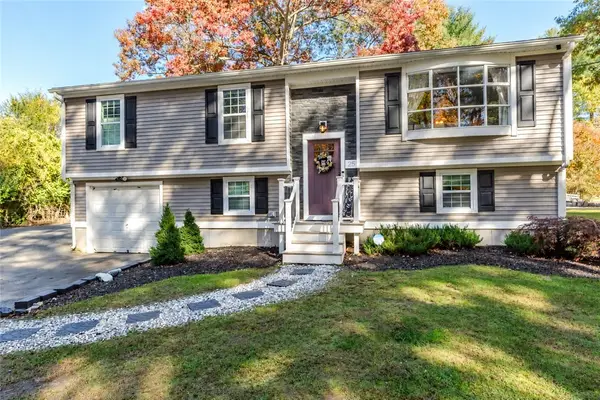 $445,000Active4 beds 1 baths1,094 sq. ft.
25 Tiffany Road, Coventry, RI 02816
MLS# 1427382Listed by: WILLIAMS & STUART REAL ESTATE


Protect your home and budget from life's surprises with an Assurant Home Warranty, backed by a partner that supports you through every step of homeownership. Explore Plans.
© 2023 - 2026 ERA Franchise Systems LLC. All rights reserved. ERA Franchise Systems LLC fully supports the principles of the Fair Housing Act and the Equal Opportunity Act. ERA, ERA Real Estate powered, and their respective logos are registered service marks of ERA Franchise Systems LLC. Each office is independently owned and operated.