
4 Justin Lane, Coventry, RI 02816
Local realty services provided by:ERA Key Realty Services
4 Justin Lane,Coventry, RI 02816
$240,000
- 2 Beds
- 2 Baths
- - sq. ft.
- Single family
- Sold
Listed by: lisa jester
Office: ri real estate services
MLS#:1421100
Source:RI_STATEWIDE
Sorry, we are unable to map this address
Price summary
- Price:$240,000
- Monthly HOA dues:$579
About this home
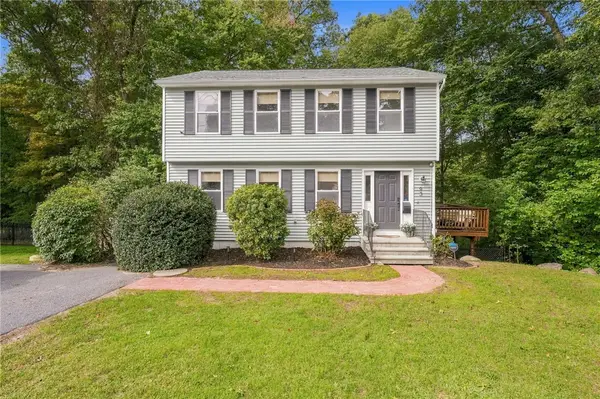
Welcome to this lovely home it's a must see, it shows pride and ownership, with its mature flowers and garden shed, this home boast of a large living room a eat in kitchen that is bright and sunny ,dining room with sliders to the deck to sit and have your morning coffee, 2 bedrooms 2 full bathrooms and a Versatile room to fit your needs,the master bedroom has a a walk in closet with a large bathroom with a garden tub and shower just down the hall is the utility/laundry room that also walks out to the deck this home also has central AC. a must see home! Call today! Subject to seller finding suitable housing and subject to park approval
Contact an agent
Home facts
- Year built:2001
- Subdivision & Development:Westwood Estates
- Listing ID #:1421100
- Added:44 day(s) ago
- Updated:October 03, 2026 at 07:37 AM
Rooms and interior
- Bedrooms:2
- Total bathrooms:2
- Full bathrooms:2
- Rooms Total:6
- Flooring:Hardwood, Laminate
- Basement:Yes
Heating and cooling
- Cooling:Central Air
- Heating:Forced Air, Gas
- Central air:Yes
Structure and exterior
- Year built:2001
- Architectural Style:Manufactured Home
- Construction Materials:Vinyl Siding
- Foundation Description:Slab
- Levels:1 Story
Utilities
- Water:Public
- Sewer:Connected, Sewer Connected
Finances and disclosures
- Price:$240,000
- Tax amount:$2,400 (2025)
Features and amenities
- Amenities:Electric Water Heater
Parking
- Total parking spaces:2
- Parking description:No Garage
 The data relating to real estate for sale on this web site comes in part from the IDX Program of the State-Wide Multiple Listing Service, Inc. Real estate listings held by brokerage firms other than ERA Key Realty Services are marked with the MLS logo and detailed information about them includes the name of the listing brokers. Information deemed reliable but not guaranteed. Copyright 2026 State-Wide MLS, Inc. All rights reserved. Date Last Update: October 3, 2026
New listings near 4 Justin Lane
- New
 $249,900Active2 beds 2 baths1,200 sq. ft.
15 E Lane, Coventry, RI 02816
MLS# 1424977Listed by: COLDWELL BANKER REALTY - Open Sat, 1 to 2:30pm
 $395,000Active3 beds 2 baths2,016 sq. ft.
6 Sand Street, Coventry, RI 02816
MLS# 1422483Listed by: KELLER WILLIAMS COASTAL - New
 $75,000Active2 beds 1 baths840 sq. ft.
32 Torch Lane, Coventry, RI 02816
MLS# 1424436Listed by: REMAX REVOLUTION - Open Sat, 11:30am to 1pmNew
 $749,900Active4 beds 3 baths2,848 sq. ft.
30 Arbor Drive, Coventry, RI 02816
MLS# 1423734Listed by: RE/MAX PROFESSIONALS - New
 $759,900Active3 beds 2 baths1,902 sq. ft.
26 Timber Trail, Coventry, RI 02816
MLS# 1424361Listed by: RE/MAX PROFESSIONALS - Open Sun, 11am to 12:30pmNew
 $514,900Active3 beds 3 baths1,604 sq. ft.
93 Pilgrim Avenue, Coventry, RI 02816
MLS# 1423067Listed by: SKD REAL ESTATE - Open Sun, 11am to 12:30pmNew
 $459,900Active4 beds 3 baths1,130 sq. ft.
51 Willow Street, Coventry, RI 02816
MLS# 1423570Listed by: EXP REALTY LLC - Open Sat, 11am to 1pmNew
 $449,900Active2 beds 2 baths1,800 sq. ft.
42 Tiffany Road, Coventry, RI 02816
MLS# 1423643Listed by: REMAX REVOLUTION - Open Sat, 11:30am to 12:30pmNew
 $629,900Active3 beds 3 baths1,802 sq. ft.
301 Ledge Road, Coventry, RI 02816
MLS# 1424381Listed by: ENGEL & VOLKERS OCEANSIDE - Open Sat, 11am to 1pmNew
 $539,900Active3 beds 2 baths1,404 sq. ft.
551 Carrs Trail, Coventry, RI 02827
MLS# 1424078Listed by: RI REAL ESTATE SERVICES


Protect your home and budget from life's surprises with an Assurant Home Warranty, backed by a partner that supports you through every step of homeownership. Explore Plans.
© 2023 - 2026 ERA Franchise Systems LLC. All rights reserved. ERA Franchise Systems LLC fully supports the principles of the Fair Housing Act and the Equal Opportunity Act. ERA, ERA Real Estate powered, and their respective logos are registered service marks of ERA Franchise Systems LLC. Each office is independently owned and operated.