
415 Shady Valley Road, Coventry, RI 02816
Local realty services provided by:ERA Key Realty Services
415 Shady Valley Road,Coventry, RI 02816
$299,900
- 2 Beds
- 1 Baths
- 768 sq. ft.
- Single family
- Active
Listed by: michael mcmahon
Office: williams & stuart real estate
MLS#:1423535
Source:RI_STATEWIDE
Price summary
- Price:$299,900
- Price per sq. ft.:$390.49
About this home
A great opportunity with deeded access to Johnson's Pond under $300,000! Cute and full of charm, this one-level home features pine ceilings, a fireplace, and a sunroom overlooking the frontyard. The existing layout makes single-level living easy, with the potential to expand in the future. Enjoy the setting, water access, and the lifestyle that comes with living near Johnson's Pond at an approachable price point. Estate sale; property is being sold as-is.
Contact an agent
Home facts
- Year built:1948
- Subdivision & Development:Johnson's Pond
- Listing ID #:1423535
- Added:10 day(s) ago
- Updated:September 28, 2026 at 04:59 AM
Rooms and interior
- Bedrooms:2
- Total bathrooms:1
- Full bathrooms:1
- Rooms Total:4
- Flooring:Carpet, Ceramic Tile, Hardwood
- Kitchen Description:Dishwasher, Oven, Range, Refrigerator
- Basement:Yes
- Living area:768 sq. ft.
Heating and cooling
- Heating:Baseboard, Oil
Structure and exterior
- Year built:1948
- Building area:768 sq. ft.
- Lot area:0.1 Acres
- Lot Features:Corner Lot
- Architectural Style:Ranch
- Construction Materials:Brick, Plaster, Wood Siding
- Exterior Features:Patio, Porch
- Foundation Description:Concrete Perimeter
- Levels:1 Story
Utilities
- Water:Well
- Sewer:Cesspool
Finances and disclosures
- Price:$299,900
- Price per sq. ft.:$390.49
- Tax amount:$2,722 (2026)
Features and amenities
- Appliances:Range, Refrigerator, Washer
- Laundry features:Dryer, Washer
- Amenities:Cathedral Ceilings, Water Heater
Parking
- Total parking spaces:5
- Parking description:Carport
- Garage:Yes
- Garage spaces:1
 The data relating to real estate for sale on this web site comes in part from the IDX Program of the State-Wide Multiple Listing Service, Inc. Real estate listings held by brokerage firms other than ERA Key Realty Services are marked with the MLS logo and detailed information about them includes the name of the listing brokers. Information deemed reliable but not guaranteed. Copyright 2026 State-Wide MLS, Inc. All rights reserved. Date Last Update: September 28, 2026
New listings near 415 Shady Valley Road
- New
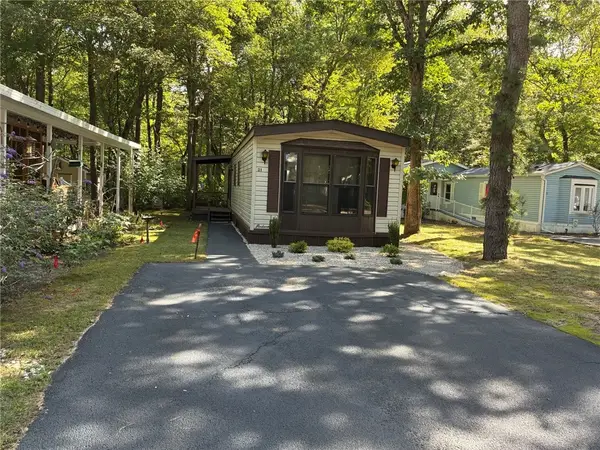 $165,000Active2 beds 2 baths952 sq. ft.
31 Leisure Way, Coventry, RI 02816
MLS# 1424410Listed by: BNR, INC. - Open Tue, 4:30 to 6:30pmNew
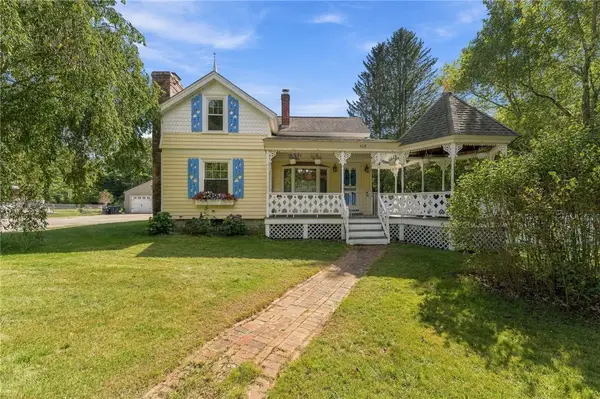 $599,000Active3 beds 2 baths2,400 sq. ft.
413 Harkney Hill Road, Coventry, RI 02816
MLS# 1424238Listed by: RE/MAX RIVER'S EDGE - New
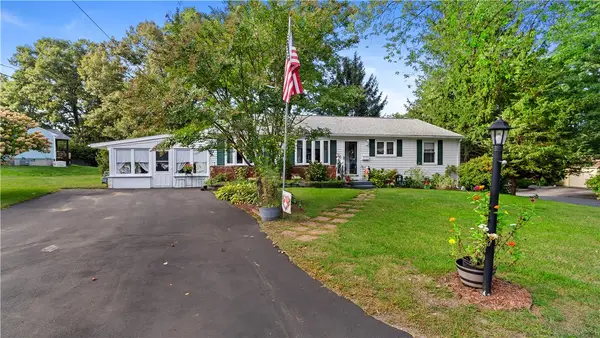 $459,999Active3 beds 2 baths1,344 sq. ft.
161 Princeton Avenue, Coventry, RI 02816
MLS# 1424072Listed by: EXP REALTY - New
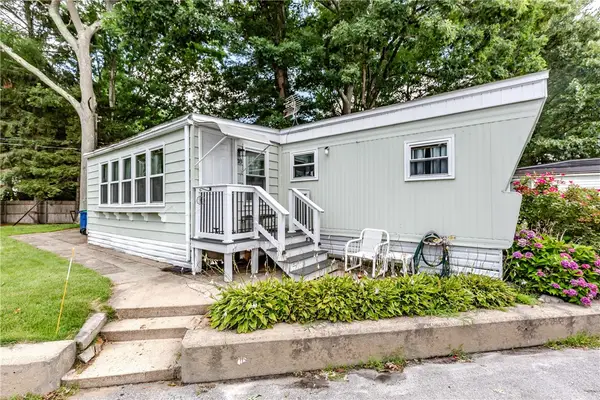 $115,000Active2 beds 1 baths904 sq. ft.
18 Helen Drive, Coventry, RI 02816
MLS# 1424242Listed by: RE/MAX PROPERTIES - New
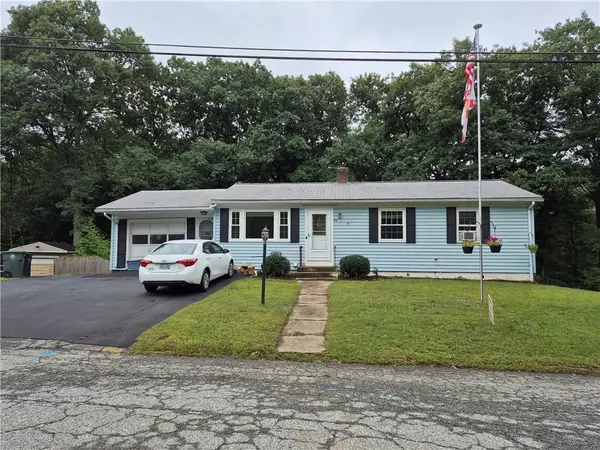 $379,999Active3 beds 2 baths1,660 sq. ft.
86 Marshall Circle, Coventry, RI 02816
MLS# 1424077Listed by: SPAULDING REALTY GROUP, LLC 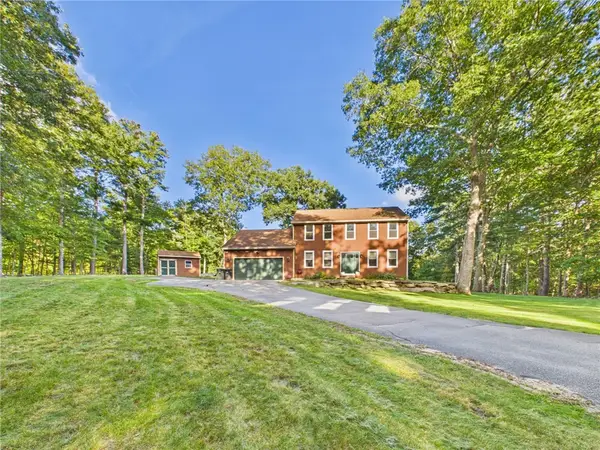 $650,000Active4 beds 3 baths2,160 sq. ft.
778 Hammet Road, Coventry, RI 02816
MLS# 1423187Listed by: FLAGSHIP REAL ESTATE ADVISORS- New
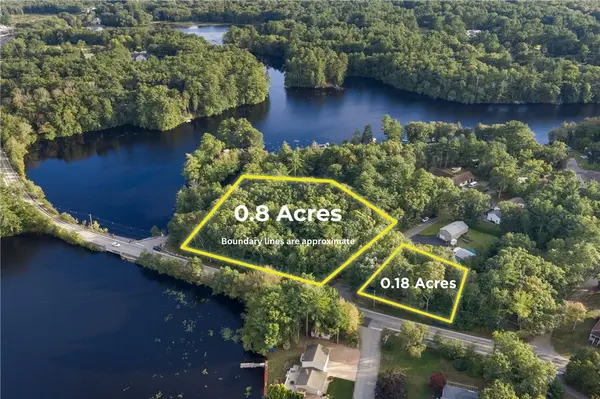 $250,000Active0 Acres
0 Hill Farm Road, Coventry, RI 02816
MLS# 1423890Listed by: RE/MAX PROFESSIONALS - New
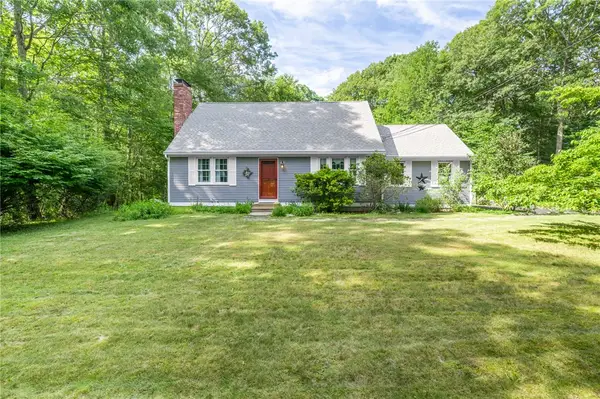 $550,000Active3 beds 2 baths1,638 sq. ft.
5605 Flat River Road, Coventry, RI 02827
MLS# 1424065Listed by: WILLIAMS & STUART REAL ESTATE - Open Sat, 2 to 4pm
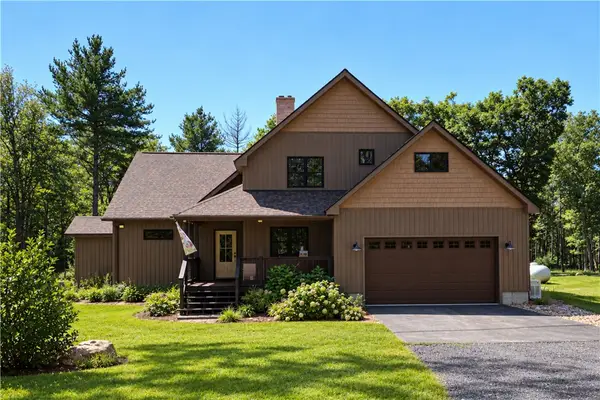 $799,999Active4 beds 4 baths2,646 sq. ft.
225 Rice City Road, Coventry, RI 02827
MLS# 1422944Listed by: RI REAL ESTATE SERVICES - New
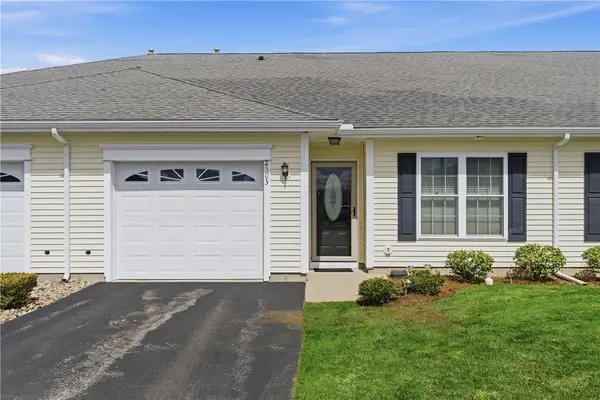 $435,000Active2 beds 2 baths1,298 sq. ft.
2503 Village Green Circle, Coventry, RI 02816
MLS# 1423966Listed by: RESIDENTIAL PROPERTIES LTD.


Protect your home and budget from life's surprises with an Assurant Home Warranty, backed by a partner that supports you through every step of homeownership. Explore Plans.
© 2023 - 2026 ERA Franchise Systems LLC. All rights reserved. ERA Franchise Systems LLC fully supports the principles of the Fair Housing Act and the Equal Opportunity Act. ERA, ERA Real Estate powered, and their respective logos are registered service marks of ERA Franchise Systems LLC. Each office is independently owned and operated.