
7 Idlewild Court, Coventry, RI 02816
Local realty services provided by:ERA Empire Real Estate
Upcoming open houses
- Sun, Aug 2301:00 pm - 02:30 pm
Listed by: mary lyons
Office: re/max real estate center
MLS#:1421080
Source:RI_STATEWIDE
Price summary
- Price:$239,900
- Price per sq. ft.:$137.4
- Monthly HOA dues:$672
About this home
This spacious ranch situated on a cul-de-sac has a lot to offer! The kitchen has plenty of cabinets, it is adjacent to the dining area perfectly opening the space for family gatherings. The living room is warm and inviting, leading to a family room with vaulted ceilings. Just off the family room you will find a peaceful sunroom perfect for enjoying bug free outdoors! If you want to get outdoors the deck offers more room for grilling and gathering. Lastly the primary bedroom has an ensuite and is set away from the guest bedroom and den. Don't miss this rare find!!
Contact an agent
Home facts
- Year built:1989
- Subdivision & Development:Westwood
- Listing ID #:1421080
- Added:1 day(s) ago
- Updated:August 22, 2026 at 06:59 PM
Rooms and interior
- Bedrooms:2
- Total bathrooms:2
- Full bathrooms:2
- Rooms Total:6
- Flooring:Carpet, Laminate
- Bathrooms Description:Bathtub, Tub Shower
- Kitchen Description:Dishwasher, Oven, Range, Refrigerator
- Basement:Yes
- Basement Description:Unfinished
- Living area:1,746 sq. ft.
Heating and cooling
- Cooling:Central Air
- Heating:Forced Air, Gas
- Central air:Yes
Structure and exterior
- Year built:1989
- Building area:1,746 sq. ft.
- Architectural Style:Manufactured Home
- Construction Materials:Drywall, Vinyl Siding
- Exterior Features:Deck
- Levels:1 Story
Utilities
- Water:Connected
- Sewer:Connected, Sewer Connected
Finances and disclosures
- Price:$239,900
- Price per sq. ft.:$137.4
- Tax amount:$3,559 (2026)
Features and amenities
- Appliances:Range, Refrigerator, Washer
- Laundry features:Washer
- Amenities:Gas Water Heater, Skylights
Parking
- Total parking spaces:2
- Parking description:No Garage
 The data relating to real estate for sale on this web site comes in part from the IDX Program of the State-Wide Multiple Listing Service, Inc. Real estate listings held by brokerage firms other than ERA Empire Real Estate are marked with the MLS logo and detailed information about them includes the name of the listing brokers. Information deemed reliable but not guaranteed. Copyright 2026 State-Wide MLS, Inc. All rights reserved. Date Last Update: August 22, 2026
New listings near 7 Idlewild Court
- New
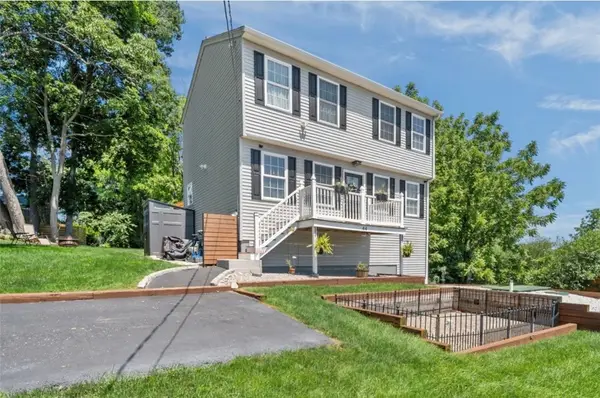 $575,000Active2 beds 2 baths3,048 sq. ft.
44 Dion Avenue, Coventry, RI 02816
MLS# 1421287Listed by: RENTPROV REALTY - Open Sat, 11am to 1pmNew
 $385,000Active3 beds 1 baths912 sq. ft.
7 Sherwood Avenue, Coventry, RI 02816
MLS# 1420672Listed by: RESIDENTIAL PROPERTIES LTD. - Open Sat, 10 to 11:30amNew
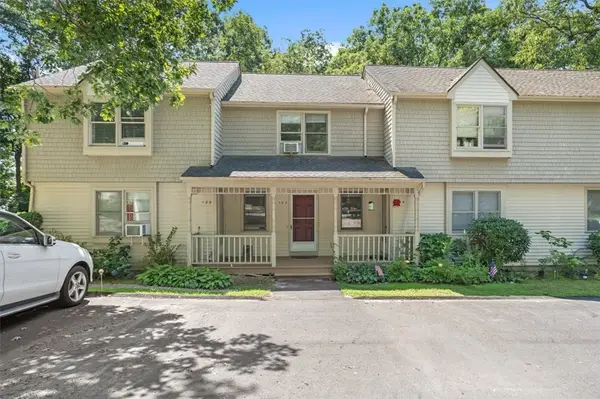 $319,000Active2 beds 2 baths1,422 sq. ft.
122 Fairway Drive, Coventry, RI 02816
MLS# 1421227Listed by: ENGEL & VOLKERS OCEANSIDE - New
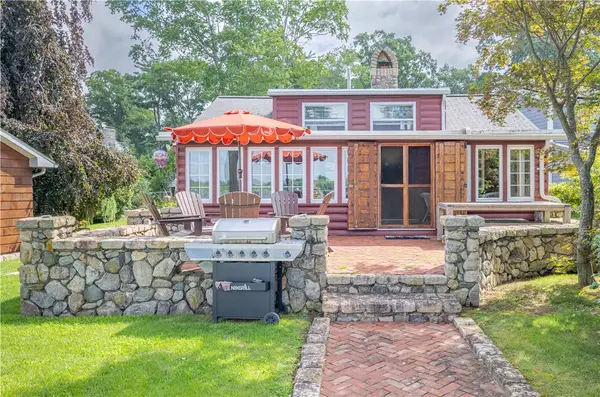 $550,000Active2 beds 1 baths1,344 sq. ft.
115 Mohawk Street, Coventry, RI 02816
MLS# 1421192Listed by: LONG REALTY, INC. - New
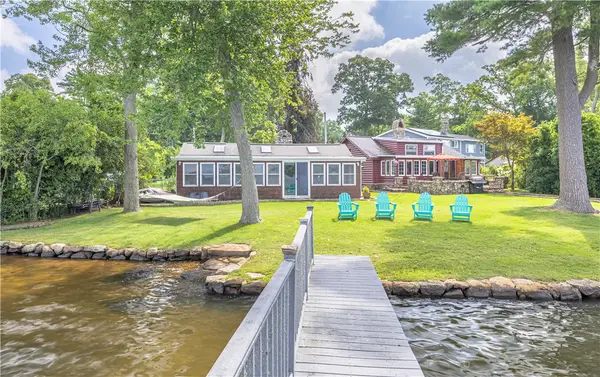 $450,000Active1 beds 1 baths990 sq. ft.
113 Mohawk Street, Coventry, RI 02816
MLS# 1421195Listed by: LONG REALTY, INC. - Open Sun, 12 to 2pmNew
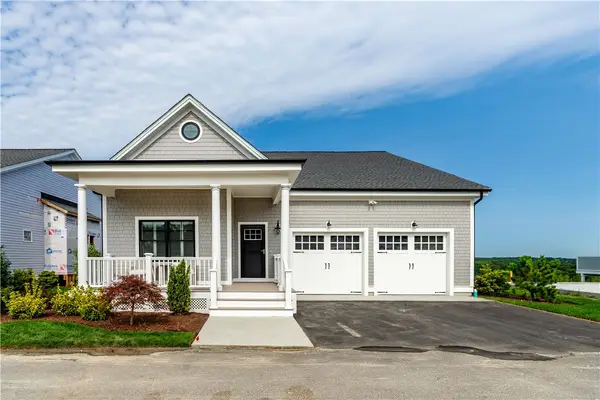 $1,750,000Active3 beds 3 baths3,638 sq. ft.
36 Wescott Way #55, Coventry, RI 02816
MLS# 1421077Listed by: BHHS COMMONWEALTH REAL ESTATE - New
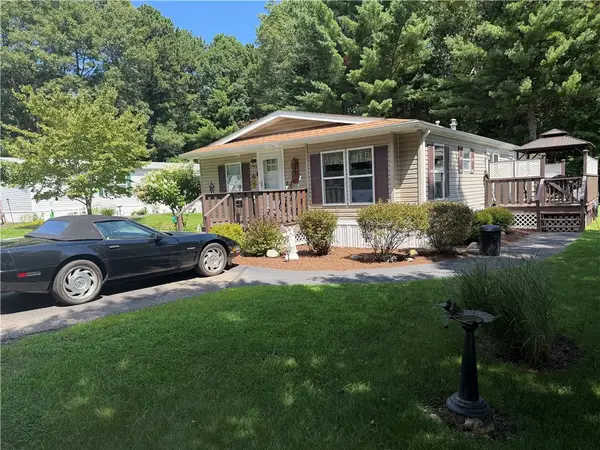 $239,900Active2 beds 2 baths1,590 sq. ft.
4 Justin Lane, Coventry, RI 02816
MLS# 1421100Listed by: RI REAL ESTATE SERVICES - New
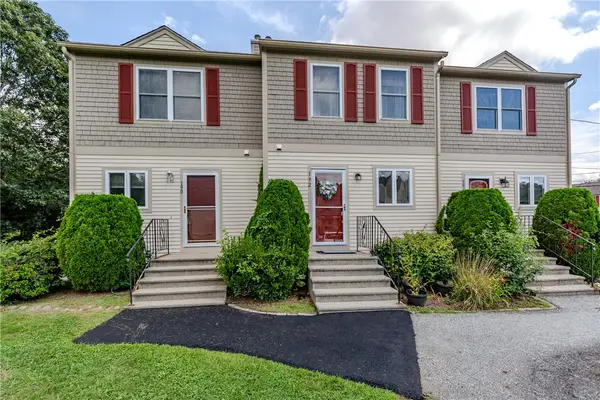 $299,900Active2 beds 2 baths1,632 sq. ft.
192 Fairway Drive, Coventry, RI 02816
MLS# 1421061Listed by: RE/MAX PROPERTIES - Open Sun, 12 to 2pmNew
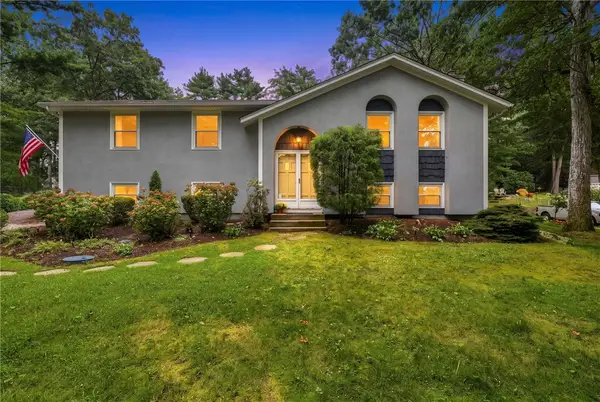 $579,900Active3 beds 2 baths1,848 sq. ft.
119 Wood Cove Drive, Coventry, RI 02816
MLS# 1421040Listed by: REMAX REVOLUTION


Protect your home and budget from life's surprises with an Assurant Home Warranty, backed by a partner that supports you through every step of homeownership. Explore Plans.
© 2023 - 2026 ERA Franchise Systems LLC. All rights reserved. ERA Franchise Systems LLC fully supports the principles of the Fair Housing Act and the Equal Opportunity Act. ERA, ERA Real Estate powered, and their respective logos are registered service marks of ERA Franchise Systems LLC. Each office is independently owned and operated.