
7 Sherwood Avenue, Coventry, RI 02816
Local realty services provided by:ERA Key Realty Services
7 Sherwood Avenue,Coventry, RI 02816
$385,000
- 3 Beds
- 1 Baths
- 912 sq. ft.
- Single family
- Active
Upcoming open houses
- Sat, Aug 2211:00 am - 01:00 pm
Listed by: monique braese
Office: residential properties ltd.
MLS#:1420672
Source:RI_STATEWIDE
Price summary
- Price:$385,000
- Price per sq. ft.:$422.15
About this home
Charming 1950s Ranch with a Unique History.
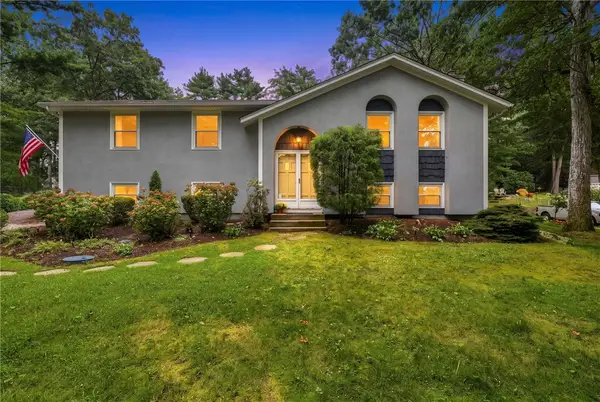
Step into the charm of this distinctive 1950s ranch, originally designed and used as a prototype to showcase an innovative floor plan that was unique for its time. Offering three bedrooms and one full bath, this home combines classic character with thoughtful updates and comfortable single-level living.
Recent improvements include new windows, new doors and new siding, providing peace of mind for years to come. The spacious two-car garage features two newly installed electric garage doors, along with additional exterior updates that enhance the home's curb appeal.
Outside, enjoy the covered back porch overlooking a private, fully fenced backyard perfect for relaxing, entertaining, gardening, or enjoying your own outdoor space. A truly unique property with a layout you won't find anywhere!
Contact an agent
Home facts
- Year built:1950
- Subdivision & Development:Windsor Park
- Listing ID #:1420672
- Added:1 day(s) ago
- Updated:August 22, 2026 at 06:59 PM
Rooms and interior
- Bedrooms:3
- Total bathrooms:1
- Full bathrooms:1
- Rooms Total:5
- Flooring:Carpet, Hardwood, Laminate
- Bathrooms Description:Tub Shower
- Kitchen Description:Microwave, Oven, Range, Range Hood, Refrigerator
- Basement:Yes
- Basement Description:Full, Interior Entry, Unfinished
- Living area:912 sq. ft.
Heating and cooling
- Heating:Baseboard, Hot Water, Oil
Structure and exterior
- Year built:1950
- Building area:912 sq. ft.
- Lot area:0.2 Acres
- Architectural Style:Ranch
- Construction Materials:Plaster, Shingle Siding, Vinyl Siding
- Exterior Features:Paved Driveway, Porch
- Foundation Description:Concrete Perimeter
- Levels:1 Story
Utilities
- Water:Connected, Public
- Sewer:Connected, Public Sewer, Sewer Connected
Finances and disclosures
- Price:$385,000
- Price per sq. ft.:$422.15
- Tax amount:$4,016 (2026)
Features and amenities
- Appliances:Microwave, Range, Range Hood, Refrigerator, Washer
- Laundry features:Dryer, Washer
- Amenities:Oil Water Heater, Storage, Thermal Windows
Parking
- Total parking spaces:6
- Parking description:Detached, Garage, Garage Door Opener, Paved Driveway
- Garage:Yes
- Garage spaces:2
 The data relating to real estate for sale on this web site comes in part from the IDX Program of the State-Wide Multiple Listing Service, Inc. Real estate listings held by brokerage firms other than ERA Key Realty Services are marked with the MLS logo and detailed information about them includes the name of the listing brokers. Information deemed reliable but not guaranteed. Copyright 2026 State-Wide MLS, Inc. All rights reserved. Date Last Update: August 22, 2026
New listings near 7 Sherwood Avenue
- New
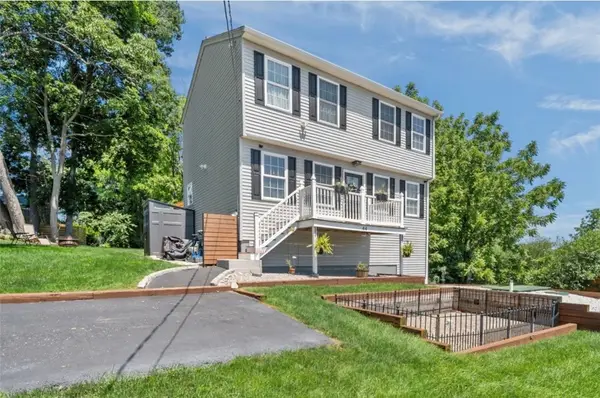 $575,000Active2 beds 2 baths3,048 sq. ft.
44 Dion Avenue, Coventry, RI 02816
MLS# 1421287Listed by: RENTPROV REALTY - Open Sat, 10 to 11:30amNew
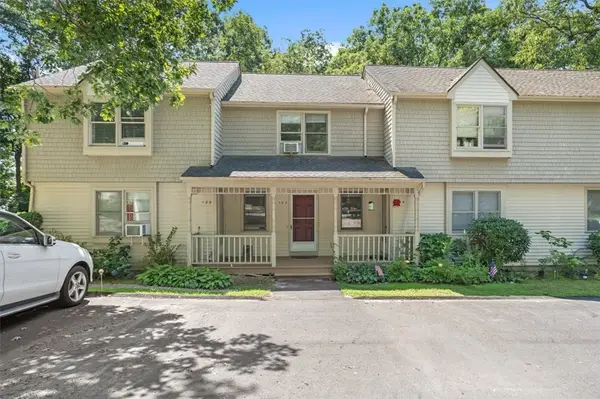 $319,000Active2 beds 2 baths1,422 sq. ft.
122 Fairway Drive, Coventry, RI 02816
MLS# 1421227Listed by: ENGEL & VOLKERS OCEANSIDE - Open Sun, 1 to 2:30pmNew
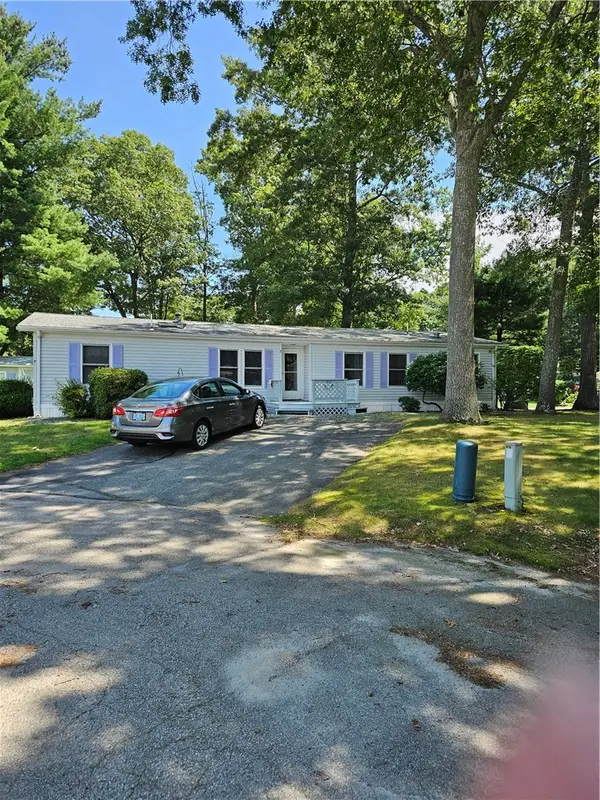 $239,900Active2 beds 2 baths1,746 sq. ft.
7 Idlewild Court, Coventry, RI 02816
MLS# 1421080Listed by: RE/MAX REAL ESTATE CENTER - New
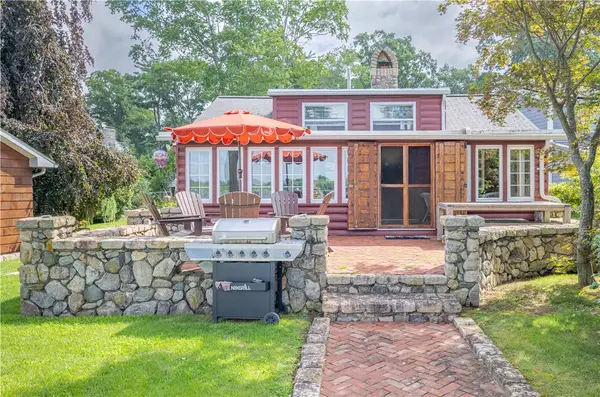 $550,000Active2 beds 1 baths1,344 sq. ft.
115 Mohawk Street, Coventry, RI 02816
MLS# 1421192Listed by: LONG REALTY, INC. - New
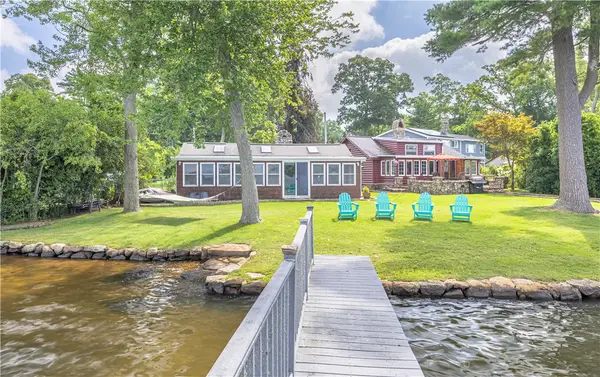 $450,000Active1 beds 1 baths990 sq. ft.
113 Mohawk Street, Coventry, RI 02816
MLS# 1421195Listed by: LONG REALTY, INC. - Open Sun, 12 to 2pmNew
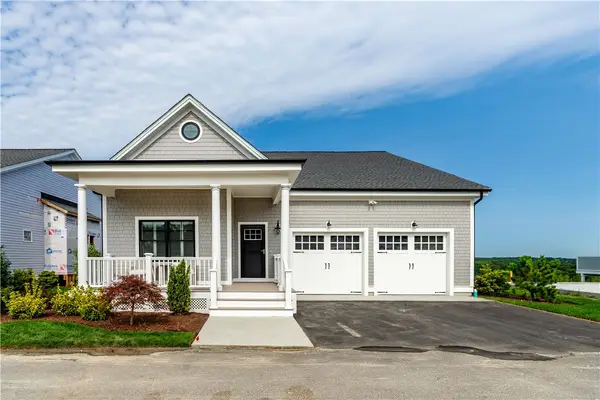 $1,750,000Active3 beds 3 baths3,638 sq. ft.
36 Wescott Way #55, Coventry, RI 02816
MLS# 1421077Listed by: BHHS COMMONWEALTH REAL ESTATE - New
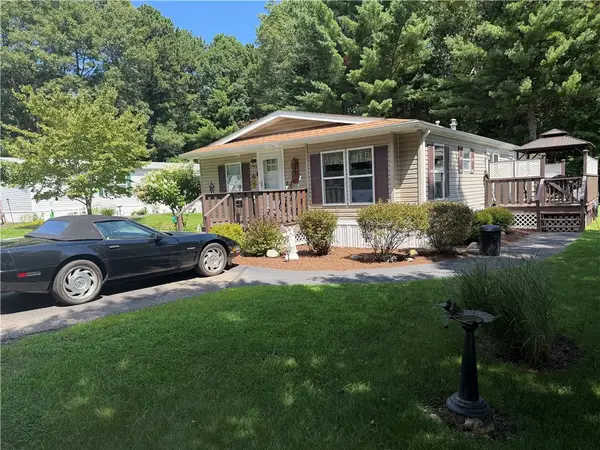 $239,900Active2 beds 2 baths1,590 sq. ft.
4 Justin Lane, Coventry, RI 02816
MLS# 1421100Listed by: RI REAL ESTATE SERVICES - New
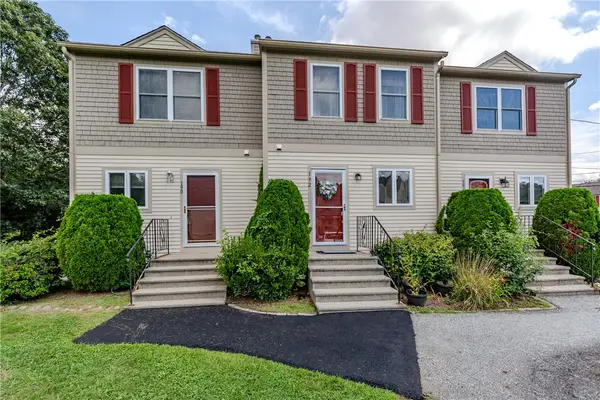 $299,900Active2 beds 2 baths1,632 sq. ft.
192 Fairway Drive, Coventry, RI 02816
MLS# 1421061Listed by: RE/MAX PROPERTIES - Open Sun, 12 to 2pmNew
 $579,900Active3 beds 2 baths1,848 sq. ft.
119 Wood Cove Drive, Coventry, RI 02816
MLS# 1421040Listed by: REMAX REVOLUTION


Protect your home and budget from life's surprises with an Assurant Home Warranty, backed by a partner that supports you through every step of homeownership. Explore Plans.
© 2023 - 2026 ERA Franchise Systems LLC. All rights reserved. ERA Franchise Systems LLC fully supports the principles of the Fair Housing Act and the Equal Opportunity Act. ERA, ERA Real Estate powered, and their respective logos are registered service marks of ERA Franchise Systems LLC. Each office is independently owned and operated.