
8 Aster Lane, Coventry, RI 02831
Local realty services provided by:ERA Key Realty Services
Listed by: lisa robertus poole
Office: premiere properties /sea glass
MLS#:1418711
Source:RI_STATEWIDE
Price summary
- Price:$812,000
- Price per sq. ft.:$347.01
About this home
Welcome to your own private sanctuary, where timeless elegance meets peaceful country living ~ Nestled at the end of a quiet cul-de-sac, this exceptional property is set on six private acres, offering tranquility and spectacular natural surroundings ~ A grand first impression begins at the stone wall entrance and continues along the manicured grounds. Step inside this immaculate pristine home showcasing true pride of ownership. The inviting interior features hardwood flooring, rich maple cabinetry, stone countertops, Anderson windows, arched doorways and tray ceilings. The open kitchen/family room layout is perfect for entertaining with the warm cozy family room anchored by a beautiful stone fireplace. Designed for both relaxation and entertaining the outdoor oasis offers an above-ground pool surrounded by lush grounds, providing the perfect place to enjoy the peaceful sights and sounds of the natural setting. You'll often find deer and their fawns wander through the property creating an unforgettable connection with nature. Whether hosting summer gatherings, savoring quiet mornings with coffee on the deck or unwinding in the evening after a long day, this remarkable property offers a lifestyle defined by comfort and serenity. If you've been searching for a home that offers refined living in a calm, serene environment this extraordinary property is sure to exceed expectations ~ This is truly a life-style property!(Subject to seller finding suitable housing)...
Contact an agent
Home facts
- Year built:2002
- Subdivision & Development:Hope
- Listing ID #:1418711
- Added:21 day(s) ago
- Updated:August 14, 2026 at 01:59 PM
Rooms and interior
- Bedrooms:3
- Total bathrooms:3
- Full bathrooms:2
- Half bathrooms:1
- Rooms Total:9
- Flooring:Carpet, Ceramic Tile, Hardwood
- Bathrooms Description:Tub Shower
- Kitchen Description:Dishwasher, Microwave, Oven, Range, Refrigerator
- Basement:Yes
- Basement Description:Exterior Entry, Full, Interior Entry, Unfinished
- Living area:2,340 sq. ft.
Heating and cooling
- Cooling:Central Air
- Heating:Baseboard, Oil
- Central air:Yes
Structure and exterior
- Year built:2002
- Building area:2,340 sq. ft.
- Lot area:5.88 Acres
- Lot Features:Cul De Sac, Sprinkler System, Wooded
- Architectural Style:Colonial
- Construction Materials:Drywall, Vinyl Siding
- Exterior Features:Paved Driveway, Sprinkler Irrigation
- Foundation Description:Concrete Perimeter
- Levels:2 Story
Utilities
- Water:Well
- Sewer:Septic Tank
Finances and disclosures
- Price:$812,000
- Price per sq. ft.:$347.01
- Tax amount:$8,756 (2026)
Features and amenities
- Appliances:Microwave, Range, Refrigerator, Washer
- Laundry features:Dryer, Washer
- Amenities:Cathedral Ceilings, Oil Water Heater, Permanent Attic Stairs, Security System Owned, Storage
- Pool features:Above Ground
Parking
- Total parking spaces:15
- Parking description:Attached, Detached, Garage, Garage Door Opener, Paved Driveway
- Garage:Yes
- Garage spaces:4
 The data relating to real estate for sale on this web site comes in part from the IDX Program of the State-Wide Multiple Listing Service, Inc. Real estate listings held by brokerage firms other than ERA Key Realty Services are marked with the MLS logo and detailed information about them includes the name of the listing brokers. Information deemed reliable but not guaranteed. Copyright 2026 State-Wide MLS, Inc. All rights reserved. Date Last Update: August 14, 2026
New listings near 8 Aster Lane
- Open Sun, 12 to 2pmNew
 $659,900Active3 beds 2 baths2,826 sq. ft.
68 Wisteria Drive, Coventry, RI 02816
MLS# 1420647Listed by: OWNERENTRY.COM - New
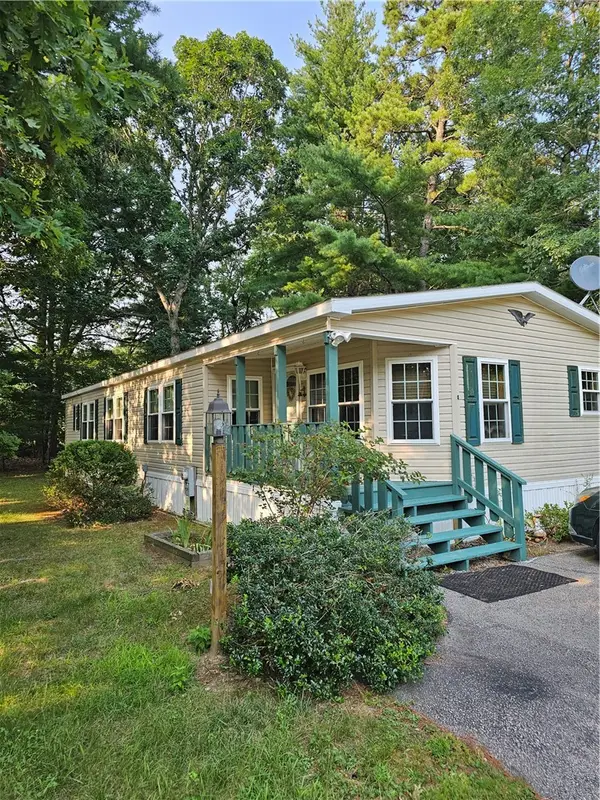 $239,900Active2 beds 2 baths1,555 sq. ft.
4 Darius Lane, Coventry, RI 02816
MLS# 1420513Listed by: RE/MAX REAL ESTATE CENTER - New
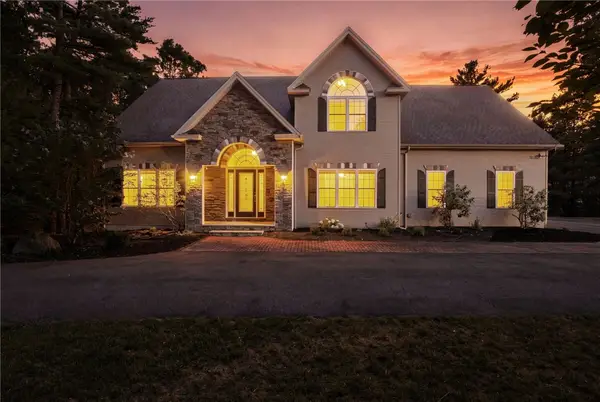 $899,900Active3 beds 3 baths3,600 sq. ft.
57 Club House Road, Coventry, RI 02816
MLS# 1420559Listed by: BHHS PINNACLE REALTY - Open Sun, 11:30am to 1pmNew
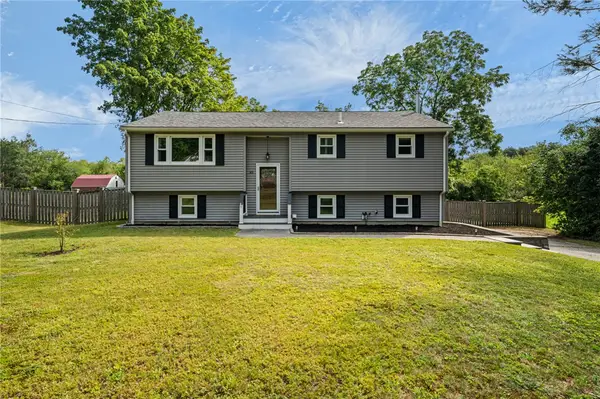 $485,000Active3 beds 2 baths1,527 sq. ft.
85 Blackrock Road, Coventry, RI 02816
MLS# 1420334Listed by: BHHS COMMONWEALTH REAL ESTATE - New
 $700,000Active10 beds 5 baths4,488 sq. ft.
513 Washington Street, Coventry, RI 02816
MLS# 1420456Listed by: CENTURY 21 LIMITLESS - Open Sat, 11am to 12pmNew
 $350,000Active2 beds 1 baths1,155 sq. ft.
205 Read Avenue, Coventry, RI 02816
MLS# 1420342Listed by: REMAX REVOLUTION - Open Sun, 1 to 2pmNew
 $375,000Active4 beds 3 baths2,437 sq. ft.
3 Dawley Street, Coventry, RI 02816
MLS# 1420266Listed by: MY DREAM HOME REALTY - New
 $649,900Active3 beds 3 baths1,802 sq. ft.
301 Ledge Road, Coventry, RI 02816
MLS# 1420219Listed by: ENGEL & VOLKERS OCEANSIDE - Open Sat, 11am to 1pmNew
 $649,900Active3 beds 2 baths2,795 sq. ft.
39 Kiley Way, Coventry, RI 02816
MLS# 1420135Listed by: REMAX REVOLUTION 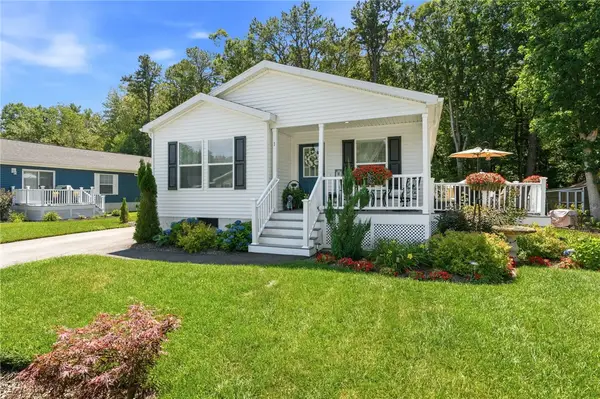 $294,900Active2 beds 2 baths1,378 sq. ft.
1 Cheryl Lane, Coventry, RI 02816
MLS# 1419057Listed by: ENGEL & VOLKERS OCEANSIDE


Protect your home and budget from life's surprises with an Assurant Home Warranty, backed by a partner that supports you through every step of homeownership. Explore Plans.
© 2023 - 2026 ERA Franchise Systems LLC. All rights reserved. ERA Franchise Systems LLC fully supports the principles of the Fair Housing Act and the Equal Opportunity Act. ERA, ERA Real Estate powered, and their respective logos are registered service marks of ERA Franchise Systems LLC. Each office is independently owned and operated.