
1 Gray Coach Lane #101, Cranston, RI 02921
Local realty services provided by:ERA Empire Real Estate
Upcoming open houses
- Sun, Sep 0611:00 am - 01:00 pm
Listed by: lavonne lopes
Office: keller williams coastal
MLS#:1421607
Source:RI_STATEWIDE
Price summary
- Price:$429,000
- Price per sq. ft.:$324.02
- Monthly HOA dues:$360
About this home
Welcome to 1 Gray Coach Lane, a beautifully maintained 2-bedroom, 2-full-bath condo offering comfortable one-level living in the sought-after community of Western Cranston. Nestled in an upscale and peaceful setting, this home provides the perfect blend of elegance, comfort, and convenience. The inviting interior features warm cherry wood cabinetry, granite countertops. The spacious primary suite offers a walk-in closet and a beautifully appointed walk-in shower, providing both comfort and functionality. Step outside to your private first-level patio area, the perfect spot to enjoy your morning coffee, unwind after a long day, or simply take in the serene surroundings. Enjoy the ease of single-level condo living while being close to all that Cranston has to offer, including shopping, dining, recreation, and major roadways. If you're looking for a peaceful, upscale community with low-maintenance living and beautiful finishes, 1 Gray Coach Lane is a home you won't want to miss!
Contact an agent
Home facts
- Year built:2011
- Listing ID #:1421607
- Added:2 day(s) ago
- Updated:September 06, 2026 at 06:01 PM
Rooms and interior
- Bedrooms:2
- Total bathrooms:2
- Full bathrooms:2
- Rooms Total:4
- Flooring:Carpet, Hardwood
- Bathrooms Description:Bathtub, Tub Shower
- Kitchen Description:Dishwasher, Microwave, Oven, Range, Refrigerator
- Basement:Yes
- Living area:1,324 sq. ft.
Heating and cooling
- Cooling:Central Air
- Heating:Forced Air, Gas
- Central air:Yes
Structure and exterior
- Year built:2011
- Building area:1,324 sq. ft.
- Lot area:5.95 Acres
- Construction Materials:Drywall, Vinyl Siding
- Foundation Description:Concrete Perimeter
- Levels:1 Story
Utilities
- Water:Connected, Water Tap Fee
- Sewer:Connected, Sewer Connected
Finances and disclosures
- Price:$429,000
- Price per sq. ft.:$324.02
- Tax amount:$4,183 (2025)
Features and amenities
- Appliances:Microwave, Range, Refrigerator
- Laundry features:Common Area
- Amenities:Gas Water Heater
Parking
- Total parking spaces:1
- Parking description:Assigned, No Garage
 The data relating to real estate for sale on this web site comes in part from the IDX Program of the State-Wide Multiple Listing Service, Inc. Real estate listings held by brokerage firms other than ERA Empire Real Estate are marked with the MLS logo and detailed information about them includes the name of the listing brokers. Information deemed reliable but not guaranteed. Copyright 2026 State-Wide MLS, Inc. All rights reserved. Date Last Update: September 6, 2026
New listings near 1 Gray Coach Lane #101
- New
 $499,000Active4 beds 2 baths1,764 sq. ft.
45 Eddy Street, Cranston, RI 02920
MLS# 1422524Listed by: PREMIERE PROPERTIES /SEA GLASS - Open Sun, 11am to 1pmNew
 $599,000Active3 beds 2 baths2,129 sq. ft.
255 Farmington Avenue, Cranston, RI 02920
MLS# 1422444Listed by: RI REAL ESTATE SERVICES - New
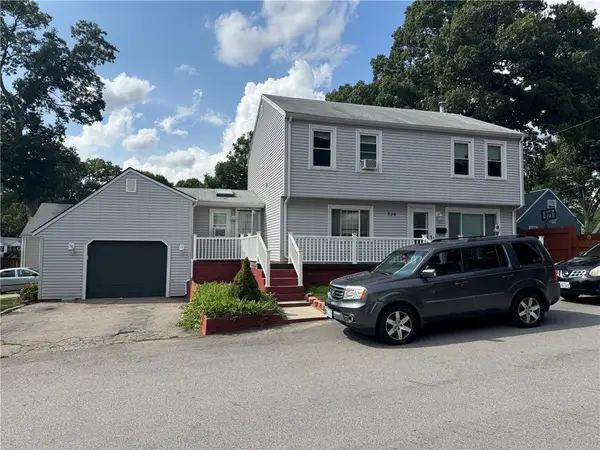 $495,000Active3 beds 2 baths2,488 sq. ft.
239 Summer Street, Cranston, RI 02910
MLS# 1422289Listed by: START REALTY - New
 $425,000Active3 beds 1 baths1,768 sq. ft.
102 Burnside Street, Cranston, RI 02910
MLS# 1422366Listed by: INNOVATIONS REALTY - Open Sun, 12 to 1:30pmNew
 $499,000Active3 beds 2 baths2,640 sq. ft.
77 Ausdale Road, Cranston, RI 02910
MLS# 1422418Listed by: FAMILY FIRST REALTY RI, LLC - New
 $429,000Active3 beds 2 baths1,152 sq. ft.
71 Ash Avenue, Cranston, RI 02910
MLS# 1422419Listed by: BANI PROPERTIES - New
 $474,000Active3 beds 3 baths1,560 sq. ft.
91 Mason Avenue, Cranston, RI 02910
MLS# 1422407Listed by: KEY REAL ESTATE SERVICES - New
 $419,900Active2 beds 1 baths1,001 sq. ft.
276 East Street, Cranston, RI 02920
MLS# 1422382Listed by: WESTCOTT PROPERTIES - New
 $419,900Active2 beds 1 baths1,488 sq. ft.
282 East Street, Cranston, RI 02920
MLS# 1422391Listed by: WESTCOTT PROPERTIES


Protect your home and budget from life's surprises with an Assurant Home Warranty, backed by a partner that supports you through every step of homeownership. Explore Plans.
© 2023 - 2026 ERA Franchise Systems LLC. All rights reserved. ERA Franchise Systems LLC fully supports the principles of the Fair Housing Act and the Equal Opportunity Act. ERA, ERA Real Estate powered, and their respective logos are registered service marks of ERA Franchise Systems LLC. Each office is independently owned and operated.