
105 Eldridge Street, Cranston, RI 02910
Local realty services provided by:ERA Empire Real Estate
105 Eldridge Street,Cranston, RI 02910
$629,000
- 4 Beds
- 2 Baths
- 2,432 sq. ft.
- Multi-family
- Pending
Listed by: nicola francis
Office: lenox realty group
MLS#:1417253
Source:RI_STATEWIDE
Price summary
- Price:$629,000
- Price per sq. ft.:$258.63
About this home
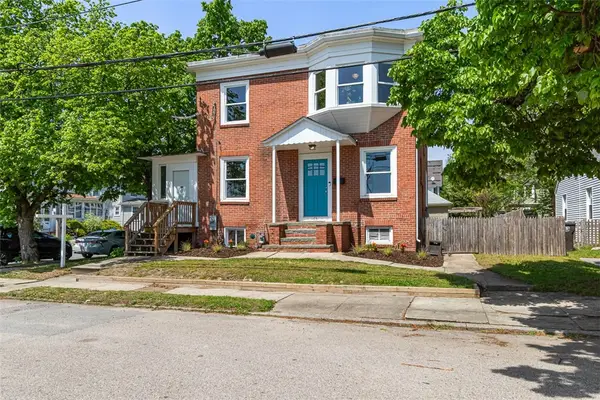
Exceptional investment opportunity in a highly desirable Cranston neighborhood. This oversized 2-unit multi-family home has been meticulously maintained, making it a standout choice for owner-occupants or savvy investors. This property offers peace of mind with only a 3 year old roof and 5 year old siding. It offers spacious units with excellent rental history and income. Each unit is exceptionally spacious, featuring large layouts with generous eat-in kitchens upgraded with sleek granite countertops, double parlors, a bonus sunroom in each unit plus the convenience of private laundry. The property includes a double-car garage plus six additional dedicated parking spots. A fully fenced-in yard, sought after by both owners and tenants. Desirable location located on a quiet side street but within walking distance to all of the shops and restaurants that Cranston East has to offer. Each unit is fully up to date and is lead certified.
Contact an agent
Home facts
- Year built:1928
- Listing ID #:1417253
- Added:35 day(s) ago
- Updated:August 18, 2026 at 04:58 PM
Rooms and interior
- Bedrooms:4
- Total bathrooms:2
- Full bathrooms:2
- Rooms Total:16
- Flooring:Ceramic Tile, Hardwood
- Bathrooms Description:Bathtub, Tub Shower
- Kitchen Description:Dishwasher, Oven, Range, Refrigerator
- Basement:Yes
- Basement Description:Exterior Entry, Full, Interior Entry, Unfinished
- Living area:2,432 sq. ft.
Heating and cooling
- Cooling:Window Units
- Heating:Baseboard, Gas
Structure and exterior
- Year built:1928
- Building area:2,432 sq. ft.
- Lot area:0.11 Acres
- Construction Materials:Drywall, Vinyl Siding
- Foundation Description:Concrete Perimeter
Utilities
- Water:Connected
- Sewer:Connected, Sewer Connected
Finances and disclosures
- Price:$629,000
- Price per sq. ft.:$258.63
- Tax amount:$6,436 (2026)
Features and amenities
- Appliances:Range, Refrigerator, Washer
- Laundry features:Dryer, In Unit, Washer
- Amenities:Gas Water Heater
Parking
- Total parking spaces:8
- Parking description:Detached, Garage
- Garage:Yes
- Garage spaces:2
 The data relating to real estate for sale on this web site comes in part from the IDX Program of the State-Wide Multiple Listing Service, Inc. Real estate listings held by brokerage firms other than ERA Empire Real Estate are marked with the MLS logo and detailed information about them includes the name of the listing brokers. Information deemed reliable but not guaranteed. Copyright 2026 State-Wide MLS, Inc. All rights reserved. Date Last Update: August 18, 2026
New listings near 105 Eldridge Street
- Open Sat, 11am to 12:30pmNew
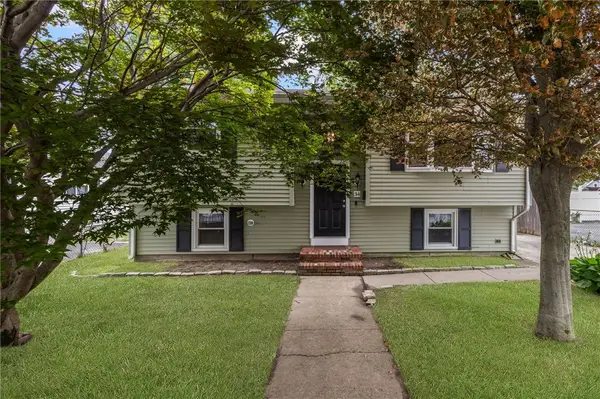 $439,900Active3 beds 2 baths1,824 sq. ft.
34 Queen Street, Cranston, RI 02920
MLS# 1420795Listed by: RE/MAX ONE - Open Thu, 5:30 to 6:30pmNew
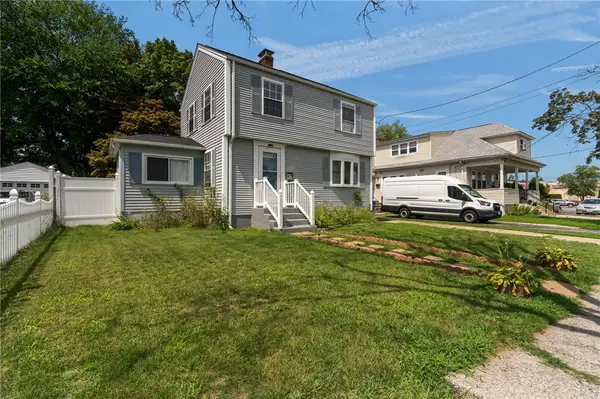 $499,000Active3 beds 3 baths2,121 sq. ft.
23 Crothers Avenue, Cranston, RI 02910
MLS# 1420909Listed by: CENTURY 21 VISIONARY GROUP - New
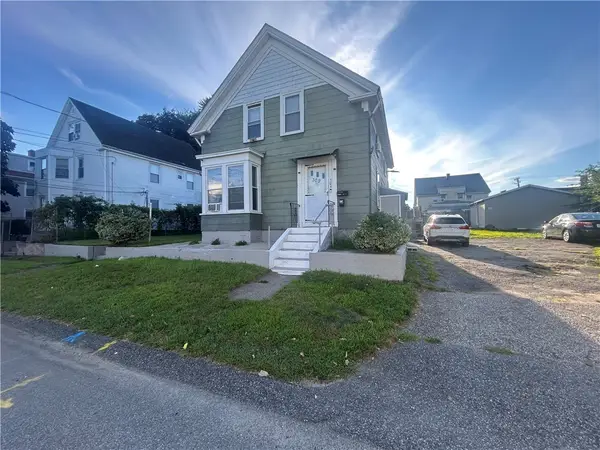 $589,900Active4 beds 2 baths1,576 sq. ft.
309 Station Street, Cranston, RI 02910
MLS# 1420912Listed by: THE NETWORK - New
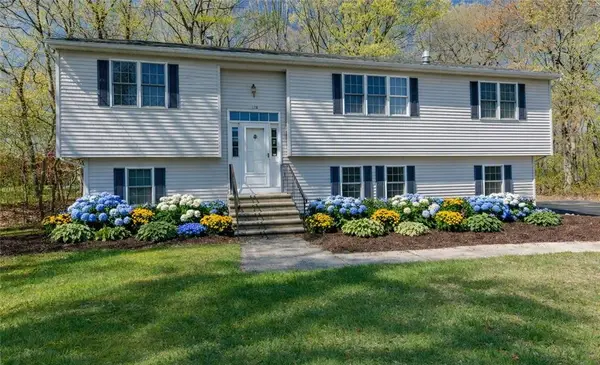 $599,000Active3 beds 2 baths1,988 sq. ft.
136 Hope Hill Terrace, Cranston, RI 02921
MLS# 1420822Listed by: WILLIAMS & STUART REAL ESTATE - New
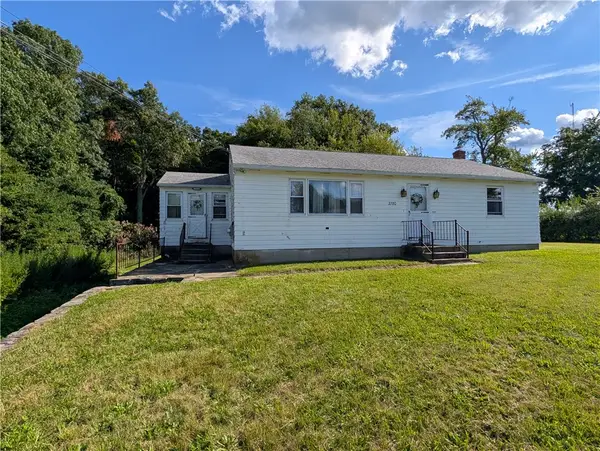 $499,900Active2 beds 1 baths1,092 sq. ft.
2780 Plainfield Pike, Cranston, RI 02921
MLS# 1420734Listed by: LONG REALTY, INC. - New
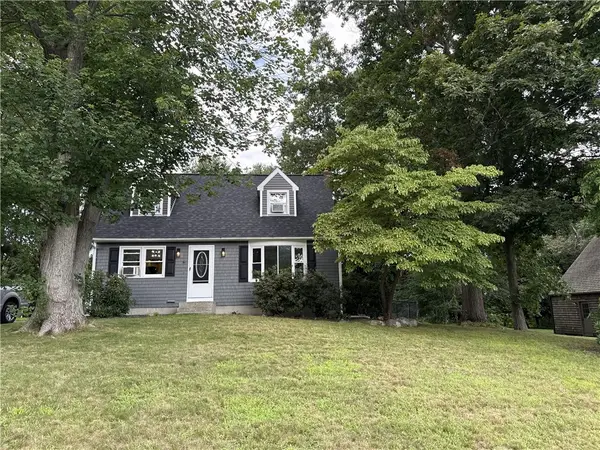 $559,900Active2 beds 2 baths1,344 sq. ft.
15 Baneberry Drive, Cranston, RI 02921
MLS# 1420708Listed by: CAMERON PRESTIGE, LLC - Open Thu, 5 to 6pmNew
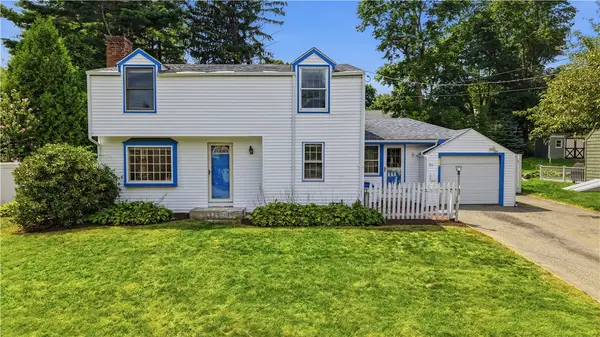 $630,000Active5 beds 2 baths2,096 sq. ft.
35 Franconia Drive, Cranston, RI 02920
MLS# 1420671Listed by: REMAX REVOLUTION - New
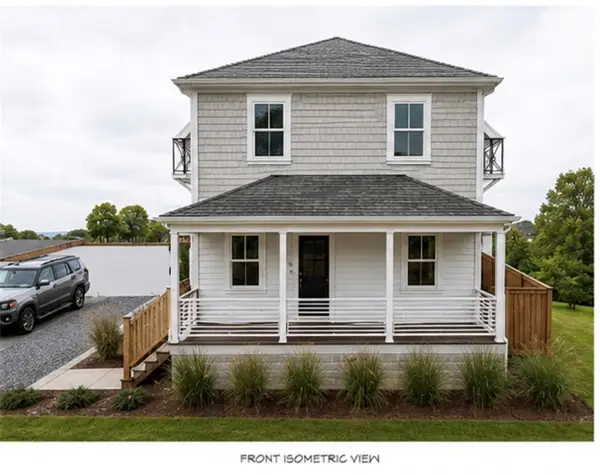 Listed by ERA$779,000Active4 beds 3 baths2,808 sq. ft.
822 Atwood Avenue, Cranston, RI 02920
MLS# 1420573Listed by: ERA EMPIRE REAL ESTATE - New
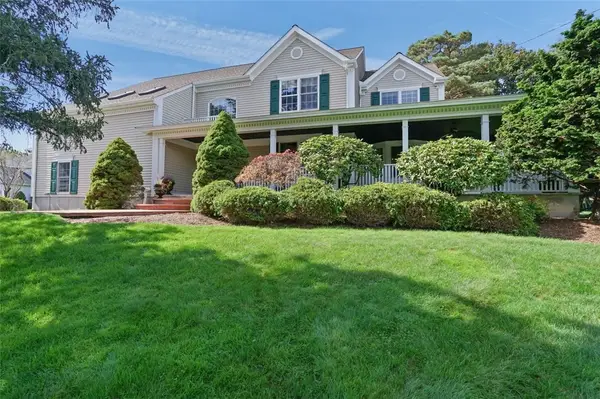 $949,000Active3 beds 3 baths3,746 sq. ft.
18 Quail Ridge Road, Cranston, RI 02921
MLS# 1420629Listed by: REMAX REVOLUTION - New
 $499,900Active3 beds 2 baths1,548 sq. ft.
53 Edgewood Avenue, Cranston, RI 02905
MLS# 1420622Listed by: KELLER WILLIAMS SOUTH WATUPPA


Protect your home and budget from life's surprises with an Assurant Home Warranty, backed by a partner that supports you through every step of homeownership. Explore Plans.
© 2023 - 2026 ERA Franchise Systems LLC. All rights reserved. ERA Franchise Systems LLC fully supports the principles of the Fair Housing Act and the Equal Opportunity Act. ERA, ERA Real Estate powered, and their respective logos are registered service marks of ERA Franchise Systems LLC. Each office is independently owned and operated.