
11 Seymour Avenue, Cranston, RI 02910
Local realty services provided by:ERA Key Realty Services
11 Seymour Avenue,Cranston, RI 02910
$440,000
- 2 Beds
- 2 Baths
- 1,536 sq. ft.
- Multi-family
- Pending
Listed by: larissa truppa
Office: j. christopher real estate grp
MLS#:1416388
Source:RI_STATEWIDE
Price summary
- Price:$440,000
- Price per sq. ft.:$286.46
About this home
Sold before print. 2 family home with 1 bedroom and 1 bathroom on each floor.
Contact an agent
Home facts
- Year built:1929
- Subdivision & Development:Forest Hills
- Listing ID #:1416388
- Added:33 day(s) ago
- Updated:September 15, 2026 at 10:05 PM
Rooms and interior
- Bedrooms:2
- Total bathrooms:2
- Full bathrooms:2
- Rooms Total:8
- Flooring:Ceramic Tile, Hardwood
- Bathrooms Description:Tub Shower
- Kitchen Description:Oven, Range, Refrigerator
- Basement:Yes
- Basement Description:Exterior Entry, Full, Interior Entry, Partially Finished
- Living area:1,536 sq. ft.
Heating and cooling
- Heating:Baseboard, Gas
Structure and exterior
- Year built:1929
- Building area:1,536 sq. ft.
- Lot area:0.11 Acres
- Lot Features:Paved
- Construction Materials:Clapboard, Plaster, Shingle Siding, Wood Siding
- Exterior Features:Paved Driveway, Porch
- Foundation Description:Concrete Perimeter
Utilities
- Water:Connected, Public
- Sewer:Connected, Public Sewer, Sewer Connected
Finances and disclosures
- Price:$440,000
- Price per sq. ft.:$286.46
- Tax amount:$4,718 (2025)
Features and amenities
- Appliances:Range, Refrigerator, Washer
- Laundry features:Common Area, Dryer, Washer
- Amenities:Gas Water Heater, Water Heater
Parking
- Total parking spaces:6
- Parking description:No Garage, Paved Driveway
 The data relating to real estate for sale on this web site comes in part from the IDX Program of the State-Wide Multiple Listing Service, Inc. Real estate listings held by brokerage firms other than ERA Key Realty Services are marked with the MLS logo and detailed information about them includes the name of the listing brokers. Information deemed reliable but not guaranteed. Copyright 2026 State-Wide MLS, Inc. All rights reserved. Date Last Update: September 15, 2026
New listings near 11 Seymour Avenue
- New
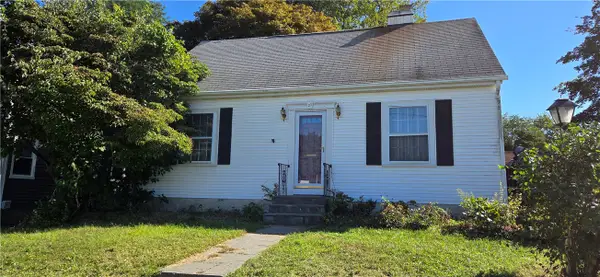 $299,900Active2 beds 1 baths1,152 sq. ft.
20 Intervale Road, Cranston, RI 02910
MLS# 1422840Listed by: COLDWELL BANKER REALTY  $650,000Pending7 beds 4 baths4,390 sq. ft.
323 Narragansett Street, Cranston, RI 02905
MLS# 1423440Listed by: CENTURY 21 ENVOY- Open Sat, 10:30am to 12pmNew
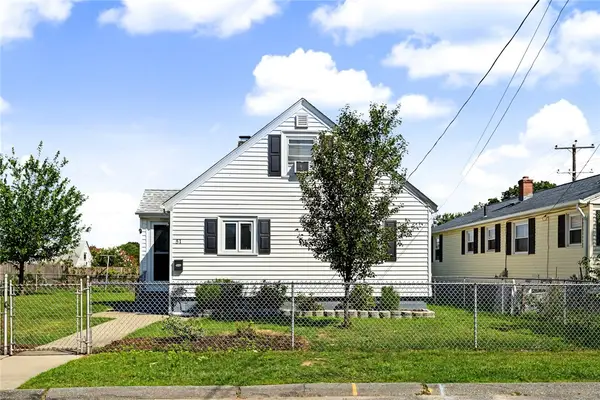 $399,000Active3 beds 1 baths960 sq. ft.
51 Lowell Street, Cranston, RI 02910
MLS# 1423311Listed by: KELLER WILLIAMS COASTAL - Open Fri, 4 to 6pmNew
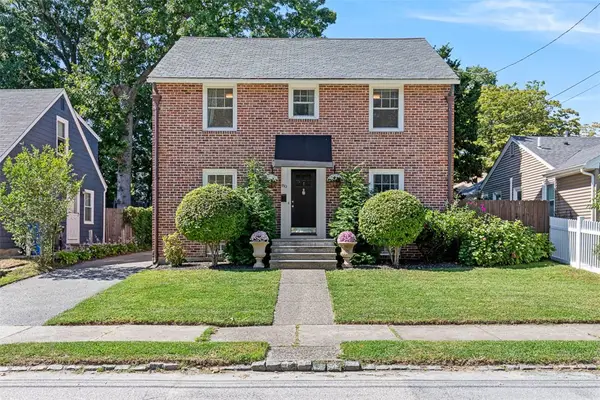 $599,000Active4 beds 2 baths1,988 sq. ft.
80 Western Promenade, Cranston, RI 02905
MLS# 1423260Listed by: THE Q GROUP REALTY - New
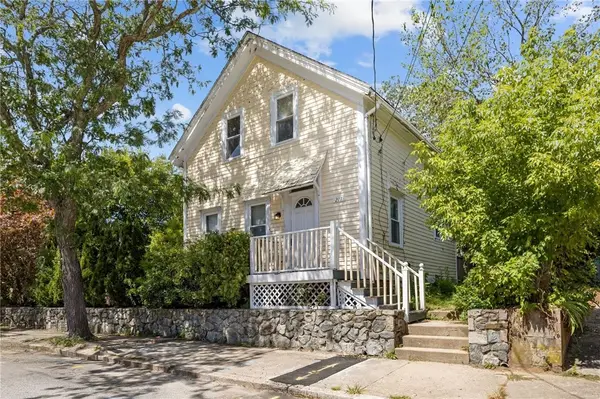 $499,900Active2 beds 2 baths1,001 sq. ft.
217 Bay View Avenue, Cranston, RI 02905
MLS# 1423202Listed by: SERHANT. - Open Wed, 5 to 6:30pmNew
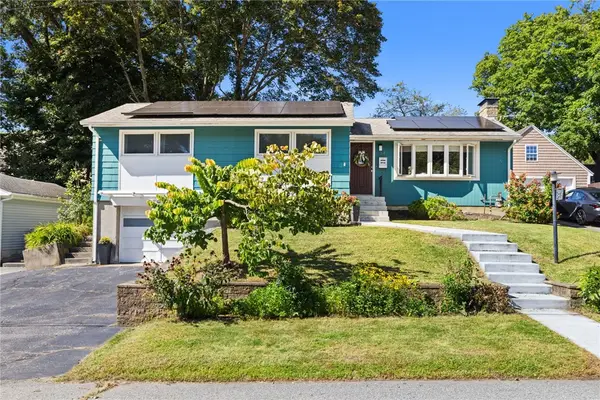 $425,000Active3 beds 2 baths1,865 sq. ft.
34 Clifden Avenue, Cranston, RI 02905
MLS# 1423007Listed by: REAL BROKER, LLC - New
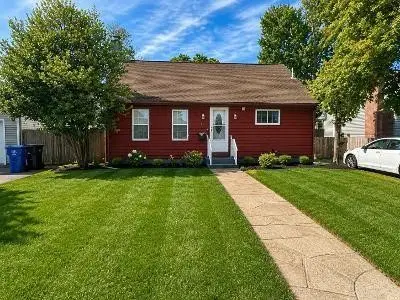 $417,000Active3 beds 1 baths2,304 sq. ft.
179 Jordan Avenue, Cranston, RI 02910
MLS# 1423170Listed by: MY DREAM HOME REALTY - New
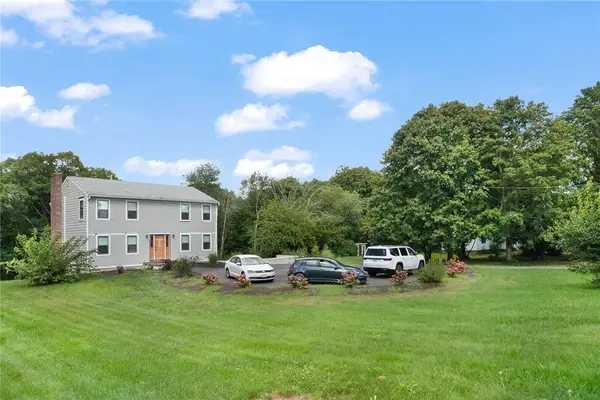 $729,900Active3 beds 3 baths2,808 sq. ft.
151 Hope Road, Cranston, RI 02921
MLS# 1422815Listed by: LONG REALTY, INC. 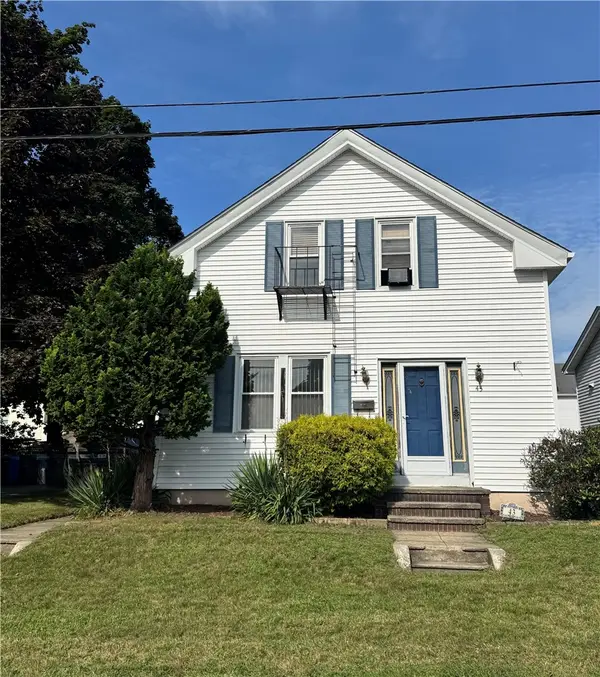 $355,000Pending3 beds 2 baths1,656 sq. ft.
43 Crothers Avenue, Cranston, RI 02910
MLS# 1422219Listed by: EXP REALTY- New
 $168,900Active0.11 Acres
0 Pomham Street, Cranston, RI 02910
MLS# 1423123Listed by: PELUSO PROPERTIES


Protect your home and budget from life's surprises with an Assurant Home Warranty, backed by a partner that supports you through every step of homeownership. Explore Plans.
© 2023 - 2026 ERA Franchise Systems LLC. All rights reserved. ERA Franchise Systems LLC fully supports the principles of the Fair Housing Act and the Equal Opportunity Act. ERA, ERA Real Estate powered, and their respective logos are registered service marks of ERA Franchise Systems LLC. Each office is independently owned and operated.