
1180 Narragansett Boulevard #F5, Cranston, RI 02905
Local realty services provided by:ERA Key Realty Services
1180 Narragansett Boulevard #F5,Cranston, RI 02905
$369,000
- 1 Beds
- 1 Baths
- 972 sq. ft.
- Condominium
- Active
Upcoming open houses
- Thu, Oct 0804:30 pm - 06:00 pm
- Sat, Oct 1011:30 am - 01:00 pm
Listed by: umid khaitov
Office: residential properties ltd.
MLS#:1425299
Source:RI_STATEWIDE
Price summary
- Price:$369,000
- Price per sq. ft.:$379.63
- Monthly HOA dues:$600
About this home
Welcome to Rosedale Landing, where waterfront living meets effortless convenience in the heart of Edgewood. This beautifully maintained one bedroom, one bath second floor residence offers a bright and inviting interior with gleaming hardwood floors and a comfortable, open layout. The well appointed kitchen flows naturally into the dining and living areas, where large windows frame views of the courtyard and Narragansett Bay beyond. The spacious bedroom features a generous walk in closet, with in unit laundry conveniently located just off the bedroom. Central air, an assigned parking space, and a private storage unit complete the home. Set along Narragansett Bay, Rosedale Landing offers a lifestyle that is hard to replicate. Residents enjoy a fully equipped fitness center, along with access to the waterfront dock and boardwalk, perfect for taking in the scenery or simply enjoying the peaceful setting by the water. The location is just as appealing. Edgewood Yacht Club and Johnson & Wales University are within walking distance, while the restaurants, shops, and charm of Pawtuxet Village are just minutes away. With Downtown Providence, T.F. Green International Airport, and major highways all within easy reach, Unit 5F offers a wonderful balance of waterfront living and everyday convenience. A special opportunity to call one of Edgewood's most distinctive communities home....
Contact an agent
Home facts
- Year built:1939
- Subdivision & Development:Edgewood
- Listing ID #:1425299
- Added:1 day(s) ago
- Updated:October 07, 2026 at 02:34 PM
Rooms and interior
- Bedrooms:1
- Total bathrooms:1
- Full bathrooms:1
- Rooms Total:3
- Flooring:Ceramic Tile, Hardwood
- Bathrooms Description:Tub Shower
- Kitchen Description:Dishwasher, Microwave, Oven, Range, Refrigerator
- Basement:Yes
- Living area:972 sq. ft.
Heating and cooling
- Cooling:Central Air
- Heating:Gas, Hot Water
- Central air:Yes
Structure and exterior
- Year built:1939
- Building area:972 sq. ft.
- Construction Materials:Masonry, Plaster
- Exterior Features:Paved Driveway
- Foundation Description:Concrete Perimeter
- Levels:1 Story
Utilities
- Water:Connected, Public, Water Tap Fee
- Sewer:Connected, Public Sewer, Sewer Connected
Finances and disclosures
- Price:$369,000
- Price per sq. ft.:$379.63
- Tax amount:$3,984 (2026)
Features and amenities
- Appliances:Microwave, Range, Refrigerator, Washer
- Laundry features:Dryer, In Unit, Washer
- Amenities:Gas Water Heater, Tankless Water Heater
Parking
- Total parking spaces:1
- Parking description:Assigned, No Garage, Paved Driveway
 The data relating to real estate for sale on this web site comes in part from the IDX Program of the State-Wide Multiple Listing Service, Inc. Real estate listings held by brokerage firms other than ERA Key Realty Services are marked with the MLS logo and detailed information about them includes the name of the listing brokers. Information deemed reliable but not guaranteed. Copyright 2026 State-Wide MLS, Inc. All rights reserved. Date Last Update: October 7, 2026
New listings near 1180 Narragansett Boulevard #F5
- Open Sat, 11am to 1pmNew
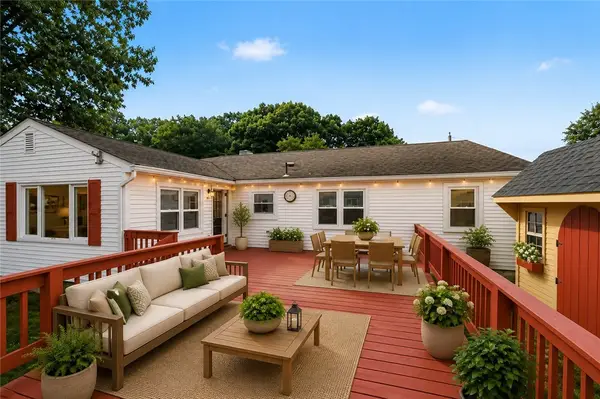 $499,900Active3 beds 2 baths1,746 sq. ft.
22 Baldino Drive, Cranston, RI 02920
MLS# 1425248Listed by: RESIDENTIAL PROPERTIES LTD. - Open Thu, 4:30 to 6pmNew
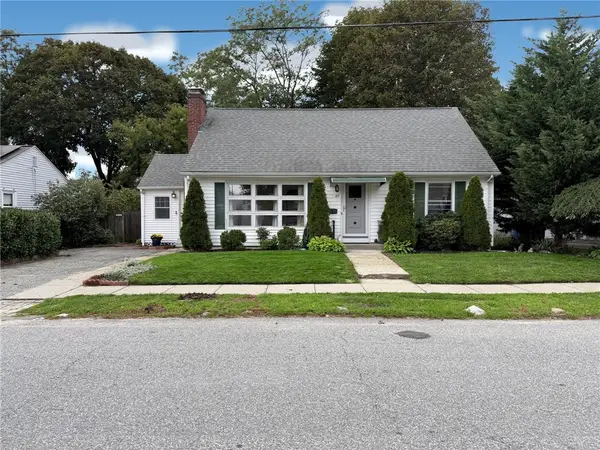 $400,000Active3 beds 2 baths1,398 sq. ft.
117 Forest Avenue, Cranston, RI 02910
MLS# 1424793Listed by: WEICHERT REALTORS-ATLANTIC PRP - New
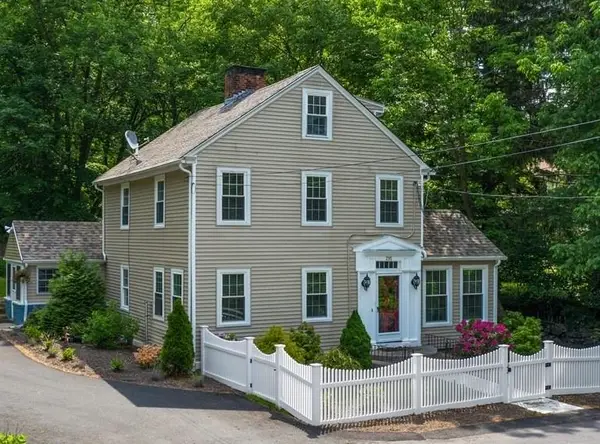 $549,000Active5 beds 3 baths2,370 sq. ft.
295 Main Street, Cranston, RI 02921
MLS# 1425333Listed by: KELLER WILLIAMS LEADING EDGE - Open Sat, 1 to 3pmNew
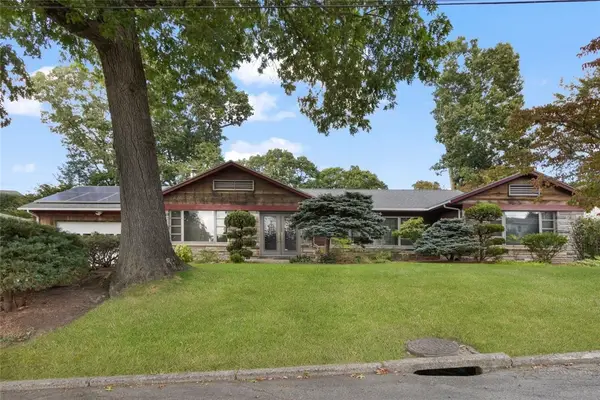 $749,900Active3 beds 3 baths3,036 sq. ft.
6 Cold Brook Court, Cranston, RI 02920
MLS# 1424491Listed by: COLDWELL BANKER REALTY - Open Sat, 10:30am to 12pmNew
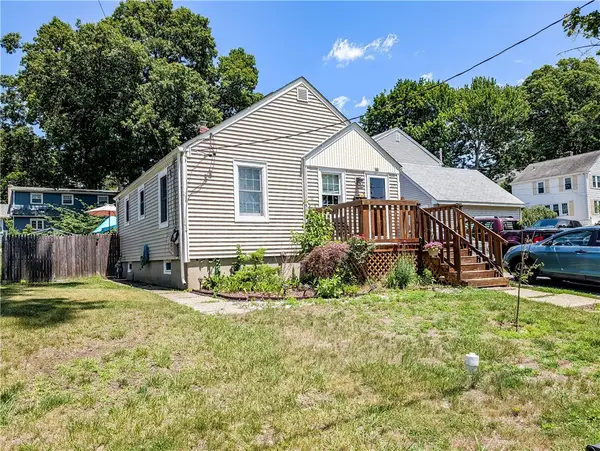 $359,000Active2 beds 2 baths1,343 sq. ft.
115 Davis Avenue, Cranston, RI 02910
MLS# 1425240Listed by: INNOVATIONS REALTY - New
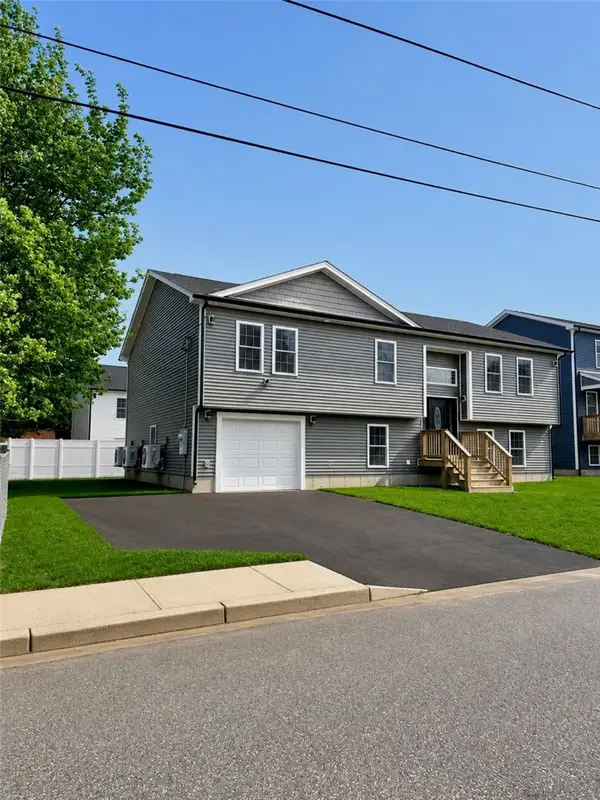 $650,000Active5 beds 3 baths2,937 sq. ft.
135 1st Avenue, Cranston, RI 02910
MLS# 1425241Listed by: ANCHOR PROPERTIES - New
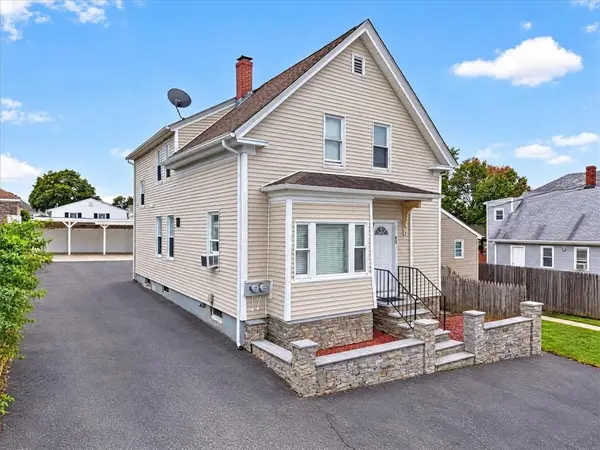 $525,000Active4 beds 2 baths2,739 sq. ft.
45 Alto Street, Cranston, RI 02920
MLS# 1425096Listed by: RE/MAX ONE - New
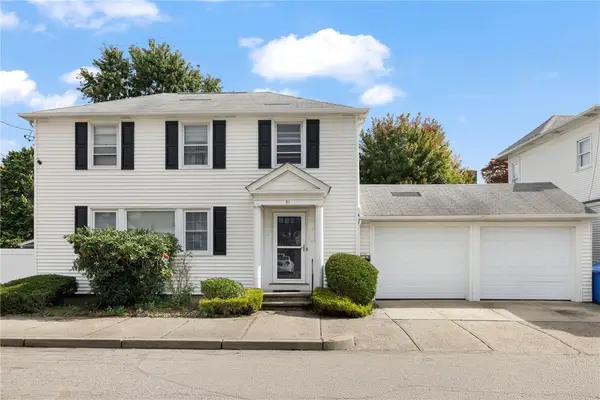 $599,900Active4 beds 4 baths2,524 sq. ft.
51 Cleveland Avenue, Cranston, RI 02920
MLS# 1425110Listed by: RI REAL ESTATE SERVICES - New
 $199,000Active1 beds 1 baths576 sq. ft.
10 East Street #108, Cranston, RI 02920
MLS# 1425153Listed by: COLDWELL BANKER REALTY


Protect your home and budget from life's surprises with an Assurant Home Warranty, backed by a partner that supports you through every step of homeownership. Explore Plans.
© 2023 - 2026 ERA Franchise Systems LLC. All rights reserved. ERA Franchise Systems LLC fully supports the principles of the Fair Housing Act and the Equal Opportunity Act. ERA, ERA Real Estate powered, and their respective logos are registered service marks of ERA Franchise Systems LLC. Each office is independently owned and operated.